
Alderwood Parc, Penryn, TR10

- PROPERTY TYPE
Terraced
- BEDROOMS
2
- BATHROOMS
1
- SIZE
Ask agent
- TENUREDescribes how you own a property. There are different types of tenure - freehold, leasehold, and commonhold.Read more about tenure in our glossary page.
Freehold
Key features
- NO CHAIN
- Modern Two Bedroom Home
- Ideal First Home Or Investment Property
- Two Double Bedrooms
- Spacious Living Room
- Modern Kitchen Dining Room
- Double Glazing
- Gas Central Heating
- Garden
- Communal Parking Area
Description
NO CHAIN*** Modern Two Bedroom Home*** Ideal First Home Or Investment Property*** Popular Residential Location*** Situated Within A Small Cul De Sac*** Two Double Bedrooms*** Spacious Living Room*** Modern Kitchen Dining Room*** Modern Fitted Bathroom*** Double Glazing*** Gas Central Heating*** Enclosed Rear Garden*** Residents Parking*** Close To Tremough University (700M)*** Walking Distance Of Penryn Town And Train Station (Train Station 600m -Town Centre 750M)*** NO CHAIN
An excellent opportunity to acquire one of these sought-after modern homes on the popular Alderwood Parc development in Penryn. Offered to the market with no onward chain, this well-presented property is ideally suited to first-time buyers, those looking to downsize, or investors seeking a property in a highly convenient location.
Perfectly positioned within just a short walk of Tremough University Campus, Penryn railway station and the town centre, the property enjoys easy access to a wide range of local amenities. The excellent transport links also make travelling to Falmouth, Truro and the surrounding area straightforward, even without the need for a car.
The accommodation begins with a useful entrance porch leading into a spacious living room overlooking the front garden. To the rear of the property is a full-width kitchen/dining room, fitted with a contemporary range of white wall and base units complemented by contrasting black handles, together with an integrated oven and gas hob. The kitchen/dining room also provides direct access to the enclosed rear garden, making it an ideal space for both everyday living and entertaining.
On the first floor are two generous double bedrooms, each benefiting from part-vaulted ceilings that enhance the sense of space and light, together with pleasant outlooks over the surrounding area. A modern family bathroom completes the first-floor accommodation.
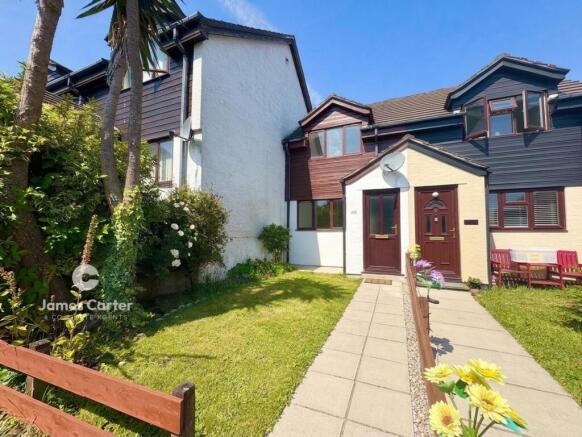
Externally, the property enjoys a lawned front garden and a fully enclosed rear garden, providing a safe and private outdoor space. Further benefits include double glazing and gas-fired central heating.
Offered for sale with no onward chain, this is a superb opportunity to purchase a well-located home in one of Penryn's most popular residential developments. An early viewing is highly recommended.
EPC Rating: C
Porch
A double glazed entrance door opens into the welcoming hallway, featuring cloak hooks and a wall-mounted consumer unit. A part-glazed internal door leads through to the spacious living room.
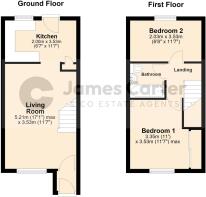
Living Room (3.53m x 5.21m)
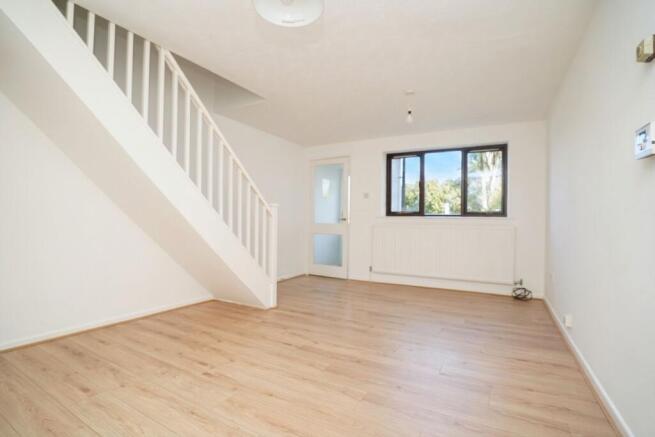
A spacious and inviting living room enjoys views over the front garden through a double glazed window, with a radiator positioned beneath. Finished with attractive oak-effect flooring throughout, the room also features stairs rising to the first-floor landing, a wall-mounted heating thermostat, and a part-glazed panelled door leading through to the kitchen/dining room
Kitchen Diner (2m x 3.53m)
Positioned at the rear of the property, the kitchen/dining room enjoys direct access to the enclosed rear garden via a double glazed door, with a matching double glazed window to the side. Fitted with a range of contemporary white wall and base units complemented by stylish black handles, the kitchen also features an integrated oven with a gas hob and stainless steel sink and drainer. There is space for a dining table, together with a radiator, a wall-mounted Vaillant gas boiler, and a useful understairs storage cupboard concealed behind a folding door.
Landing
Stairs rise from the living room to the first-floor landing, featuring a painted timber handrail and balustrade. The landing includes a radiator and provides access via panelled doors to both bedrooms and the family bathroom.
Bedroom One (3.35m x 3.53m)
A generously proportioned double bedroom positioned at the front of the property, enjoying plenty of natural light through a broad double glazed window with a radiator beneath. The room benefits from attractive oak-effect flooring throughout, a vaulted ceiling that enhances the sense of space, and a built-in wardrobe with sliding doors and fitted shelving to one side.
Bedroom Two (2.03m x 3.53m)
A spacious second double bedroom positioned at the rear of the property, featuring a double glazed window overlooking the garden with a radiator beneath. The room is finished with attractive oak-effect flooring and benefits from a vaulted ceiling, creating a bright and airy feel.
Bathroom
The bathroom is fitted with a contemporary white suite comprising a panelled bath with chrome mixer tap and shower attachment, complemented by a glazed shower screen and low-maintenance wall panelling. A pedestal wash hand basin with tiled splashback and a low-level WC complete the suite. Further features include attractive oak-effect flooring.
Front Garden
The front garden has been laid to an area of level lawn with a pathway set to one side that leads to the front entrance door.
Rear Garden
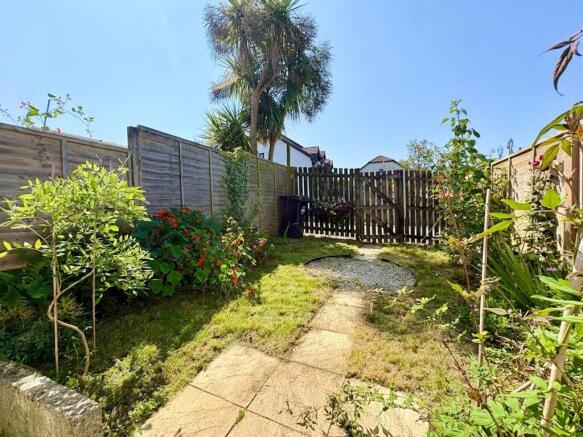
The enclosed rear garden is bounded by timber fencing to both the sides and rear, creating a private outdoor space. Immediately adjoining the property is a paved terrace, ideal for outdoor seating and entertaining, which leads onto a level lawn bordered by well-stocked flower and shrub beds featuring a variety of mature plants. A central paved pathway extends through the garden to a rear pedestrian gate, providing convenient access.
Parking - Off street
Situated at the front of the property you will find communal block paved parking areas for the use of the residents. Also to the rear of the property there is an additional area of parking, again this being for the use of the residents of Alderwood Parc
Disclaimer
These property details are provided in good faith to give a fair and accurate description in line with the Consumer Protection from Unfair Trading Regulations 2008. Information relating to tenure, charges, utilities, and other material aspects has been supplied by the seller and third parties and has not been independently verified. Prospective buyers must rely on their own enquiries and their solicitor’s advice. No services, systems, appliances, or fittings have been tested, and no warranty is given as to their condition. All measurements and floorplans are approximate and intended as a guide only. No assumptions should be made regarding condition, construction, planning, or regulatory compliance. Buyers are strongly advised to obtain an independent survey. These details may change and do not form part of any contract. No employee is authorised to make representations. Some images may be enhanced or staged and may not reflect the current condition.
- COUNCIL TAXA payment made to your local authority in order to pay for local services like schools, libraries, and refuse collection. The amount you pay depends on the value of the property.Read more about council Tax in our glossary page.
- Band: B
- PARKINGDetails of how and where vehicles can be parked, and any associated costs.Read more about parking in our glossary page.
- Off street
- GARDENA property has access to an outdoor space, which could be private or shared.
- Front garden,Rear garden
- ACCESSIBILITYHow a property has been adapted to meet the needs of vulnerable or disabled individuals.Read more about accessibility in our glossary page.
- Ask agent

Add an important place to see how long it'd take to get there from our property listings.
__mins driving to your place
Affordability



Notes
Staying secure when looking for property
Ensure you're up to date with our latest advice on how to avoid fraud or scams when looking for property online.
Visit our security centre to find out moreDisclaimer - Property reference 4bde74b4-ea28-48f2-bd92-f5997d135007. The information displayed about this property comprises a property advertisement. Rightmove.co.uk makes no warranty as to the accuracy or completeness of the advertisement or any linked or associated information, and Rightmove has no control over the content. This property advertisement does not constitute property particulars. The information is provided and maintained by James Carter And Co, Falmouth. Please contact the selling agent or developer directly to obtain any information which may be available under the terms of The Energy Performance of Buildings (Certificates and Inspections) (England and Wales) Regulations 2007 or the Home Report if in relation to a residential property in Scotland.
*This is the average speed from the provider with the fastest broadband package available at this postcode. The average speed displayed is based on the download speeds of at least 50% of customers at peak time (8pm to 10pm). Fibre/cable services at the postcode are subject to availability and may differ between properties within a postcode. Speeds can be affected by a range of technical and environmental factors. The speed at the property may be lower than that listed above. You can check the estimated speed and confirm availability to a property prior to purchasing on the broadband provider's website. Providers may increase charges. The information is provided and maintained by Decision Technologies Limited. **This is indicative only and based on a 2-person household with multiple devices and simultaneous usage. Broadband performance is affected by multiple factors including number of occupants and devices, simultaneous usage, router range etc. For more information speak to your broadband provider.