
Fonthill Close, Hampton Water, Peterborough, PE7

- PROPERTY TYPE
Detached
- BEDROOMS
3
- BATHROOMS
2
- SIZE
Ask agent
- TENUREDescribes how you own a property. There are different types of tenure - freehold, leasehold, and commonhold.Read more about tenure in our glossary page.
Freehold
Key features
- DETACHED 3 BEDROOM HOUSE
- PLENTY OF STORAGE
- LANDSCAPED GARDEN
- DOWNSTAIRS CLOAKROOM
- MASTER BEDROOM WITH ENSUITE SHOWER ROOM
- HAMTON WATER LOCATION
- CLOSE TO MAJOR TRANSPORT LINKS
- AMENITIES AND SCHOOLS CLOSE BY
- PART BOARDED LOFT
Description
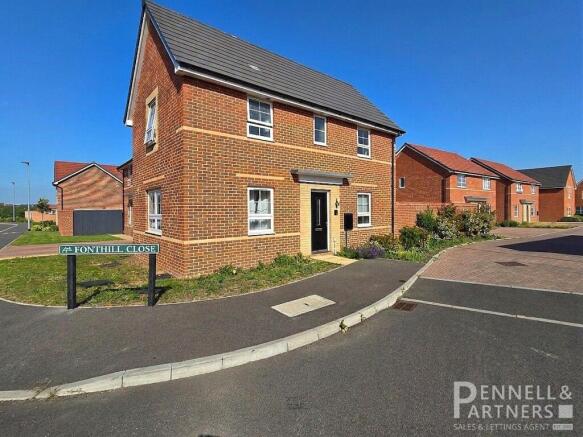
The home immediately impresses with its attractive kerb appeal, standing proudly on its wrap-around plot with well-kept frontage and a welcoming entrance.
Step inside and you are greeted by a spacious and inviting entrance hall, setting the tone for the quality found throughout the home. A particularly impressive feature is the substantial double-door storage cupboard, providing excellent depth and flexibility for coats, shoes, household items or even the potential to create a bespoke utility or organisational space.
The generous lounge is flooded with natural light thanks to two large windows, creating a bright and comfortable environment ideal for relaxing or entertaining family and friends.
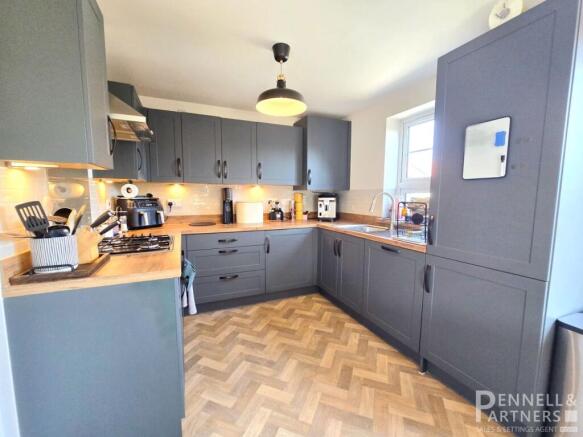
Completing the ground floor is a convenient cloakroom and a superb open-plan kitchen/dining room. The contemporary kitchen has been thoughtfully designed with an abundance of high-quality cabinetry, extensive worktop preparation space and integrated appliances, making it equally practical as it is stylish.
The adjoining dining area comfortably accommodates a family-sized table and enjoys French doors opening directly onto the rear garden, seamlessly blending indoor and outdoor living during the warmer months.
Upstairs, the property continues to impress with three genuinely well-proportioned bedrooms. The spacious principal bedroom benefits from its own modern en-suite shower room, creating the perfect private retreat. The remaining bedrooms are ideal for family living, guests or home working, whilst the contemporary family bathroom is fitted with a stylish three-piece suite.
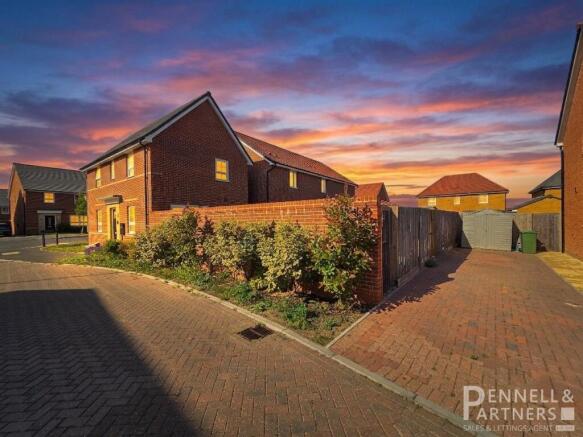
Externally, the home enjoys an excellent level of privacy. To the front and side is a generous wrap-around garden, adding to the property's attractive setting, whilst the enclosed rear garden has been designed with low maintenance in mind. A large patio provides the perfect space for outdoor dining and entertaining, complemented by an attractive AstroTurf lawn, all enclosed by attractive walling to create a safe and private environment for children and pets. A rear access gate leads directly to the private driveway, providing off-road parking for a minimum of two vehicles.
Hampton Water continues to be one of Peterborough's most sought-after residential developments, renowned for its attractive surroundings, peaceful atmosphere and abundance of green open spaces. Residents enjoy easy access to picturesque lakes, scenic walking and cycling routes, children's play areas and nature reserves, making it an ideal location for families and those who enjoy an active outdoor lifestyle. Families are particularly well served by an excellent selection of highly regarded primary and secondary schools nearby, while local amenities, supermarkets, cafés, restaurants and leisure facilities are all within easy reach.
For commuters, the location is exceptional. Peterborough City Centre and its mainline railway station offer fast services to London King's Cross in approximately 50 minutes, whilst excellent transport links via the A1(M), A47 and A15 provide convenient access across the region and beyond.
Offering immaculate presentation, generous living accommodation, a private plot and an enviable Hampton Water setting, this outstanding detached home presents a fantastic opportunity for families and professionals alike. Early viewing is highly recommended to fully appreciate everything this exceptional property has to offer.
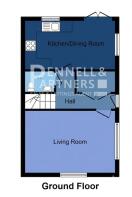
GROUND FLOOR
ENTRANCE HALL
STORAGE SPACE
LOUNGE
4.80m x 3.32m (15' 9" x 10' 11")
CLOAKROOM
WASH HAND BASIN
TOILET
KITCHEN/DINER
4.80m x 2.60m (15' 9" x 8' 6")
FRENCH DOORS OUT TO REAR GARDEN
FULLY FITTED KITCHEN
FIRST FLOOR
FIRST FLOOR LANDING
MASTER BEDROOM
3.32m x 3.17m (10' 11" x 10' 5")
MASTER ENSUITE SHOWER ROOM
2.10m x 1.53m (6' 11" x 5' 0")
SHOWER
WASH HAND BASIN
TOILET
BEDROOM TWO
BEDROOM THREE
2.47m x 1.98m (8' 1" x 6' 6")
FAMILY BATHROOM
2.20m x 1.81m (7' 3" x 5' 11")
BATH
WASH HAND BASIN
TOILET
OUTSIDE
FRONT/SIDE
LAWN AREA
PLANTING
PATH TO FRONT DOOR
DRIVEWAY FOR TWO CARS
REAR
PRIVATE GARDEN (ENCLOSED BY WALL AND FENCING)
PATIO AREA
ASTRO LAWN AREA
FRENCH DOORS INTO DINING ROOM
- COUNCIL TAXA payment made to your local authority in order to pay for local services like schools, libraries, and refuse collection. The amount you pay depends on the value of the property.Read more about council Tax in our glossary page.
- Band: B
- PARKINGDetails of how and where vehicles can be parked, and any associated costs.Read more about parking in our glossary page.
- Driveway
- GARDENA property has access to an outdoor space, which could be private or shared.
- Yes
- ACCESSIBILITYHow a property has been adapted to meet the needs of vulnerable or disabled individuals.Read more about accessibility in our glossary page.
- Ask agent

Add an important place to see how long it'd take to get there from our property listings.
__mins driving to your place
Affordability

About Pennell & Partners, Peterborough
Stuart House, St Johns Street, Peterborough, PE1 5DD



Notes
Staying secure when looking for property
Ensure you're up to date with our latest advice on how to avoid fraud or scams when looking for property online.
Visit our security centre to find out moreDisclaimer - Property reference 30568213. The information displayed about this property comprises a property advertisement. Rightmove.co.uk makes no warranty as to the accuracy or completeness of the advertisement or any linked or associated information, and Rightmove has no control over the content. This property advertisement does not constitute property particulars. The information is provided and maintained by Pennell & Partners, Peterborough. Please contact the selling agent or developer directly to obtain any information which may be available under the terms of The Energy Performance of Buildings (Certificates and Inspections) (England and Wales) Regulations 2007 or the Home Report if in relation to a residential property in Scotland.
*This is the average speed from the provider with the fastest broadband package available at this postcode. The average speed displayed is based on the download speeds of at least 50% of customers at peak time (8pm to 10pm). Fibre/cable services at the postcode are subject to availability and may differ between properties within a postcode. Speeds can be affected by a range of technical and environmental factors. The speed at the property may be lower than that listed above. You can check the estimated speed and confirm availability to a property prior to purchasing on the broadband provider's website. Providers may increase charges. The information is provided and maintained by Decision Technologies Limited. **This is indicative only and based on a 2-person household with multiple devices and simultaneous usage. Broadband performance is affected by multiple factors including number of occupants and devices, simultaneous usage, router range etc. For more information speak to your broadband provider.