
Tippet Knowes Road, Winchburgh, EH52

- PROPERTY TYPE
Terraced
- BEDROOMS
1
- BATHROOMS
1
- SIZE
431 sq ft
40 sq m
- TENUREDescribes how you own a property. There are different types of tenure - freehold, leasehold, and commonhold.Read more about tenure in our glossary page.
Freehold
Key features
- Spacious double bedroom with built-in wardrobes
- Bright and well-proportioned Lounge/Diner
- Modern fitted kitchen
- Private front and side gardens
- Allocated parking space
- Walking distance to local shops and amenities
- Excellent public transport and road links
- Convenient access to major commuter routes
Description
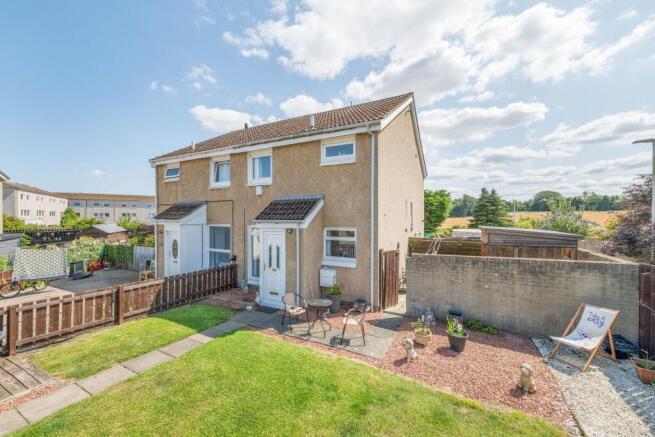
Impressive Family Home in a Desirable Residential Location
Situated within the highly sought-after and rapidly growing town of Winchburgh, this beautifully presented one-bedroom home offers deceptively spacious accommodation over two levels, making it an ideal purchase for first-time buyers, downsizers or buy-to-let investors. Combining stylish interiors with generous outdoor space and an excellent commuter location, this property is ready to move straight into.
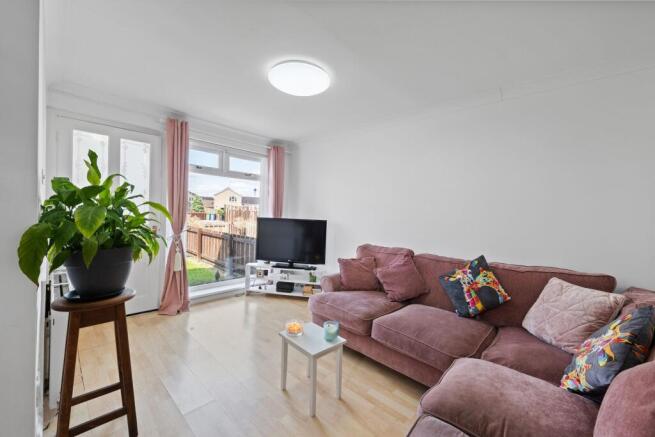
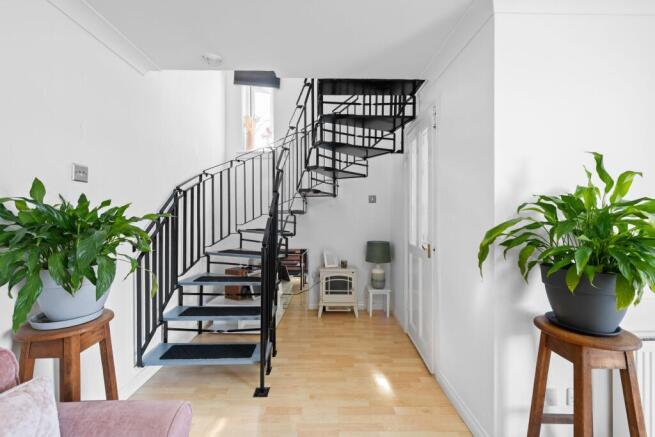
The accommodation begins with a welcoming entrance hallway featuring a practical storage cupboard. The spacious lounge/dining room is flooded with natural light from a large picture window, creating a bright and inviting living space, while the feature spiral staircase provides an attractive focal point and leads to the upper floor. The adjoining kitchen is well-appointed with a range of wall and base units, ample worktop space and everything required for modern day living.
Upstairs, the landing benefits from a useful cupboard housing the boiler. The generously proportioned double bedroom enjoys excellent built-in wardrobe storage, while the stunning contemporary shower room has been finished to a high standard with stylish fittings and quality tiling, creating a luxurious space to unwind.
Externally, the property boasts substantial private gardens to the front and side, offering excellent outdoor space for entertaining, gardening or simply relaxing, with scope for further landscaping if desired.
Winchburgh has become one of West Lothian's most desirable residential locations, offering an excellent range of local amenities including supermarkets, cafés, restaurants, schooling and leisure facilities. The area also benefits from beautiful walks around the Union Canal and surrounding countryside, while superb transport links provide easy access to Edinburgh, Livingston, the M8 motorway network and the nearby rail stations at Kirkliston and Linlithgow, making this an excellent choice for commuters.
Offering spacious accommodation, modern finishes, generous gardens and an enviable location, this fantastic home presents a wonderful opportunity for a wide range of buyers. Early viewing is highly recommended.
Tenure:- Freehold
Council Tax Band - A
Factor Fee - None
These particulars are prepared on the basis of information provided by our clients. Every effort has been made to ensure that the information contained within the Schedule of Particulars is accurate. Nevertheless, the internal photographs contained within this Schedule/ Website may have been taken using a wide-angle lens. All sizes are recorded by electronic tape measurement to give an indicative, approximate size only. Floor plans are demonstrative only and not scale accurate. Moveable items or electric goods illustrated are not included within the sale unless specifically mentioned in writing. The photographs are not intended to accurately depict the extent of the property. We have not tested any service or appliance. This schedule is not intended to and does not form any contract. It is imperative that, where not already fitted, suitable smoke alarms are installed for the safety for the occupants of the property. These must be regularly tested and checked. Please note all the surveyors are independent of RE/MAX Property Marketing. If you have any doubt or concerns regarding any aspect of the condition of the property you are buying, please instruct your own independent specialist or surveyor to confirm the condition of the property - no warranty is given or implied.
EPC Rating: D
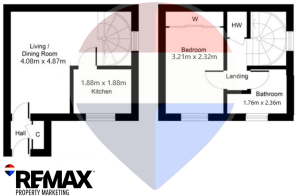
Entrance Hallway
A bright and welcoming entrance hallway creates an excellent first impression, featuring a uPVC front door with attractive decorative glazed inserts and a full-height side window that allows plenty of natural light to flood the space. The hallway is finished in neutral décor and benefits from practical tiled flooring, making it both stylish and easy to maintain. A useful built-in cloaks cupboard with hanging hooks provides convenient storage for coats and shoes, while an internal glazed door leads through to the main living accommodation.
Lounge/Diner
4.87m x 4.08m
A bright and inviting lounge/diner offering a comfortable and versatile living space, enhanced by a large front-facing window and glazed entrance door that fill the room with an abundance of natural light. Finished in neutral décor with attractive wood-effect flooring, the room provides ample space for both relaxing and dining, making it ideal for everyday family living and entertaining alike.
The lounge/diner serves as the central hub of the home, providing direct access to the kitchen and featuring a striking spiral staircase leading to the upper hallway, creating a distinctive focal point while maximising the available space. Radiator, ceiling light fitting, and multiple power points complete this well-presented and practical reception room.
Kitchen
1.88m x 1.88m
Accessed directly from the lounge/diner, the kitchen is fitted with a range of modern wall and base units complemented by contrasting worktops and a stainless steel splashback. The layout has been thoughtfully designed to maximise both storage and workspace, creating a practical environment for everyday cooking.
The kitchen incorporates an integrated electric oven with ceramic hob and extractor, a stainless steel sink with mixer tap, and dedicated space for a washing machine and additional freestanding appliances. A front-facing window provides natural light and pleasant views over the garden, while wood-effect flooring and neutral finishes complete this bright and functional space.
Upstairs Hallway
Accessed via the feature spiral staircase from the lounge/diner, the upper hallway provides access to the bedroom and shower room, creating a practical and well-connected first-floor layout. Finished in neutral décor with wood-effect flooring, the space feels bright and welcoming, while also benefiting from a useful built-in storage cupboard, ideal for household essentials, linen or additional storage. The landing also features a side-facing window, allowing natural light to brighten the area.
Bedroom
4.87m x 4.08m
Accessed from the upper hallway, this bright and well-proportioned bedroom offers a comfortable and versatile space, ideal as a guest room, nursery or home office. A window overlooking the front of the property allows for an abundance of natural light, creating a welcoming atmosphere. The room benefits from a generous range of fitted mirrored sliding wardrobes, providing excellent storage while maximising floor space. Finished with neutral décor, the room offers a blank canvas ready for a purchaser to personalise to their own taste. Centre light fitting, radiator and wood-effect flooring.
Shower Room
2.36m x 1.76m
Located to the front of the property, this beautifully presented and contemporary shower room has been finished to a high standard, creating a luxurious space for everyday living. Stylish marble-effect wall and floor tiling is complemented by recessed ceiling spotlights, enhancing the bright and modern feel. The suite comprises a sleek wall-mounted wash hand basin with vanity storage beneath, a concealed cistern WC and a spacious walk-in shower enclosure with glazed screen and mains rainfall shower. A front-facing opaque window provides natural light while maintaining privacy, and a chrome heated towel rail adds both comfort and practicality. Recessed shelving offers additional storage and display space. Ceiling spotlights and heated towel rail.
Front Garden
The front garden has been designed for ease of maintenance, with a neat lawn and paved pathway leading directly to the main entrance. Enclosed by fencing, the garden provides an attractive approach to the home while also offering access to the side garden via a secure gated entrance. The side garden is fully decked, creating a practical outdoor space ideal for storage or seating, and is complemented by a large, sturdy garden shed providing excellent external storage (available for separate purchase).
Brochures
Home Report- COUNCIL TAXA payment made to your local authority in order to pay for local services like schools, libraries, and refuse collection. The amount you pay depends on the value of the property.Read more about council Tax in our glossary page.
- Band: A
- PARKINGDetails of how and where vehicles can be parked, and any associated costs.Read more about parking in our glossary page.
- Yes
- GARDENA property has access to an outdoor space, which could be private or shared.
- Front garden
- ACCESSIBILITYHow a property has been adapted to meet the needs of vulnerable or disabled individuals.Read more about accessibility in our glossary page.
- Ask agent
Energy performance certificate - ask agent
Tippet Knowes Road, Winchburgh, EH52

Add an important place to see how long it'd take to get there from our property listings.
__mins driving to your place
Affordability

About remax property marketing, Dunfermline
1 New Row, Dunfermline, Fife, KY12 7EA

Notes
Staying secure when looking for property
Ensure you're up to date with our latest advice on how to avoid fraud or scams when looking for property online.
Visit our security centre to find out moreDisclaimer - Property reference 77d6fb79-9f12-4c9b-be67-3fc2d0a70605. The information displayed about this property comprises a property advertisement. Rightmove.co.uk makes no warranty as to the accuracy or completeness of the advertisement or any linked or associated information, and Rightmove has no control over the content. This property advertisement does not constitute property particulars. The information is provided and maintained by remax property marketing, Dunfermline. Please contact the selling agent or developer directly to obtain any information which may be available under the terms of The Energy Performance of Buildings (Certificates and Inspections) (England and Wales) Regulations 2007 or the Home Report if in relation to a residential property in Scotland.
*This is the average speed from the provider with the fastest broadband package available at this postcode. The average speed displayed is based on the download speeds of at least 50% of customers at peak time (8pm to 10pm). Fibre/cable services at the postcode are subject to availability and may differ between properties within a postcode. Speeds can be affected by a range of technical and environmental factors. The speed at the property may be lower than that listed above. You can check the estimated speed and confirm availability to a property prior to purchasing on the broadband provider's website. Providers may increase charges. The information is provided and maintained by Decision Technologies Limited. **This is indicative only and based on a 2-person household with multiple devices and simultaneous usage. Broadband performance is affected by multiple factors including number of occupants and devices, simultaneous usage, router range etc. For more information speak to your broadband provider.