
St. Andrews Close, Darlington, DL1

- PROPERTY TYPE
Detached
- BEDROOMS
4
- BATHROOMS
2
- SIZE
2,379 sq ft
221 sq m
- TENUREDescribes how you own a property. There are different types of tenure - freehold, leasehold, and commonhold.Read more about tenure in our glossary page.
Freehold
Key features
- Individually Designed Four Bedroom Detached Family Home
- Lounge, Dining Rm, Living/Study
- Breakfast Kitchen
- GF W.C. / Family Bathroom / Ensuite
- Landscaped gardens, Patio Area, Pizza Oven/BBQ area
- Double Garage, Large Driveway
- Energy performance rating: TBC
Description
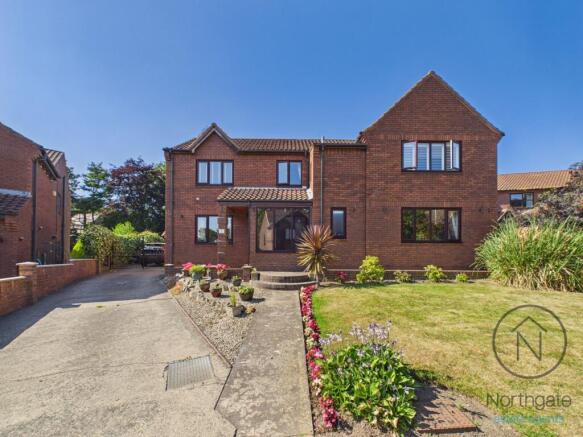
Designed and built by the current owner over 40 years ago, this individually designed four-bedroom detached residence presents a rare opportunity to acquire a home that has remained in the same ownership since it was first built.
Situated just off Haughton Green within an exclusive development of individually designed detached homes, the property occupies a generous plot and offers spacious, versatile accommodation, beautifully established gardens and a wonderful balance of character, comfort and practicality, making it an ideal home for family living.
The property is approached via a generous driveway providing ample off-road parking and access to the detached double garage, while the attractive, well-maintained front gardens create an inviting first impression.
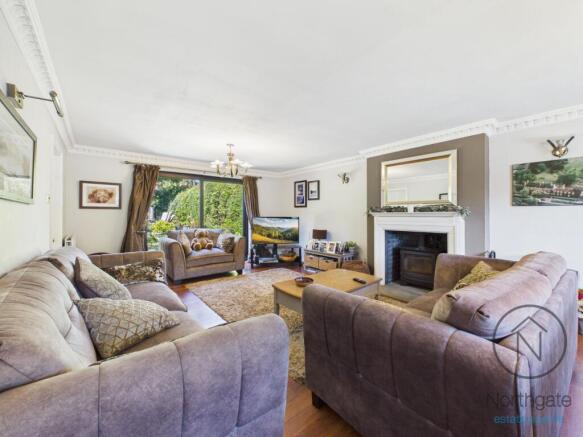
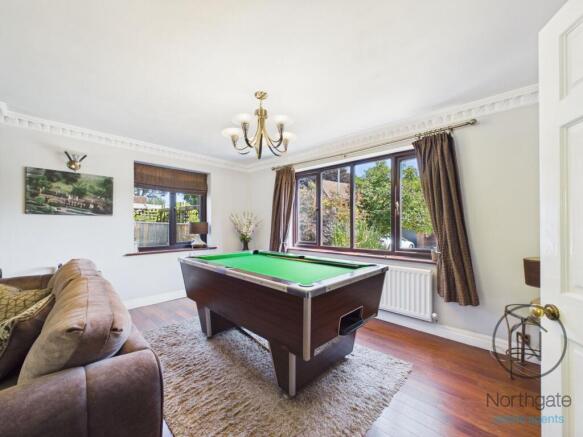
Internally, a welcoming entrance hall leads to three generously proportioned reception rooms, providing versatile spaces for relaxing, entertaining and everyday family life. Flooded with natural light through large windows, the accommodation retains a wealth of character, enhanced by decorative ceiling mouldings, feature fireplaces, together with Karndean flooring to the kitchen and family bathroom.
The spacious fitted kitchen forms the heart of the home and is fitted with a range of wall and base units, integrated appliances, generous granite worktop space and a central island with breakfast bar. Patio doors open directly onto the rear garden, creating an effortless connection between the indoor and outdoor living spaces, ideal for entertaining and family gatherings.
To the first floor, the property offers four well-proportioned bedrooms, two with built-in wardrobes and all excellent natural light. The principal bedroom enjoys the convenience of its own en-suite shower room, while the family bathroom is fitted with a freestanding bath, separate shower enclosure, vanity unit and heated towel rail.
Outside, the beautifully established rear garden is a particular feature of the property. Thoughtfully landscaped and enjoying a high degree of privacy, it offers a generous lawn, mature trees, colourful planting and a variety of seating areas. A spacious patio incorporating a traditional brick-built pizza oven provides an excellent setting for outdoor dining and entertaining, while a separate hot tub area offers the perfect place to relax and unwind.
The detached double garage provides secure parking together with useful storage, while the private driveway comfortably accommodates several vehicles.
For further details or an appointment to view contact Northgate Estate Agents today.
The vendors have opted to provide a legal pack for the sale of their property which includes a set of searches. The legal pack provides upfront the essential documentation that tends to cause or create delays in the transactional process.
The legal pack includes:
• Evidence of title
• Standard searches (regulated local authority, water & drainage & environmental)
• Protocol forms and answers to standard conveyancing enquiries
The legal pack is available to view in the branch prior to agreeing to purchase the property. The vendor requests that the buyer purchases the searches provided in the pack which will be billed at £360 (inc. VAT) upon completion
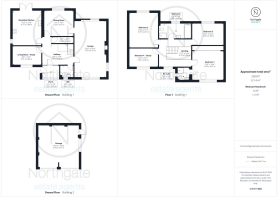
Porch
2.29m x 1.52m
Hallway
4.33m x 2.77m
Lounge
7.79m x 4.37m
Dining Room
4.12m x 3.55m
Living Room / Study
4m x 2.51m
Breakfast Kitchen
4.77m x 4.33m
Wc
1.77m x 1.6m
Landing
3.73m x 3.48m
Bedroom 1
4.37m x 4.03m
En-suite
1.73m x 1.7m
Bedroom 2
4.79m x 4.01m
Bedroom 3
3.48m x 3.05m
Bedroom 4 / Study
4m x 2.52m
Bathroom
4.4m x 2.08m
Garage
5.76m x 5.71m
Parking - Double garage
Parking - Driveway
Brochures
Property Brochure- COUNCIL TAXA payment made to your local authority in order to pay for local services like schools, libraries, and refuse collection. The amount you pay depends on the value of the property.Read more about council Tax in our glossary page.
- Band: F
- PARKINGDetails of how and where vehicles can be parked, and any associated costs.Read more about parking in our glossary page.
- Garage,Driveway
- GARDENA property has access to an outdoor space, which could be private or shared.
- Private garden
- ACCESSIBILITYHow a property has been adapted to meet the needs of vulnerable or disabled individuals.Read more about accessibility in our glossary page.
- Ask agent
Energy performance certificate - ask agent

Add an important place to see how long it'd take to get there from our property listings.
__mins driving to your place

About Northgate Estate Agents & Property Management, Newton Aycliffe
Avenue House, Suite 3, Greenwell, Newton Aycliffe DL5 4DH
Notes
Staying secure when looking for property
Ensure you're up to date with our latest advice on how to avoid fraud or scams when looking for property online.
Visit our security centre to find out moreDisclaimer - Property reference 9362617e-0e59-4246-837f-9f3b8d7fe0ad. The information displayed about this property comprises a property advertisement. Rightmove.co.uk makes no warranty as to the accuracy or completeness of the advertisement or any linked or associated information, and Rightmove has no control over the content. This property advertisement does not constitute property particulars. The information is provided and maintained by Northgate Estate Agents & Property Management, Newton Aycliffe. Please contact the selling agent or developer directly to obtain any information which may be available under the terms of The Energy Performance of Buildings (Certificates and Inspections) (England and Wales) Regulations 2007 or the Home Report if in relation to a residential property in Scotland.
*This is the average speed from the provider with the fastest broadband package available at this postcode. The average speed displayed is based on the download speeds of at least 50% of customers at peak time (8pm to 10pm). Fibre/cable services at the postcode are subject to availability and may differ between properties within a postcode. Speeds can be affected by a range of technical and environmental factors. The speed at the property may be lower than that listed above. You can check the estimated speed and confirm availability to a property prior to purchasing on the broadband provider's website. Providers may increase charges. The information is provided and maintained by Decision Technologies Limited. **This is indicative only and based on a 2-person household with multiple devices and simultaneous usage. Broadband performance is affected by multiple factors including number of occupants and devices, simultaneous usage, router range etc. For more information speak to your broadband provider.