East Grinstead Road, North Chailey, BN8

- PROPERTY TYPE
Detached
- BEDROOMS
4
- BATHROOMS
2
- SIZE
2,490 sq ft
231 sq m
- TENUREDescribes how you own a property. There are different types of tenure - freehold, leasehold, and commonhold.Read more about tenure in our glossary page.
Freehold
Key features
- No onward chain
- A well proportioned four bedroom detached family home nestled in a quiet, leafy private road in the highly sought-after village of North Chailey
- Boasting an impressive 2,490 sq ft of bright, versatile accommodation designed for both family life and sophisticated entertaining
- A striking, contemporary kitchen with premium integrated appliances, sleek stone worktops, and large windows framing views of the garden & surrounding woodland
- Featuring a grand double-aspect main reception room with a cosy log-burning stove, plus a versatile formal sitting room currently hosting a grand piano
- A spacious & bright principal bedroom complete with a modern en-suite shower room & three further double bedrooms & family bathroom
- Large separate utility room, substantial internal storage, and an attached double garage with electric door and driveway parking for multiple vehicles
- A generous rear garden with a large patio terrace and glorious woodland views
- EPC rating D, Council Tax Band G, Oil-fired heating & mains water and drainage
- Extensive upgrades including re-wiring, re-plumbed & heating & hot-water systems provide efficiency
Description
Welcome to Oakwood, an exceptional detached property with no onward chain that perfectly balances modern luxury with the warmth of a classic English home. Situated in the desirable village of North Chailey, this house has been thoughtfully styled and meticulously maintained to offer an aspirational country lifestyle without compromising on contemporary comforts.
From the moment you step through the front door, the home welcomes you with an abundance of natural light, soft sophisticated tones, and a seamless flow that effortlessly connects the indoor spaces to its magnificent woodland surroundings.
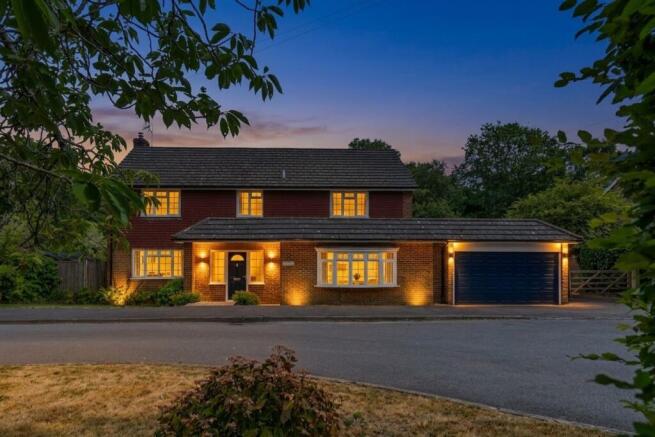
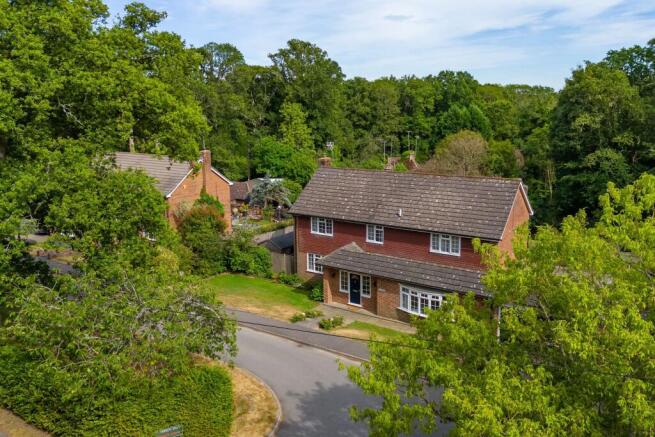
The front of the property enjoys a handsome, double-fronted elevation with traditional tile-hanging, a sheltered porch, and front lawn. A spacious driveway provides ample off-road parking and leads to the attached double garage with electric door, which offers incredible storage or workshop potential. There is further parking for multiple vehicles to the side.
The journey begins in a wonderfully spacious and inviting entrance hall, featuring warm wood floors and crisp, neutral decor that immediately establishes the home’s bright and airy aesthetic.
To the left lies the primary reception room, a spectacular double-aspect drawing room stretching over 22 feet. Centred around a charming fireplace with a black slate hearth and a classic log-burning stove, this room is the ultimate sanctuary for cosy winter evenings. During the warmer months, expansive glass bi-fold doors seamlessly extend the living space out onto the sun-drenched rear terrace.
Across the hall, the formal sitting room features a graceful front-facing bay window. This incredibly versatile space, currently arranged as an elegant music room with a grand piano, serves as the perfect formal snug, children's playroom, or large home office.
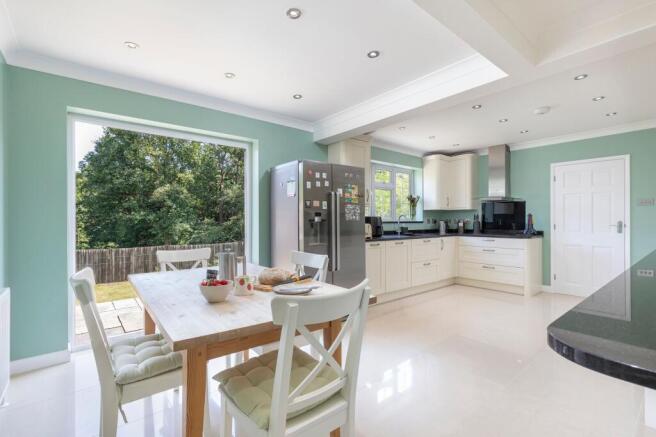
The heart of this home is undoubtedly the extended kitchen and breakfast room. Styled in a refreshing green palette and flooded with natural light from large patio doors that overlook the garden, it is an enviable hub for family life. The kitchen is beautifully appointed with cream shaker-style cabinetry, contrasting black gloss stone worktops, and premium integrated double ovens. A sleek peninsula with a breakfast bar provides an ideal spot for morning coffee, while the spacious dining area comfortably accommodates a large family table for long, relaxed Sunday lunches.
Directly adjacent to the kitchen is a useful utility room, which echoes the main kitchen’s stylish finishes. It provides excellent practical support with a secondary sink, plumbing for laundry appliances, additional storage, and direct garden access, perfect for rinsing off muddy boots after a country walk. A guest cloakroom and a clever internal store room complete the ground floor layout.
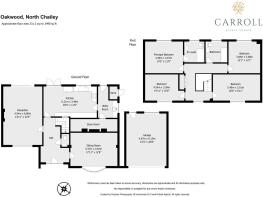
Ascending the turning staircase to the first floor, a bright and open landing guides you to four substantial double bedrooms and the family bathroom.
The principal bedroom is a generous, peaceful haven, decorated in a calming soft sage green tone. Overlooking the rear gardens through a large multi-pane window, it features an elegant black wrought-iron bedstead and excellent large, free-standing wardrobe storage. This bedroom is serviced by a premium, fully tiled en-suite shower roomcomplete with rich wood-effect cabinetry, a floating basin with matching stone tops, a contemporary W.C., and a spacious walk-in rainfall shower enclosed by a sleek glass screen.
The remaining three double bedrooms are all exceptionally well-proportioned, offering flexibility for family styling. The second bedroom is a warm and sunny retreat finished in a cheerful pastel yellow, offering ample space for a king-sized wooden bedframe, chests of drawers, and freestanding wardrobes. The third bedroom, currently styled in a vibrant and playful sky blue, provides a fantastic kids' double room with views across the mature trees. The fourth bedroom, boasting rich terracotta walls and solid wood flooring, is incredibly versatile and is currently utilised as a substantial home library and study, completely lined with floor-to-ceiling white bookshelves and hosting a large modern desk arrangement.
Servicing these rooms is the beautifully appointed family bathroom, styled with crisp cream tiling, a chic mosaic feature border, a modern vanity washbasin, and a deep, square-profile bath fitted with an integrated shower and a glazed protective screen.
Framed by mature trees providing year-round interest and privacy, the exterior of Oakwood is just as enchanting as its interior.
The rear garden is South East facing and has been thoughtfully planned. A generous lawn with structured planting provides year round interest. A spacious wooden shed is hidden from view along with two wood stores. Stepping out from either the kitchen or the main reception room, you are greeted by an large patio terrace, elevated by brick retaining steps and perfectly positioned for alfresco dining, summer barbecues, and outdoor entertaining.
EPC Rating: D
Garden
The rear garden is South East facing and has been thoughtfully planned. A generous lawn with structured planting provides year round interest. A spacious wooden shed is hidden from view along with two wood stores. Stepping out from either the kitchen or the main reception room, you are greeted by an large patio terrace, elevated by brick retaining steps and perfectly positioned for alfresco dining, summer barbecues, and outdoor entertaining.
Parking - Double garage
The property benefits from a double garage with electric door, a generous driveway and additional parking out of view to the side.
- COUNCIL TAXA payment made to your local authority in order to pay for local services like schools, libraries, and refuse collection. The amount you pay depends on the value of the property.Read more about council Tax in our glossary page.
- Band: G
- PARKINGDetails of how and where vehicles can be parked, and any associated costs.Read more about parking in our glossary page.
- Garage
- GARDENA property has access to an outdoor space, which could be private or shared.
- Private garden
- ACCESSIBILITYHow a property has been adapted to meet the needs of vulnerable or disabled individuals.Read more about accessibility in our glossary page.
- Ask agent

Add an important place to see how long it'd take to get there from our property listings.
__mins driving to your place
Affordability

Notes
Staying secure when looking for property
Ensure you're up to date with our latest advice on how to avoid fraud or scams when looking for property online.
Visit our security centre to find out moreDisclaimer - Property reference b71e38ab-c350-4433-b628-b502bfcb03bc. The information displayed about this property comprises a property advertisement. Rightmove.co.uk makes no warranty as to the accuracy or completeness of the advertisement or any linked or associated information, and Rightmove has no control over the content. This property advertisement does not constitute property particulars. The information is provided and maintained by Carroll Estate Agents Ltd, Haywards Heath. Please contact the selling agent or developer directly to obtain any information which may be available under the terms of The Energy Performance of Buildings (Certificates and Inspections) (England and Wales) Regulations 2007 or the Home Report if in relation to a residential property in Scotland.
*This is the average speed from the provider with the fastest broadband package available at this postcode. The average speed displayed is based on the download speeds of at least 50% of customers at peak time (8pm to 10pm). Fibre/cable services at the postcode are subject to availability and may differ between properties within a postcode. Speeds can be affected by a range of technical and environmental factors. The speed at the property may be lower than that listed above. You can check the estimated speed and confirm availability to a property prior to purchasing on the broadband provider's website. Providers may increase charges. The information is provided and maintained by Decision Technologies Limited. **This is indicative only and based on a 2-person household with multiple devices and simultaneous usage. Broadband performance is affected by multiple factors including number of occupants and devices, simultaneous usage, router range etc. For more information speak to your broadband provider.