Watergate House, Ampleforth

- PROPERTY TYPE
Country House
- BEDROOMS
5
- BATHROOMS
3
- SIZE
4,764 sq ft
443 sq m
- TENUREDescribes how you own a property. There are different types of tenure - freehold, leasehold, and commonhold.Read more about tenure in our glossary page.
Freehold
Key features
- Exceptional English country house
- Sought after North Yorkshire location
- Generous flexible accommodation
- Over 5 acres of gardens and grounds
- Tennis court and paddock
- Substantial garaging
- Excellent village facilities
- Between Thirsk and Malton
Description
Situation - Watergate House enjoys a discreet location a short distance from the well serviced village of Ampleforth in the heart of North Yorkshire. The village offers an excellent range of local facilities including two public houses, one primary school, a church, doctors surgery, convenience store/post office and village hall that all combine to create a strong sense of local community. The village also has public transport connecting to York, Helmsley and Easingwold. The wider area is highly regarded for its individual homes and notable dining options, with other amenities close by in Helmsley, only a 10 minute drive. Ampleforth sits on the boundary of both the North Yorks Moors National Park and Howardian Hills National Landscape, explaining the ongoing appeal of the village to discerning home buyers. That said the location also offers a high degree of convenience with Thirsk station on the East Coast mainline rail service. The A19 offers swift accessibility north to Teeside and its airport, with the A1(M) motorway near Boroughbridge via the A168. The likes of York, Harrogate and indeed Leeds are within commuting distance as a result.
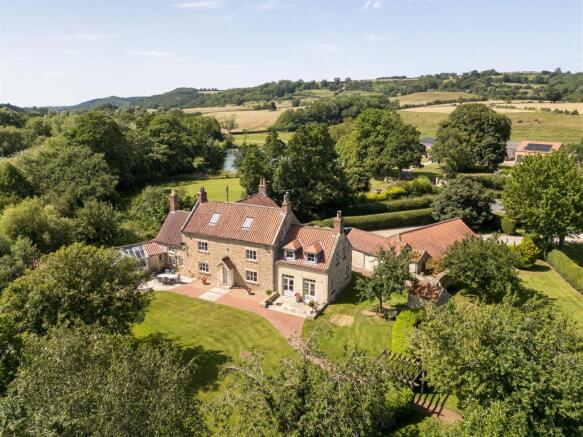
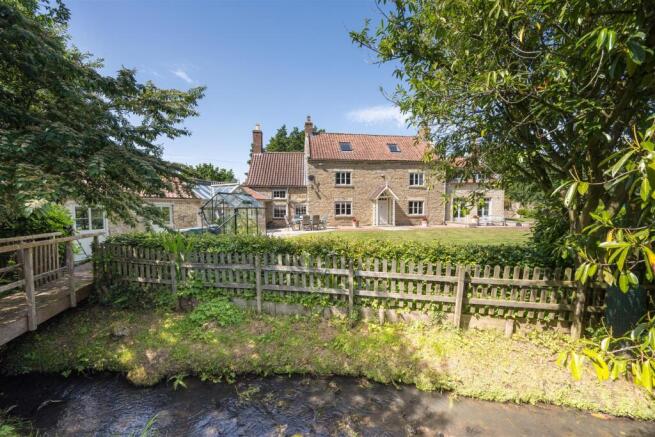
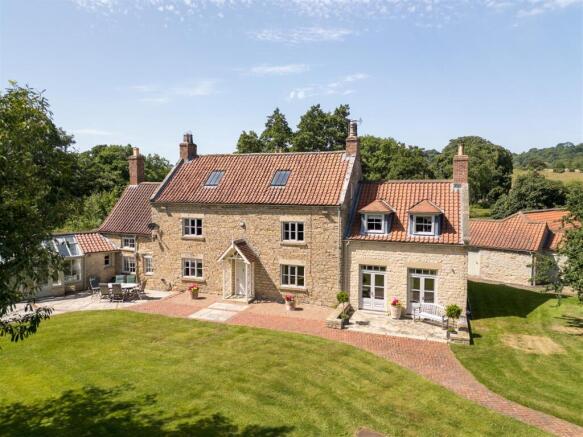
Description - Grade II listed, picturesque in appearance, significant in size and flexible in terms of its use, Watergate House is the ideal English country house standing in grounds encompassing south facing gardens, a tennis court and grassland.
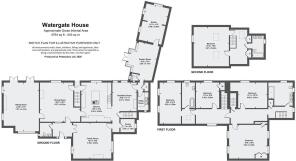
The living accommodation extends overall to some 4764 sq ft (443 sq m) and is arranged over three floors. Offering flexibility to suit personal choice, there is an immediate sense of arrival through an impressive electric gated entrance and sweeping gravel driveway. The five main reception rooms include an elegant formal sitting room, central dining room, a large family room and separate breakfast room being integral to a lovely farmhouse kitchen. There is also a strategically positioned garden room that also has a studio/study off. The upper floor accommodation is no less impressive with five double bedrooms and three bath/shower rooms all of which naturally suits modern day family living requirements.
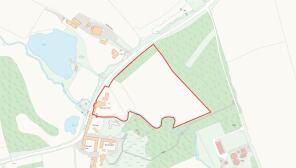
Externally on the property sends in around 5.34 acres (2.16 ha). There is substantial range of outbuildings including a generous three car garaging provision plus associated storage.
The gardens are delightful being predominantly south facing and lawned, and which include an orchard adjacent to the tennis court. There is a large paddock on the eastern side with access off the driveway and well suited for amenity or equestrian purposes.
Tenure - Freehold with vacant possession on completion
Services - Mains water and electricity. Private drainage that will require replacement. Oil central heating.
Easements And Rights Of Way - The property is sold subject to and with the benefit of all existing wayleaves, easements, and rights of way, public and private, whether specifically mentioned or not.
Local Authority And Council Tax - North Yorkshire Council. Tax Band - G
What3words - ///petrified.angers.removable (driveway entrance)
Directions - In the centre of the village by the White Swan, head south in Station Road, past the primary school. At the bottom of the hill, follow the road to the right onto Mill Lane for about 0.25 miles, with the property then on the left hand side.
Viewing Arrangements - Strictly by appointment through the selling agents - GSC Grays -
Disclaimer - GSC Grays gives notice that:
1. These particulars are a general guide only and do not form any part of any offer or contract.
2. All descriptions, including photographs, dimensions and other details are given in good faith but no warranty is provided. Statements made should not be relied upon as facts and anyone interested must satisfy themselves as to their accuracy by inspection or otherwise.
3. Neither GSC Grays nor the vendors accept responsibility for any error that these particulars may contain however caused.
4. Any plan is for guidance only and is not drawn to scale. All dimensions, shapes, and compass bearings are approximate and should not be relied upon without checking them first.
5. Nothing in these particulars shall be deemed to be a statement that the property is in good condition, repair or otherwise nor that any services or facilities are in good working order.
6. Please discuss with us any aspects that are important to you prior to travelling to the property.
Particulars And Photography - Particulars written July 2026. Photos taken June 2026.
Brochures
Brochure PDF - Watergate House (final).pdf- COUNCIL TAXA payment made to your local authority in order to pay for local services like schools, libraries, and refuse collection. The amount you pay depends on the value of the property.Read more about council Tax in our glossary page.
- Band: G
- PARKINGDetails of how and where vehicles can be parked, and any associated costs.Read more about parking in our glossary page.
- Yes
- GARDENA property has access to an outdoor space, which could be private or shared.
- Yes
- ACCESSIBILITYHow a property has been adapted to meet the needs of vulnerable or disabled individuals.Read more about accessibility in our glossary page.
- Ask agent
Energy performance certificate - ask agent
Watergate House, Ampleforth

Add an important place to see how long it'd take to get there from our property listings.
__mins driving to your place
Affordability



Notes
Staying secure when looking for property
Ensure you're up to date with our latest advice on how to avoid fraud or scams when looking for property online.
Visit our security centre to find out moreDisclaimer - Property reference 34826633. The information displayed about this property comprises a property advertisement. Rightmove.co.uk makes no warranty as to the accuracy or completeness of the advertisement or any linked or associated information, and Rightmove has no control over the content. This property advertisement does not constitute property particulars. The information is provided and maintained by GSC Grays, Boroughbridge. Please contact the selling agent or developer directly to obtain any information which may be available under the terms of The Energy Performance of Buildings (Certificates and Inspections) (England and Wales) Regulations 2007 or the Home Report if in relation to a residential property in Scotland.
*This is the average speed from the provider with the fastest broadband package available at this postcode. The average speed displayed is based on the download speeds of at least 50% of customers at peak time (8pm to 10pm). Fibre/cable services at the postcode are subject to availability and may differ between properties within a postcode. Speeds can be affected by a range of technical and environmental factors. The speed at the property may be lower than that listed above. You can check the estimated speed and confirm availability to a property prior to purchasing on the broadband provider's website. Providers may increase charges. The information is provided and maintained by Decision Technologies Limited. **This is indicative only and based on a 2-person household with multiple devices and simultaneous usage. Broadband performance is affected by multiple factors including number of occupants and devices, simultaneous usage, router range etc. For more information speak to your broadband provider.