
The Cloisters, Eastbourne, BN22

- PROPERTY TYPE
Detached Bungalow
- BEDROOMS
4
- BATHROOMS
2
- SIZE
1,270 sq ft
118 sq m
- TENUREDescribes how you own a property. There are different types of tenure - freehold, leasehold, and commonhold.Read more about tenure in our glossary page.
Freehold
Key features
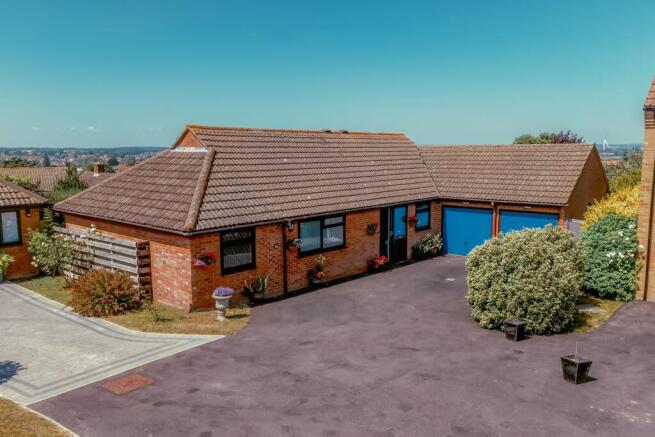
- Corner-plot 4-bed Detached Bungalow
- Large Double Garage, Spacious Driveway, and a Workshop with Power
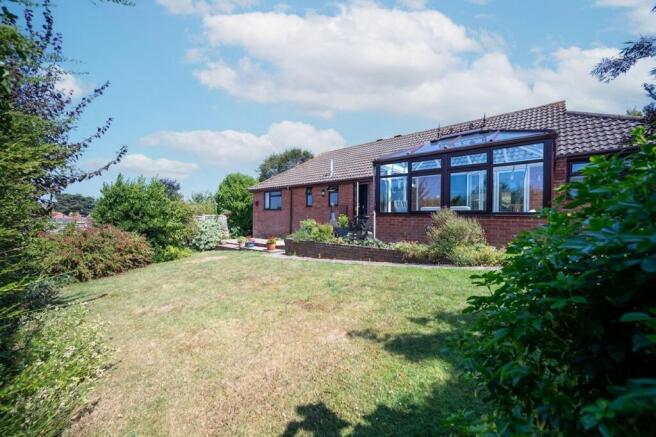
- Stunning wrap-around gardens with Mature Shrubs
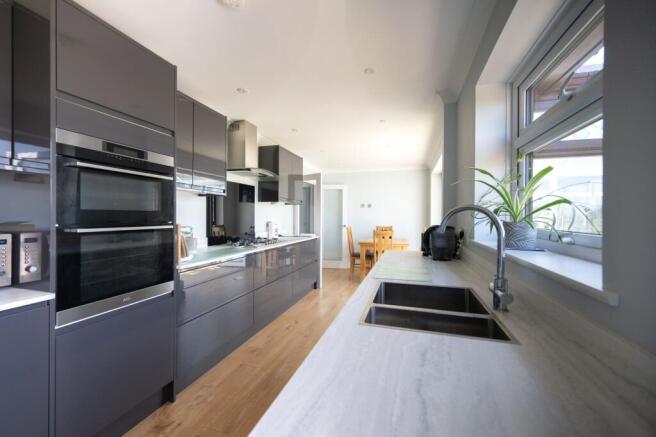
- Modernly-fitted Kitchen with Integrated Appliances
- Home Office, Modern Bathroom, and En-suite Shower Room
- Well-proportioned Double Bedrooms with built-in wardrobes
- Desirable location in prestigious private close in Lower Willingdon
- Nearby shops, amenities and bus route.
- Contemporary and stylish design throughout
Description
Entrance Porch
Sliding patio door to entrance porch,
Entrance Hall
Welcome to a generously sized entrance hall featuring a deep, double storage cupboard for ample organization. To your right, you'll find an airing cupboard that houses the hot water cylinder, complete with slatted shelving for convenient storage. The space is enhanced by a loft hatch and stylish spotlights, creating an inviting atmosphere.
Lounge
4.88m x 4.17m
Double glazed window to front aspect and French doors to;
Kitchen and Dining Room
6.86m x 2.49m
This stunning kitchen features a sleek array of high-gloss contemporary cabinetry complemented by elegant composite marble effect worktops. The under-mounted one-and-a-half bowl stainless steel sink is fitted with a stylish mixer tap, and ample storage includes matching floor cupboards and deep pan drawers that discreetly house an integrated dishwasher and washing machine.
At the heart of the kitchen is an inset five-ring Siemens stainless steel hob, paired with a glazed splashback and an efficient extractor hood. An adjoining cabinet houses a built-in AEG electric fan-assisted oven, while matching wall cupboards with concealed lighting add to the design’s sophistication. A cleverly designed boiler cupboard conceals a newly fitted Johnson and Starley gas-fired boiler.
Conservatory
3.35m x 2.74m
The double-glazed doors seamlessly open onto a paved terrace that overlooks the rear garden.
Further Reception Room or Bedroom Four
4.57m x 2.49m
Features a wall-mounted electric convector heater, a TV aerial point, and a door leading to the next space.
Home Office or Study
2.34m x 2.18m
Double glazed window overlooks the rear garden and a wall mounted electric convector heater.
Bedroom One
3.71m x 2.84m
This room features double-glazed windows offering picturesque views of the Downs. It includes a built-in double wardrobe and has a private door leading to the en-suite shower room.
En-suite Shower Room
Featuring a sophisticated design, highlighted by matching white suite elements complemented by full-height ceramic wall tiling. It includes a luxurious walk-in shower cubicle, equipped with a built-in Aqualisa shower and a stylish glazed door.
A sleek built-in vanity unit houses a wash hand basin with a modern mixer tap, while an illuminated, mirror-fronted cabinet provides both functionality and style, including an electric shaver point.
Additionally, the close-coupled WC with a concealed cistern maintains a clean and seamless appearance. Comfort is enhanced with a chrome ladder-style heated towel rail, while inset downlights and an extractor fan ensure optimal ambiance and ventilation. A window completes the space, inviting natural light and enhancing the overall atmosphere.
Bedroom Two
4.47m x 3.2m
With built in double wardrobe cupboard, double glazed window to side elevation.
Bedroom Three
3.2m x 2.59m
Feature built-in double wardrobe and double glazed window to front aspect.
Family Bathroom
The bathroom boasts a stylish white suite, enhanced by full-height ceramic wall tiling. Central to the design is a spacious panelled bath with a mixer tap and a built-in Mira shower, accompanied by a sleek glazed screen.
A modern built-in vanity unit features a wash hand basin with a matching mixer tap, an illuminated mirror above, and an electric shaver point with a storage cabinet below. The close-coupled WC with a concealed cistern keeps the lines clean, while the chrome ladder-style heated towel rail adds comfort. Inset downlights and a window provide ample lighting, finishing off this elegant space.
Rear Garden
One of the most appealing features of this property is its enchanting garden setting, which beautifully envelops the home on three sides. The principal garden area, situated to the rear, extends approximately 30 feet in depth and enjoys a desirable south-westerly aspect, allowing for ample sunlight throughout the day.
This inviting space is primarily laid to lush lawn, which is complemented by a diverse array of mature trees and vibrant shrubs that create a sense of serenity and privacy. A wide, elegant paved terrace gracefully flanks the rear elevation, providing the perfect spot for outdoor relaxation or entertaining guests.
Adding to its charm, a hidden, fenced-off corner area presents an ideal opportunity for a secluded jacuzzi retreat or a delightful vegetable patch, catering to those who seek a personal oasis in their outdoor space.
Parking - Double garage
This property features a substantial brick-built double garage, complete with an adjoining workshop. The garage measures 17'4" in depth by 16'8" in width (5.28m x 5.08m) and is equipped with two individual up-and-over doors, electric lighting, and multiple power points for convenience.
Adjacent to the garage is a functional workshop, sized at 14' x 6'4" (4.27m x 1.93m). This space is also fitted with electric lighting, power points, and windows that provide natural light, making it an ideal area for various projects.
Parking - Driveway
Disclaimer
Please note: Under Money Laundering Regulations 2007, potential purchasers must provide identification documents upon offer acceptance. Your cooperation is appreciated to avoid delays in the sale process.
Uptons strives to provide accurate property information under the Consumer Protection from Unfair Trading Regulations 2008. However, these particulars do not form part of any offer or contract, and all measurements are approximate. Do not assume that the property has all necessary Planning, Building Regulations, or approvals. Any mentioned services and systems have not been verified.
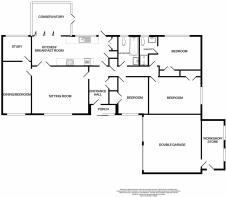
Floor plan measurements are for general guidance only. Please verify the dimensions before ordering carpets or furnishings.
- COUNCIL TAXA payment made to your local authority in order to pay for local services like schools, libraries, and refuse collection. The amount you pay depends on the value of the property.Read more about council Tax in our glossary page.
- Band: E
- PARKINGDetails of how and where vehicles can be parked, and any associated costs.Read more about parking in our glossary page.
- Garage,Driveway
- GARDENA property has access to an outdoor space, which could be private or shared.
- Front garden,Rear garden
- ACCESSIBILITYHow a property has been adapted to meet the needs of vulnerable or disabled individuals.Read more about accessibility in our glossary page.
- Ask agent
Energy performance certificate - ask agent
The Cloisters, Eastbourne, BN22

Add an important place to see how long it'd take to get there from our property listings.
__mins driving to your place
Affordability


Notes
Staying secure when looking for property
Ensure you're up to date with our latest advice on how to avoid fraud or scams when looking for property online.
Visit our security centre to find out moreDisclaimer - Property reference f56c97b7-0f92-4e92-b5a1-47591346a9b1. The information displayed about this property comprises a property advertisement. Rightmove.co.uk makes no warranty as to the accuracy or completeness of the advertisement or any linked or associated information, and Rightmove has no control over the content. This property advertisement does not constitute property particulars. The information is provided and maintained by Uptons, Eastbourne. Please contact the selling agent or developer directly to obtain any information which may be available under the terms of The Energy Performance of Buildings (Certificates and Inspections) (England and Wales) Regulations 2007 or the Home Report if in relation to a residential property in Scotland.
*This is the average speed from the provider with the fastest broadband package available at this postcode. The average speed displayed is based on the download speeds of at least 50% of customers at peak time (8pm to 10pm). Fibre/cable services at the postcode are subject to availability and may differ between properties within a postcode. Speeds can be affected by a range of technical and environmental factors. The speed at the property may be lower than that listed above. You can check the estimated speed and confirm availability to a property prior to purchasing on the broadband provider's website. Providers may increase charges. The information is provided and maintained by Decision Technologies Limited. **This is indicative only and based on a 2-person household with multiple devices and simultaneous usage. Broadband performance is affected by multiple factors including number of occupants and devices, simultaneous usage, router range etc. For more information speak to your broadband provider.