Beacon Terrace, Beacon, TR14 - Landmark Home with Panoramic Views, Income Potential and Endless Possibilities

- PROPERTY TYPE
Detached
- BEDROOMS
5
- BATHROOMS
3
- SIZE
2,350 sq ft
218 sq m
- TENUREDescribes how you own a property. There are different types of tenure - freehold, leasehold, and commonhold.Read more about tenure in our glossary page.
Freehold
Key features
- Iconic Five-Bedroom Former Mine Captain’s Residence + 1 Bed Annexe
- Breathtaking Panoramic Countryside and Coastal Views
- Self-Contained One-Bedroom Annexe with Proven Income Potential
- Spectacular Walled Garden with Sunset Entertaining Terrace
- Grand Rooms, High Ceilings and Exceptional Period Character
- Spacious Living Room, Dining Room and Glazed Sunroom
- Five Generous Bedrooms, Including an En-Suite Guest Bedroom
- Extensive Private Parking Accessed Through a Stone Archway From Garden
- Detached Workshop, Garden Store and Excellent Storage Facilities
- Ideal for Family Life, Multigenerational Living or Home Working
Description
***A Landmark Cornish Home with Panoramic Views, Income Potential and Endless Possibilities***
A Landmark Cornish Home with Panoramic Views, Income Potential and Endless Possibilities
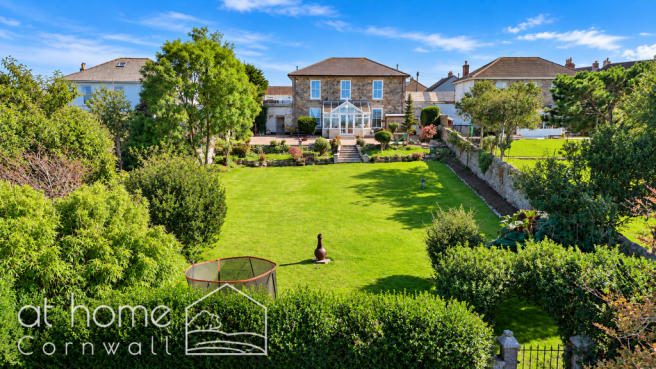
A truly remarkable detached former mine captain’s residence in an elevated position on Beacon Terrace, enjoying sweeping views across Camborne, the surrounding countryside and towards the coast. Rich in history, character and scale, this is a home that feels grand, individual and incredibly versatile.
What you are getting:
- Five-bedroom period home with exceptional proportions and character
- Self-contained one-bedroom annexe with its own living room, kitchen, bathroom and sunroom
- Approx. 253.8 sq m across the property and associated buildings
- Panoramic countryside and coastal views from the gardens and many principal rooms
- Large living room with stone fireplace and wood-burning stove
- Characterful dining room with chequerboard flooring and original fireplace
- Spacious kitchen, separate utility and impressive glazed sunroom
- Five generous bedrooms, including an en-suite bedroom and dedicated home office
- Show-stopping family bathroom with freestanding bath, walk-in shower and stained glass
- Huge walled garden with broad lawn, mature planting and incredible sunset views
- Alfresco terrace perfectly positioned for evening entertaining
- Extensive private driveway parking for numerous vehicles
- Detached workshop/garage, garden store and further storage
- Income potential from the annexe, currently long-let and previously holiday-let
- Excellent multigenerational living potential for relatives, adult children or guests
- Exciting scope to reintegrate the annexe into the main house if desired
- Inside, the home is packed with period detail: high ceilings, ornate cornicing, ceiling roses, fireplaces, stained-glass windows, stripped timber doors and a wide turning staircase. Large double-glazed sash-style windows draw in natural light and frame the views beautifully.
Outside is where this home really comes alive. The broad terrace and extensive lawn create an incredible setting for family life, summer gatherings and sunset drinks, all wrapped in mature planting and traditional stone walls.
And the possibilities do not end there. The annexe can remain as a rental or holiday let, or the property could be opened back up into one substantial family home with three reception rooms, additional bedrooms or even a dramatic open-plan kitchen, dining and living space opening onto the garden terrace, subject to the necessary consents.
A rare combination of history, scale, views, income potential, family flexibility and lifestyle — all in one unforgettable Cornish home.
Property Tour - ONLINE VIDEO ALSO AVAILABLE - CLICK THE LINK IN THE IMAGES!
The Main House
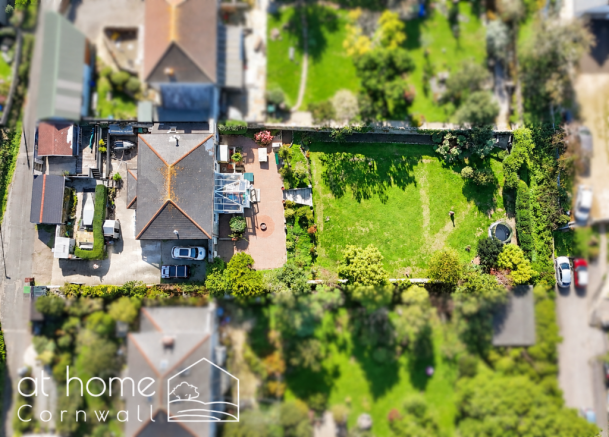
The property is approached across an exceptionally generous private driveway, providing extensive off-road parking for numerous vehicles. Traditional stone walls enhance the historic setting, with an attractive arched opening leading through to the remarkable gardens and creating a memorable sense of arrival.
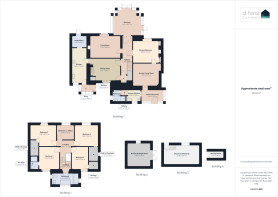
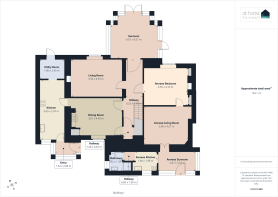
For the purpose of the tour, the home is entered through the magnificent sunroom measuring 4.07m x 4.57m, which serves as the principal entrance and immediately introduces the spectacular outlook enjoyed by the property. With extensive glazing, a pitched glass roof and double doors opening directly onto the terrace, this impressive room is flooded with natural light and frames panoramic views across the garden, Camborne and the surrounding countryside towards the distant coastline. It is a wonderful space for relaxing, entertaining or spending time together as a family.
From the sunroom, doors open into the substantial central hallway measuring approximately 6.25m x 1.64m. This forms the heart of the house and provides access to the principal ground-floor rooms and the impressive wide turning staircase rising to the first floor.
The elegant living room measures 3.54m x 4.93m and beautifully reflects the proportions and character of the original house. A handsome exposed-stone fireplace with wood-burning stove creates a welcoming focal point, complemented by high ceilings, ornate cornicing, a decorative ceiling and a large double-glazed sash-style window enjoying views over the gardens and surrounding landscape.
The spacious dining room measures 3.61m x 4.43m and provides a wonderfully atmospheric setting for family meals and entertaining. Character features include a striking traditional chequerboard tiled floor, panelled detailing and a substantial stone fireplace housing a statement orange electric cooker. There is ample space for a large dining table and additional freestanding furniture.
An opening leads into the impressive kitchen measuring 5.65m x 2.47m. Arranged in a practical galley-style layout, the kitchen combines natural timber cabinetry with contrasting deep-blue units, generous timber work surfaces and characterful patterned tiled splashbacks. A substantial range cooker, open shelving, slate-style flooring and a rooflight add to its individual appeal, while a door provides convenient access to the outside.
Adjoining the kitchen is a separate utility room measuring 1.86m x 2.40m, offering useful space for laundry appliances and additional household storage. Its own external door makes it ideal for muddy boots, pets and returning home after time spent in the garden or exploring the Cornish countryside.
A secondary entrance vestibule, measuring 1.22m x 2.08m, and adjoining inner hallway measuring 1.28m x 0.92m provide further practical access into the house from the driveway side of the property.
First Floor
The impressive staircase rises to a spacious landing measuring 2.83m x 2.77m, with an additional landing area measuring 0.93m x 1.78m. The wide staircase, timber handrail, high ceilings and beautiful stained-glass window create a striking central feature and continue the home’s sense of history and grandeur.
Bedroom One measures 3.65m x 3.28m and provides a generous principal double bedroom with ample space for freestanding wardrobes and additional furniture. The room benefits from its own private en-suite measuring 2.16m x 1.37m.
Bedroom Two measures 3.46m x 4.21m and is another superbly proportioned double bedroom. A large double-glazed sash-style window draws in plenty of natural light and enjoys magnificent elevated views across the gardens and surrounding countryside. The room also benefits from a useful adjoining built-in storage room measuring 2.51m x 1.39m.
Currently arranged as a dedicated home office, Bedroom Three measures 2.39m x 2.82m. Its peaceful position and attractive outlook make it ideal for working from home, although it could equally serve as a nursery, child’s bedroom, dressing room or hobby space.
Bedroom Four measures 3.42m x 3.81m and offers another spacious double bedroom with high ceilings and generous floor space. It also benefits from an excellent walk-in wardrobe measuring 2.33m x 1.59m.
Bedroom Five measures 3.60m x 2.64m and provides a versatile additional bedroom, ideal for children, guests or further home-working accommodation. An adjoining built-in storage room measuring 1.25m x 1.53m offers valuable additional space.
Serving the bedrooms is the extraordinary family bathroom measuring 1.81m x 4.24m. This beautifully individual room features a freestanding statement bath positioned in front of an exceptional decorative stained-glass window, alongside a generous walk-in rainfall shower, contemporary sanitaryware and a heated towel radiator. The combination of historic detailing and modern fittings creates a bathroom with genuine wow factor.
The Self-Contained Annexe
Accessed from the rear drive-way, the property incorporates an entirely self-contained one-bedroom annexe with its own external entrance and complete living facilities. Currently occupied on a long-term tenancy and previously operated as holiday accommodation, it offers proven income potential as well as exceptional flexibility for multigenerational living, dependent relatives, adult children or visiting guests.
The generous annexe living room measures 3.66m x 4.21m, providing plenty of space for comfortable seating and dining furniture. Double doors connect the room with the annexe sunroom, creating an excellent flow between the living areas.
The annexe bedroom measures 3.55m x 4.19m and is a particularly spacious double room, with windows allowing plenty of natural light.
A fitted annexe kitchen measuring 1.84m x 1.98m provides the facilities required for fully independent living, while the adjoining bathroom measures approximately 1.82m x 1.28m.
Completing the accommodation is a bright annexe sunroom measuring 2.07m x 3.55m, with its own external entrance and glazing overlooking the outside space. A small hallway measuring 0.89m x 1.00m connects the kitchen and bathroom.
Gardens and Grounds
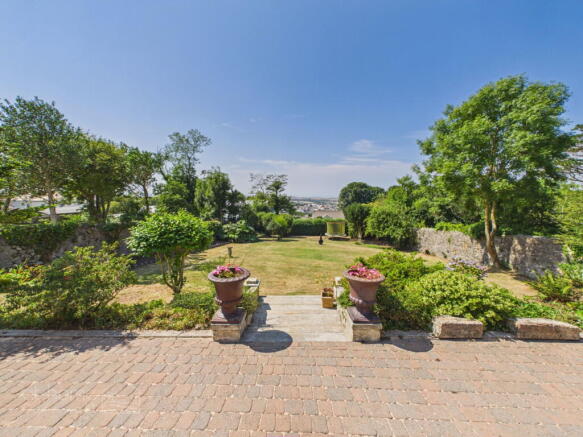
The gardens are unquestionably one of the property’s greatest highlights. Immediately outside the principal sunroom is a broad paved alfresco dining terrace, perfectly positioned to enjoy the evening sun setting directly beyond the garden. It provides an exceptional setting for outdoor dining, summer celebrations and entertaining family and friends against the remarkable panoramic backdrop.
Wide stone steps descend between established borders to an extensive level lawn, offering an impressive amount of space for children to play, garden games and outdoor gatherings. Mature trees, colourful hydrangeas, shaped shrubs and established planting bring structure and seasonal interest, while substantial traditional stone walls provide privacy, character and a wonderful sense of enclosure.
The elevated position creates breathtaking views across Camborne, the surrounding Cornish countryside and towards the distant coast. The outlook can be appreciated from the terrace, lawn, sunroom and many of the principal rooms within the house, forming an integral part of everyday life at the property.
Driveway, Workshop and Outbuildings
The extensive private driveway provides off-road parking for numerous vehicles and is ideally suited to a large or multigenerational household. An impressive opening within the traditional stone wall connects the parking area with the gardens beyond and adds further character to the setting.
A substantial detached workshop measuring 3.08m x 5.81m provides excellent space for hobbies, machinery, bicycles, outdoor equipment or anyone requiring a serious workspace away from the main house.
There is also an exceptionally useful garden storage room measuring 3.80m x 3.79m, offering significantly more storage than would ordinarily be expected and providing scope for a variety of practical uses.
A further storage shed measuring 1.17m x 2.41m is ideal for gardening tools, outdoor furniture and everyday equipment.
Together, the grand five-bedroom period residence, independent annexe, extensive parking, spectacular walled gardens and substantial outbuildings create an extraordinarily versatile home—perfectly suited to family life, multigenerational living, income generation, home working and unforgettable entertaining.
Key Features:
- Iconic Five-Bedroom Former Mine Captain’s Residence + 1 Bed Annexe
- Breathtaking Panoramic Countryside and Coastal Views
- Self-Contained One-Bedroom Annexe with Proven Income Potential
- Spectacular Walled Garden with Sunset Entertaining Terrace
- Grand Rooms, High Ceilings and Exceptional Period Character
- Option to Reintegrate the Annexe into the Main House
- Scope for Three Reception Rooms or Additional Bedrooms
- Exciting Open-Plan Remodelling Potential, Subject to Consent
- Spacious Living Room, Dining Room and Glazed Sunroom
- Five Generous Bedrooms, Including an En-Suite Guest Bedroom
- Extensive Private Parking Accessed Through a Stone Archway From Garden
- Detached Workshop, Garden Store and Excellent Storage Facilities
Area:
Beacon offers an appealing balance between village life, open countryside and everyday convenience. Camborne’s town centre provides a wide range of shops, supermarkets, leisure facilities and services, with further amenities available in nearby Pool and Redruth. Families are well served by a choice of primary and secondary schooling across the local area, subject to admissions and catchment criteria, while Cornwall College’s Camborne campus provides further and higher education nearby.
The location is exceptionally well placed for exploring both sides of the Cornish peninsula. The dramatic north coast offers the sandy beaches and surf at Portreath, Gwithian, Godrevy and Hayle, while the more sheltered waters, harbours and coves of the south coast—including Porthleven and Praa Sands—are also easily reached. Weekends can be spent surfing, swimming, rock-pooling or walking the South West Coast Path, with Tehidy, Godrevy and the historic Great Flat Lode providing superb woodland, countryside and coastal routes closer to home.
For those travelling further afield, the A30 provides convenient access throughout Cornwall and towards Devon, while Camborne’s mainline railway station connects with Truro and other Cornish towns, as well as destinations beyond the county. Local bus services also connect Beacon with Camborne and the surrounding communities. Truro’s shops, restaurants, theatre, hospital and employment opportunities are within easy reach, making this an ideal setting for families seeking space, scenery and the relaxed Cornish lifestyle without feeling disconnected.
Property Overview:
If you can see yourself living in this beautifully presented home, then contact us today!
Virtual 360 Tour available – click the link!
Property Information:
Tenure: Freehold
Council Tax Band: D (Annexe Band A)
EPC Rating: D
Services: Mains water, electricity and Drainage
Heating: Mains gas central heating, Electric Aga
Glazing: Double Glazing (recently upgraded to modern energy efficient double glazed sash windows)
Broadband: Standard to Ultrafast available – approx. 17 Mbps to 1800 Mbps download speeds (Source: Ofcom)
Mobile Coverage: Buyers are advised to make their own enquiries with their chosen provider
Material Information Disclaimer
The above details have been provided to the best of our knowledge and are intended as a guide only. Buyers should rely on their own inspections and enquiries through their solicitor, surveyor and other professional advisers to verify any information which may be material to their decision to purchase.
Agent’s Notes & Important Information
Anti-Money Laundering Regulations (AML)
In accordance with the Money Laundering Regulations 2017 and subsequent amendments, we are required to conduct due diligence on all prospective purchasers. Upon acceptance of an offer, all buyers will be required to provide satisfactory proof of identity, proof of address and evidence of source of funds before the transaction can proceed.
Property Particulars
These particulars are provided for general guidance only and do not constitute any part of an offer or contract. All descriptions, photographs, floorplans, dimensions, references to condition, services, permissions and other details are given in good faith and are believed to be correct at the time of publication. However, they should not be relied upon as statements of fact or representations.
Measurements, Floorplans & Media
All measurements are approximate and for guidance purposes only. Floorplans are not to scale and are provided to give an indication of layout only. Photographs, videos and marketing materials are intended to represent the property at the time of inspection and may not reflect subsequent changes.
Services & Utilities
We have not tested any services, systems or appliances and cannot verify that they are in working order. Buyers should make their own enquiries and obtain verification through their solicitor or other qualified professionals.
Planning & Development
Any reference to planning permission, building regulations or potential development is provided in good faith. Purchasers must satisfy themselves as to the validity of any permissions, consents or restrictions through their own enquiries with the relevant authorities.
Purchaser Due Diligence
Prospective purchasers are advised to carry out their own investigations through their solicitor, surveyor and other professional advisers in relation to all aspects of the property. This includes, but is not limited to, title, tenure, boundaries, rights of way, access, parking arrangements, restrictive covenants, easements, services, planning matters and any other issues that may affect the property.
Brochures
Brochure 1- COUNCIL TAXA payment made to your local authority in order to pay for local services like schools, libraries, and refuse collection. The amount you pay depends on the value of the property.Read more about council Tax in our glossary page.
- Band: D
- PARKINGDetails of how and where vehicles can be parked, and any associated costs.Read more about parking in our glossary page.
- Garage,Driveway,Off street,Gated,Rear,Allocated,Private,Residents
- GARDENA property has access to an outdoor space, which could be private or shared.
- Patio,Private garden
- ACCESSIBILITYHow a property has been adapted to meet the needs of vulnerable or disabled individuals.Read more about accessibility in our glossary page.
- Ask agent
Beacon Terrace, Beacon, TR14 - Landmark Home with Panoramic Views, Income Potential and Endless Possibilities

Add an important place to see how long it'd take to get there from our property listings.
__mins driving to your place
Affordability

Notes
Staying secure when looking for property
Ensure you're up to date with our latest advice on how to avoid fraud or scams when looking for property online.
Visit our security centre to find out moreDisclaimer - Property reference S1802815. The information displayed about this property comprises a property advertisement. Rightmove.co.uk makes no warranty as to the accuracy or completeness of the advertisement or any linked or associated information, and Rightmove has no control over the content. This property advertisement does not constitute property particulars. The information is provided and maintained by At home Cornwall, Penhallow. Please contact the selling agent or developer directly to obtain any information which may be available under the terms of The Energy Performance of Buildings (Certificates and Inspections) (England and Wales) Regulations 2007 or the Home Report if in relation to a residential property in Scotland.
*This is the average speed from the provider with the fastest broadband package available at this postcode. The average speed displayed is based on the download speeds of at least 50% of customers at peak time (8pm to 10pm). Fibre/cable services at the postcode are subject to availability and may differ between properties within a postcode. Speeds can be affected by a range of technical and environmental factors. The speed at the property may be lower than that listed above. You can check the estimated speed and confirm availability to a property prior to purchasing on the broadband provider's website. Providers may increase charges. The information is provided and maintained by Decision Technologies Limited. **This is indicative only and based on a 2-person household with multiple devices and simultaneous usage. Broadband performance is affected by multiple factors including number of occupants and devices, simultaneous usage, router range etc. For more information speak to your broadband provider.