
Cuerdale Lane, Samlesbury, Preston, Lancashire

- PROPERTY TYPE
Barn Conversion
- BEDROOMS
5
- BATHROOMS
2
- SIZE
2,100 sq ft
195 sq m
- TENUREDescribes how you own a property. There are different types of tenure - freehold, leasehold, and commonhold.Read more about tenure in our glossary page.
Freehold
Key features
- Exceptional five-bedroom barn conversion
- Approximately 2,155 sq.ft. of beautifully appointed accommodation
- One of just four exclusive converted barns
- Three versatile reception rooms
- Character-filled kitchen, dining and family room
- Stunning vaulted lounge with garden access
- Beautifully presented cloakroom/WC
- Principal suite with walk-in wardrobe and en-suite
- Bespoke home office on the first-floor landing
- Landscaped gardens with access to a fenced paddock
Description
Hidden away within an exclusive courtyard of just four beautifully converted barns, Arches Barn is an exceptional five-bedroom home extending to over 2,150 sq. ft., occupying a plot approaching one acre with private landscaped gardens, a stone built garage and a paddock with glorious views towards the historic Hoghton Tower.
Offered with no onward chain.
An Impressive First Impression
Approached via a charming cobbled driveway, Arches Barn immediately conveys a sense of quality and exclusivity. The attractive courtyard setting reflects the property's agricultural heritage whilst offering the privacy of a small development comprising just four individually converted barns.
A generous cobbled communal parking area provides convenient visitor parking, whilst a substantial York stone driveway directly in front of the property offers private parking for three to four vehicles.
The stone garage benefits from an electric remote-controlled door together with a useful mezzanine storage area, providing excellent additional storage for bicycles, outdoor equipment or workshop space.
A Warm Welcome
Stepping through the inviting entrance porch, you're welcomed into a bright reception hall where the property's character immediately becomes apparent.
Natural light pours through the magnificent full-height glazed opening that once formed the original barn doorway, creating an immediate feeling of space and connection with the building's heritage.
A beautifully presented contemporary cloakroom/WC completes this welcoming entrance.
The Heart of the Home
The kitchen, dining and family room perfectly captures everything that makes barn conversions so desirable.
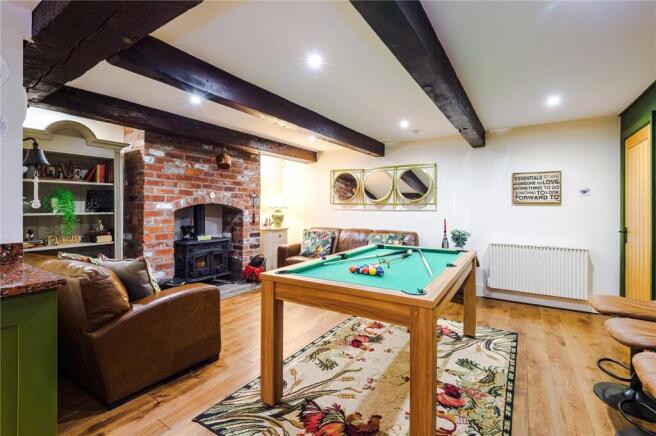
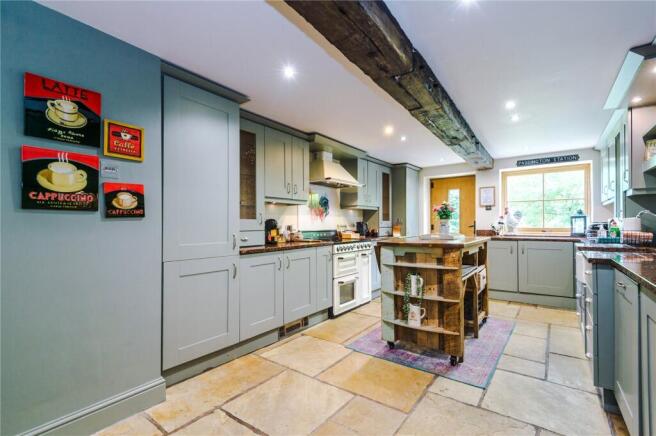
Filled with warmth and character, exposed original beams frame the room while a substantial handmade brick-built fireplace with inset woodburning stove provides an inviting focal point.
Designed for modern family life, the bespoke kitchen combines timeless style with practicality, featuring polished granite worktops, a SMEG range cooker, integrated dishwasher, integrated fridge freezer and extensive storage.
Generous areas for cooking, dining and relaxed seating make this a wonderful social space where family naturally gathers, whether enjoying everyday meals or entertaining friends beside the fire.
A Beautiful Space to Entertain
Providing a striking contrast to the traditional kitchen is the impressive lounge and dining room.
Beautifully styled with a fresh contemporary feel, this elegant reception room is enhanced by a dramatic vaulted ceiling that floods the space with natural light while creating an exceptional sense of volume.
A stylish woodburning stove provides an attractive focal point, whilst French doors open directly onto the stone patio and landscaped cottage gardens, allowing indoor and outdoor living to flow effortlessly throughout the warmer months.
This is a room equally suited to relaxed evenings, family celebrations or entertaining on a larger scale.
Flexible Living
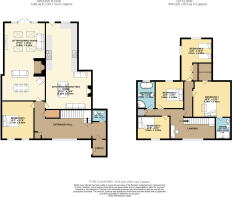
The fifth bedroom occupies the ground floor and offers exceptional versatility.
Currently used as a bedroom, it could equally become a snug, playroom, formal dining room, hobby room or additional home office, allowing the accommodation to evolve with changing family requirements.
Designed for Modern Living
The first floor has been thoughtfully arranged to provide both privacy and practicality.
The spacious landing has been transformed into an exceptional home-office environment with beautifully crafted fitted mahogany furniture incorporating a generous desk and extensive storage.
Positioned beside the impressive full-height glazed barn doorway, this inspiring workspace enjoys wonderful natural light together with attractive views across the original farm courtyard.
The principal bedroom forms an impressive suite with a walk-in wardrobe and spacious contemporary en-suite shower room.
Three further generous double bedrooms are served by a beautifully appointed family bathroom featuring both a free standing bath and separate shower.
The existing layout also offers buyers the opportunity to create a further en-suite to Bedroom Two by utilising part of the adjoining wardrobe spaces, should their requirements change.
Gardens & Grounds
Outside, Arches Barn continues to impress.
The enclosed rear garden has been beautifully landscaped to create a private sanctuary, with mature planting providing colour and interest throughout the seasons.
A generous stone-paved patio offers the perfect setting for outdoor dining, entertaining and family gatherings, while French doors from the lounge create a seamless connection between the house and garden.
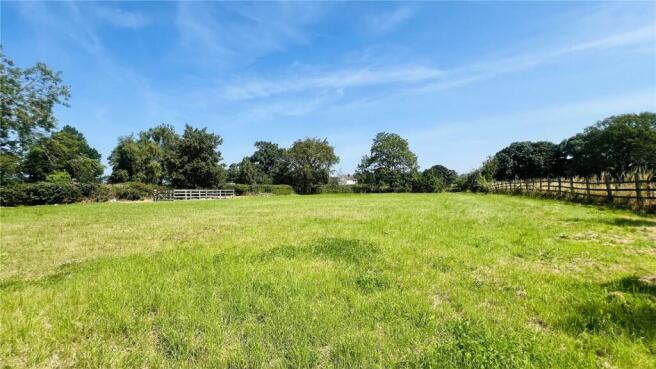
Beyond the garden, a pedestrian gate leads directly to the enclosed paddock, extending the property's plot to almost one acre.
Enjoying delightful views towards the historic Hoghton Tower, the paddock benefits from its own independent vehicular access together with a substantial hardstanding area capable of accommodating numerous vehicles, making it suitable for recreational, equestrian or lifestyle use and offering future potential, subject to the appropriate permissions.
A Location That Offers the Best of Both Worlds
Situated on desirable Cuerdale Lane, Arches Barn enjoys immediate access to the beautiful countryside of the Ribble Valley whilst remaining within minutes of Preston, Blackburn and the national motorway network.
Excellent schools, independent restaurants, country pubs and picturesque market towns are all within easy reach, making this an outstanding location for families and professionals alike.
Commuting
Approximate distances:
Preston - 5 miles;
Blackburn – 4.3 miles
Longridge – 12 miles
Whalley – 10 miles
Clitheroe – 14 miles
Manchester – 32 miles
Excellent access is available to the M6, M65 and M61 motorway network, whilst Preston Railway Station provides direct services to London, Manchester, Birmingham, Glasgow and Edinburgh.
Schools
The area is particularly well served by highly regarded schools including:
Samlesbury CE Primary School
Hutton Grammar School
Penwortham Girls' High School
Clitheroe Royal Grammar School
Stonyhurst College
Oakhill School
Westholme School
Brochures
Particulars- COUNCIL TAXA payment made to your local authority in order to pay for local services like schools, libraries, and refuse collection. The amount you pay depends on the value of the property.Read more about council Tax in our glossary page.
- Band: F
- PARKINGDetails of how and where vehicles can be parked, and any associated costs.Read more about parking in our glossary page.
- Yes
- GARDENA property has access to an outdoor space, which could be private or shared.
- Yes
- ACCESSIBILITYHow a property has been adapted to meet the needs of vulnerable or disabled individuals.Read more about accessibility in our glossary page.
- Ask agent

Add an important place to see how long it'd take to get there from our property listings.
__mins driving to your place
Affordability




Notes
Staying secure when looking for property
Ensure you're up to date with our latest advice on how to avoid fraud or scams when looking for property online.
Visit our security centre to find out moreDisclaimer - Property reference GAL250023. The information displayed about this property comprises a property advertisement. Rightmove.co.uk makes no warranty as to the accuracy or completeness of the advertisement or any linked or associated information, and Rightmove has no control over the content. This property advertisement does not constitute property particulars. The information is provided and maintained by Armitstead Barnett, Ribble Valley. Please contact the selling agent or developer directly to obtain any information which may be available under the terms of The Energy Performance of Buildings (Certificates and Inspections) (England and Wales) Regulations 2007 or the Home Report if in relation to a residential property in Scotland.
*This is the average speed from the provider with the fastest broadband package available at this postcode. The average speed displayed is based on the download speeds of at least 50% of customers at peak time (8pm to 10pm). Fibre/cable services at the postcode are subject to availability and may differ between properties within a postcode. Speeds can be affected by a range of technical and environmental factors. The speed at the property may be lower than that listed above. You can check the estimated speed and confirm availability to a property prior to purchasing on the broadband provider's website. Providers may increase charges. The information is provided and maintained by Decision Technologies Limited. **This is indicative only and based on a 2-person household with multiple devices and simultaneous usage. Broadband performance is affected by multiple factors including number of occupants and devices, simultaneous usage, router range etc. For more information speak to your broadband provider.