Mountford Drive, Bovey Tracey, TQ13

- PROPERTY TYPE
Detached
- BEDROOMS
5
- BATHROOMS
3
- SIZE
1,615 sq ft
150 sq m
- TENUREDescribes how you own a property. There are different types of tenure - freehold, leasehold, and commonhold.Read more about tenure in our glossary page.
Freehold
Key features
- Spacious Five Bedroom Detached Family Home
- Modern Open-Plan Living, Dining and Kitchen Area
- Contemporary Kitchen with Integrated Neff and Bosch Appliances
- Principal Bedroom with Dressing Area and En-Suite Shower Room
- Family Bathroom and Additional Second Floor Shower Room
- Enclosed Rear Garden Ideal for Families and Entertaining
- Detached Garage Providing Additional Storage or Parking
- Popular Residential Location Close to Bovey Tracey Amenities
- Tenure: Freehold/ EPC: B
Description
STEP INSIDE:
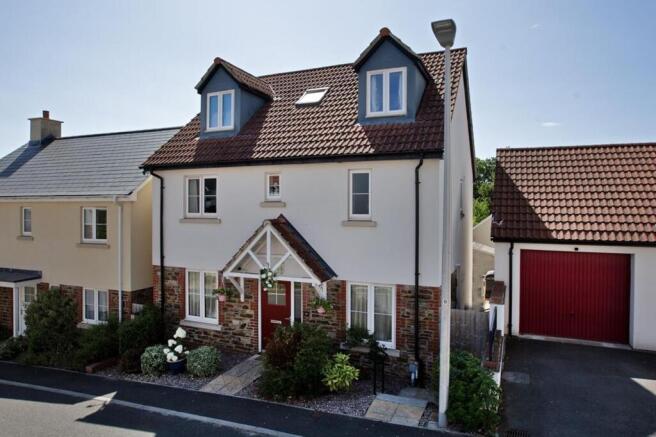
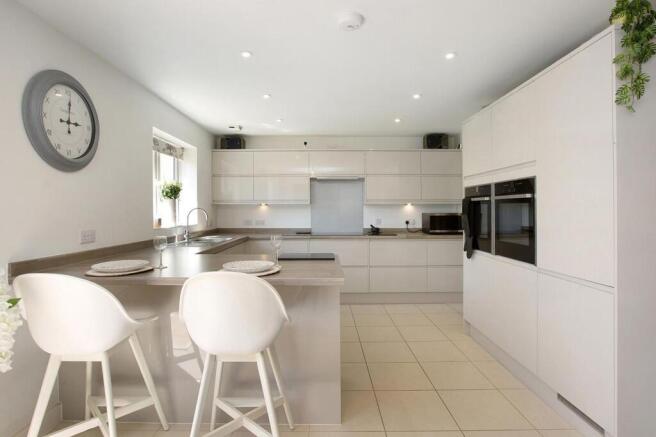
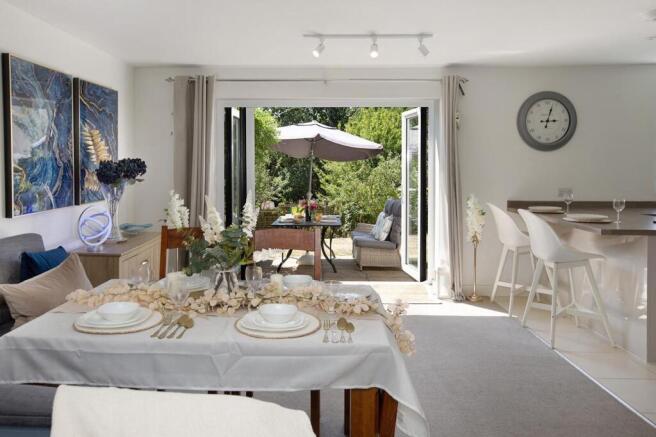
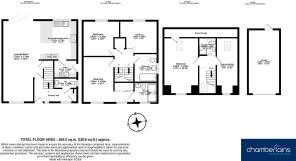
This stylish & modern property has so much to offer and from the moment you walk in, there is an immediate feeling of ‘home’. Comprised over three levels, the ground floor has an inviting entrance hall with a conveniently located WC and stairs leading up to the first floor. The open plan kitchen/diner/lounge area offers a bright and airy, flexible, open-plan design with bi-fold doors onto an enclosed rear garden. The tastefully designed kitchen is well-equipped with an array of cupboards and storage space, as well as ample worktop space, a stainless steel sink and a breakfast bar. There is a built in tall fridge freezer, two built in ovens in two tall housing units, a dishwasher and an electric hob. A separate utility room has matching units with a sink, a built-in washing machine, and space for either a tumble dryer or another under-counter appliance of your choice. The boiler is also housed in matching cupboards in the utility room. The first floor comprises of three double bedrooms with a family-size bathroom and an airing cupboard. The master bedroom benefits from built-in wardrobes and a walk-through dressing area and an En-suite with a large walk-in, temperature controlled shower, WC and wash basin. The second floor comprises of two double bedrooms, both with skylights to the rear and dormer windows to the front of the property. This dual window aspect creates plenty of natural light throughout the rooms and to the rear of the property are views of Haytor and Dartmoor National Park. There is also a second family bathroom on this floor. This beautiful property is move-in ready and is a credit to its current owners, who have created a modern and unique feel to every room. With plenty of storage throughout, it is perfect for a growing family.
ROOM MEASUREMENTS:
Lounge/Diner: 25'3" x 12'3" (7.70m x 3.74m)
Kitchen/Breakfast Room: 12'2" x 12'2" (3.70m x 3.70m)
Utility: 7'3" x 5'7" (2.21m x 1.69m)
WC: 7'3" x 3'2" (2.21m x 0.98m)
Bedroom One: 14'4" x 10'7" (4.36m x 3.23m)
Bedroom Two: 12'6" x 11'0" (3.80m x 3.36m)
Bedroom Three: 11'6" x 9'4" (3.50m x 2.85m)
Bathroom: 9'7" x 6'11" (2.92m x 2.10m)
En Suite: 7'3" x 3'9" (2.21m x 1.16m)
Bedroom Four: 17'5" x 10'10" (5.30m x 3.31m)
Bedroom Five/Study: 17'5" x 8'10" (5.30m x 2.67m)
Shower Room: 5'5" x 5'5" (1.65m x 1.65m)
Garage: 19'11" x 9'11" (6.08m x 3.02m)
USEFUL INFORMTION:
Tenure: Freehold
Council Tax Band: E (£3235.28 pa 2026/2027)
EPC Rating: B
Local Authority: Teignbridge District Council
Services: Mains water, drainage, electricity and gas.
Heating: Gas Central Heating.
Constructed in 2019.
Remainder of the 10 year NHBC from 2019.
Please Note: There is an annual management charge payable for the up keep of the communal areas £117.00
Extra information about the area:
The self build plots at the top of the Mountford Drive are serviced plots with utilities installed to plot boundaries so the main ground work has already taken place. The planning for these has lapsed so are no longer available for development currently. Plots were suitable for 18 bespoke detached 3, 4 and 5-bedroom homes, which would enhance the area if and when they are developed. These would not have an impact on views from the front of the house or the garden due to orientation of the rear garden.
AGENTS INSIGHT:
“This stunning, modern home has a real sense of warmth from the moment you step through the door. This is a must-see for anyone looking to upsize to a family home in Bovey Tracey. With an attractive rear garden, open views and a move-in ready finish, it's the perfect choice for those seeking a stylish home that suits a busy lifestyle.”
EPC Rating: B
Garden
STEP OUTSIDE: Stepping out through the bi-fold doors, you are welcomed onto a paved patio, perfect for outdoor dining and entertaining, which borders the generous lawned rear garden. The garden is predominantly laid to lawn and is framed by a selection of fruit trees, while also enjoying lovely far-reaching views. There is a large garden shed, ideal for extra storage. Steps from the garden lead up to the spacious garage, which benefits from power and lighting and offers ample space for a vehicle plus additional storage. The garage can also be accessed from the front via the electric up and over garage door, with a private driveway providing off-road parking for one further vehicle.
Parking - Garage
Parking - Driveway
Brochures
Property Brochure- COUNCIL TAXA payment made to your local authority in order to pay for local services like schools, libraries, and refuse collection. The amount you pay depends on the value of the property.Read more about council Tax in our glossary page.
- Band: E
- PARKINGDetails of how and where vehicles can be parked, and any associated costs.Read more about parking in our glossary page.
- Garage,Driveway
- GARDENA property has access to an outdoor space, which could be private or shared.
- Private garden
- ACCESSIBILITYHow a property has been adapted to meet the needs of vulnerable or disabled individuals.Read more about accessibility in our glossary page.
- Ask agent
Mountford Drive, Bovey Tracey, TQ13

Add an important place to see how long it'd take to get there from our property listings.
__mins driving to your place
Affordability



Notes
Staying secure when looking for property
Ensure you're up to date with our latest advice on how to avoid fraud or scams when looking for property online.
Visit our security centre to find out moreDisclaimer - Property reference f59d6729-b7e9-414e-945d-e1291433a6b8. The information displayed about this property comprises a property advertisement. Rightmove.co.uk makes no warranty as to the accuracy or completeness of the advertisement or any linked or associated information, and Rightmove has no control over the content. This property advertisement does not constitute property particulars. The information is provided and maintained by Chamberlains, Bovey Tracey. Please contact the selling agent or developer directly to obtain any information which may be available under the terms of The Energy Performance of Buildings (Certificates and Inspections) (England and Wales) Regulations 2007 or the Home Report if in relation to a residential property in Scotland.
*This is the average speed from the provider with the fastest broadband package available at this postcode. The average speed displayed is based on the download speeds of at least 50% of customers at peak time (8pm to 10pm). Fibre/cable services at the postcode are subject to availability and may differ between properties within a postcode. Speeds can be affected by a range of technical and environmental factors. The speed at the property may be lower than that listed above. You can check the estimated speed and confirm availability to a property prior to purchasing on the broadband provider's website. Providers may increase charges. The information is provided and maintained by Decision Technologies Limited. **This is indicative only and based on a 2-person household with multiple devices and simultaneous usage. Broadband performance is affected by multiple factors including number of occupants and devices, simultaneous usage, router range etc. For more information speak to your broadband provider.