
Thompson Way, Tamworth, B78

- PROPERTY TYPE
Semi-Detached
- BEDROOMS
2
- BATHROOMS
1
- SIZE
Ask agent
- TENUREDescribes how you own a property. There are different types of tenure - freehold, leasehold, and commonhold.Read more about tenure in our glossary page.
Freehold
Key features
- 35% SHARED OWNERSHIP
- Rent & Service £405.36 per month
- 100% Staircasing Available
- Stylish Kitchen with Dining Space
- Large Lounge
- Laundry Closet & Guest WC
- Two Impressive Double Bedrooms
- Stylish Bathroom Suite
- Generous Landscaped Garden
- Tarmac Driveway
Description
THE PROPERTY
IMPORTANT: 35% SHARED OWNERSHIP
Current monthly payment of £405.36 per calendar month. This consists of £372.35 monthly rent of remaining 65% with Platform Housing Association and an annual service charge of £405.36 split across 12 monthly payments.
EPC Band: B ** Council Tax Band: C
Introduction & Exterior
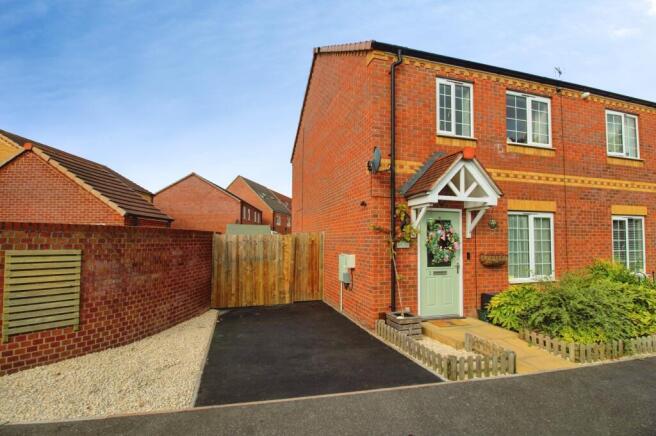
This superbly presented modern semi-detached home in Polesworth is ideal for First Time Buyers looking to join the property ladder. The property is set back from Thompson Way behind an attractive shrubbery with a short path leading to the front door. Beside the house is a tarmac driveway that was originally a tandem drive and has been segregated by a gated fence to a secure area of outdoor storage with a large shed being positioned here.
At the rear of the house is a delightful, private garden has been beautifully landscaped by the current owner. It includes a winding block-paved path that is a continuation of the large patio area and continues between raised decking and lawn through to two circular areas of decorative patio. Gravel is used to border the lawn at the front of the lawn and there is tall wooden fencing to the boundaries.
Ground Floor
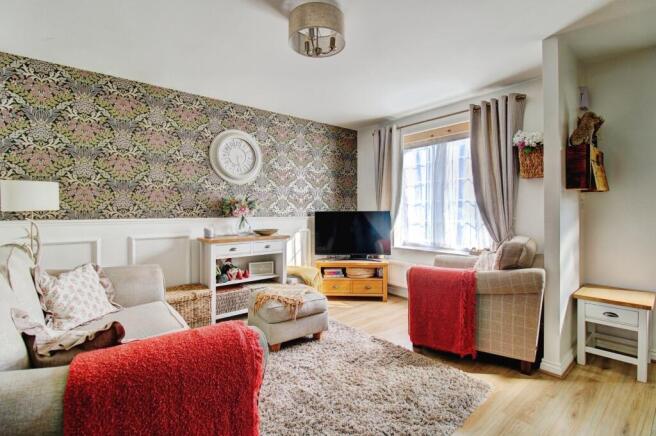
Moving through the composite front door, guests arrive in the lounge where there is a protruding section of wall that provides segregation for this entrance section of the room. The staircase to the first floor is immediately ahead with the room expanding to the right where a sofa suite and entertainment unit can be easily positioned. Viewers will note the beautiful décor and this is a theme throughout the house. Space is available under that staircase for a sideboard or storage. A door at the rear of the room opens to the kitchen.
The kitchen begins with an inner hallway section that is flanked by doors to a laundry closet and guest WC, before opening out to the sensational kitchen with dining, The laundry closet includes plumbing for a washing machine and excellent storage space. The guest WC is surprisingly large and features a pedestal wash basin and toilet with space for shelving or cloak storage.
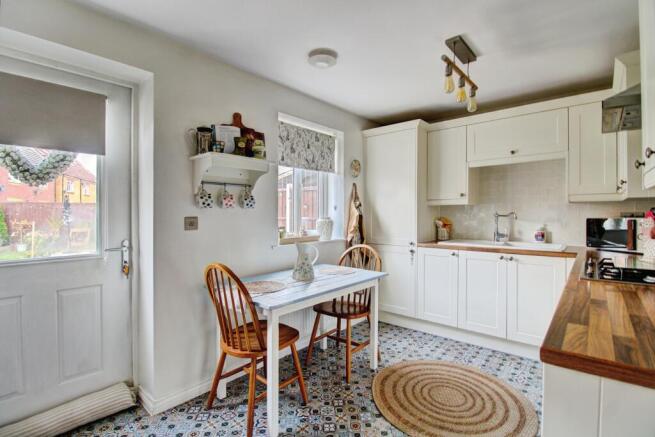
The kitchen features a stylish cream suite with wood-effect work surfaces, metro tiling to the splashback areas and stunning decorative tiling to the floor. The suite includes an integrated fan-assisted electric oven along with a four-burner gas hob and overhead extractor fan. A clear space is available at the left of the room for an American-style fridge freezer if desired. A sink with drainer is positioned at the right wall with the gas combi-boiler concealed within the units just above. Space at the rear of the room is available for a dining table to be positioned in front of the window, with an exit door available to the patio just beside.
First Floor
The first floor comprises of two generous bedrooms positioned either end of a family bathroom, with all three rooms having a door leading from the landing. Above the entrance to bedroom two at the front of the house is a hatch to access a boarded loft that has a light installed.
Both bedrooms are large doubles that span the width of the house, with bedroom one at the rear being particularly impressive. Bedroom One is shown on the photos having a super-king bed in place (not included in the sale). Both bedrooms have two double-glazed windows each. It’s worth noting that all exterior doors and windows are double glazed.
The family bathroom between the two bedrooms is another stylish suite. It comprises of a long bathtub with an electric shower and glass screen fitted above, supported by a wash basin atop cabinet, toilet, mirrored cabinet and attractive wall tiling.
NB - ROOM SIZES ARE SHOWN AT THE BOTTOM OF THE PAGE.
TRANSPORT LINKS
Thompson Way is part of a modern development found off the B5000 near to the centre of Polesworth, which is roughly a ten-minute drive from Junction 10 of the M42, via the A5. This gives great commuting links away from the area to places like Birmingham, Coventry, Nuneaton, and Lichfield. B-roads lead through the Staffordshire & Warwickshire countryside to provide alternative rural routes to bypass rush hour for Tamworth & Atherstone.
The nearest train station to this home is Tamworth Railway Station which has split level platforms offering services to all major UK destinations including Birmingham & London.
There is also a regular bus service to Tamworth Town Centre & Nuneaton available from nearby Chaytor Road at the closest point. Tamworth is the closest major location by bus and from there are many bus services offering access to other major towns and cities.
SCHOOLS & AMENITIES
The highly regarded Polesworth School (Secondary) is the catchment secondary school for this home and is less than a mile walk from this home. Two primary schools, Nethersole CofE Academy and Birchwood Primary are listed within a mile of the property as well. Although this information has been checked with the gov.uk website, as with all properties, we advise that prospective buyers make their own enquiries with the local authority to confirm catchment.
By taking a short drive / walk into Polesworth, there is a row of shops on Bridge Street that include convenience stores, beauty salons, takeaway outlets, a pharmacy, and other local businesses. There is also a petrol station on nearby Tamworth Road and the village isn’t short of the odd public house!
Travelling further to the nearest town of Tamworth, the centre is home to the Snowdome, Leisure Centre, Odeon Cinema and Ten Pin Bowling Alley amongst other facilities. There are many retail parks and large supermarkets within easy reach. There is also plenty of local history, with Tamworth Castle being the most famous point.
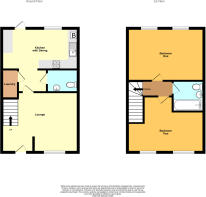
ROOM SIZES
Ground Floor
Lounge: 15’4 x 12’1
Kitchen: 15’4 x 8’3
Guest WC: 6’2 x 4’7
First Floor
Bedroom One: 15’4 x 10’6
Bedroom Two: 15’4 (into recess) x 8’2 (plus door recess)
Family Bathroom: 6’6 x 6’5
Disclaimer
Whilst we make enquiries with the Seller to ensure the information provided is accurate, Yopa makes no representations or warranties of any kind with respect to the statements contained in the particulars which should not be relied upon as representations of fact. All representations contained in the particulars are based on details supplied by the Seller. Your Conveyancer is legally responsible for ensuring any purchase agreement fully protects your position. Please inform us if you become aware of any information being inaccurate.
Money Laundering Regulations
Should a purchaser(s) have an offer accepted on a property marketed by Yopa, they will need to undertake an identification check and asked to provide information on the source and proof of funds. This is done to meet our obligation under Anti Money Laundering Regulations (AML) and is a legal requirement. We use a specialist third party service together with an in-house compliance team to verify your information. The cost of these checks is £82.50 +VAT per purchase, which is paid in advance, when an offer is agreed and prior to a sales memorandum being issued. This charge is non-refundable under any circumstances.
- COUNCIL TAXA payment made to your local authority in order to pay for local services like schools, libraries, and refuse collection. The amount you pay depends on the value of the property.Read more about council Tax in our glossary page.
- Ask agent
- PARKINGDetails of how and where vehicles can be parked, and any associated costs.Read more about parking in our glossary page.
- Yes
- GARDENA property has access to an outdoor space, which could be private or shared.
- Yes
- ACCESSIBILITYHow a property has been adapted to meet the needs of vulnerable or disabled individuals.Read more about accessibility in our glossary page.
- Ask agent
Energy performance certificate - ask agent

Add an important place to see how long it'd take to get there from our property listings.
__mins driving to your place
Affordability

About Yopa, North West & Midlands
Meridian House Wheatfield Way Hinckley LE10 1YG
Get an instant, personalised result:
- Show sellers you’re serious
- Secure viewings faster with agents
- No impact on your credit score
Notes
Staying secure when looking for property
Ensure you're up to date with our latest advice on how to avoid fraud or scams when looking for property online.
Visit our security centre to find out moreDisclaimer - Property reference 411294. The information displayed about this property comprises a property advertisement. Rightmove.co.uk makes no warranty as to the accuracy or completeness of the advertisement or any linked or associated information, and Rightmove has no control over the content. This property advertisement does not constitute property particulars. The information is provided and maintained by Yopa, North West & Midlands. Please contact the selling agent or developer directly to obtain any information which may be available under the terms of The Energy Performance of Buildings (Certificates and Inspections) (England and Wales) Regulations 2007 or the Home Report if in relation to a residential property in Scotland.
*This is the average speed from the provider with the fastest broadband package available at this postcode. The average speed displayed is based on the download speeds of at least 50% of customers at peak time (8pm to 10pm). Fibre/cable services at the postcode are subject to availability and may differ between properties within a postcode. Speeds can be affected by a range of technical and environmental factors. The speed at the property may be lower than that listed above. You can check the estimated speed and confirm availability to a property prior to purchasing on the broadband provider's website. Providers may increase charges. The information is provided and maintained by Decision Technologies Limited. **This is indicative only and based on a 2-person household with multiple devices and simultaneous usage. Broadband performance is affected by multiple factors including number of occupants and devices, simultaneous usage, router range etc. For more information speak to your broadband provider.