
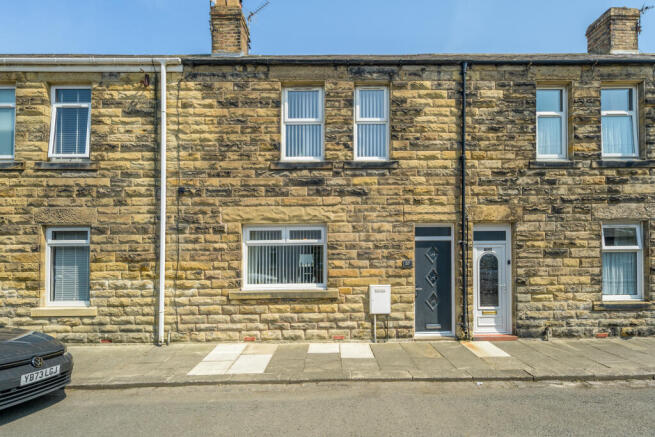
Wellwood Street, Amble, Morpeth, Northumberland

- PROPERTY TYPE
Terraced
- BEDROOMS
3
- BATHROOMS
1
- SIZE
969 sq ft
90 sq m
- TENUREDescribes how you own a property. There are different types of tenure - freehold, leasehold, and commonhold.Read more about tenure in our glossary page.
Ask agent
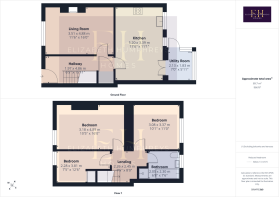
Key features
- Immaculately renovated Victorian mid-terrace
- Three bedrooms
- Beautifully presented throughout
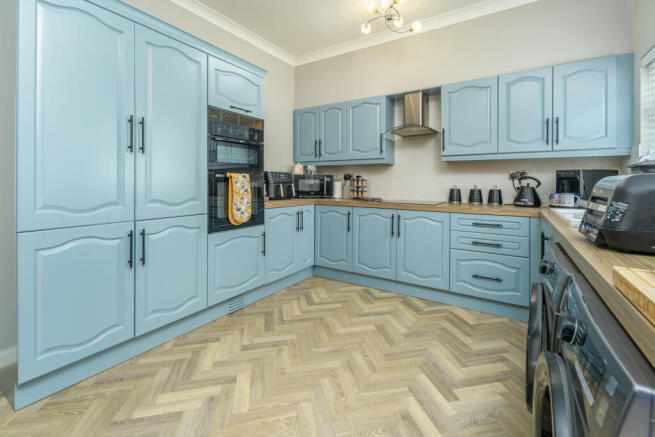
- Extended open-plan kitchen and dining room
- High-quality Neff appliances
- Striking Farrow & Ball "Sardine" kitchen
- Utility area
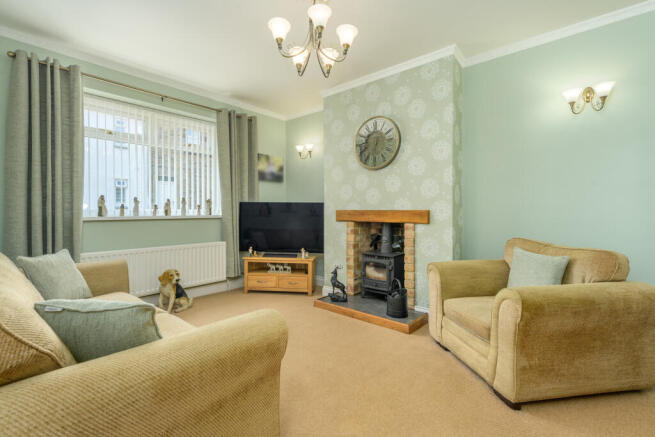
- Multi-fuel stove
- Contemporary glazed staircase
- Heritage-style bathroom with freestanding bath and separate shower
Description
Elizabeth Humphreys Homes are delighted to welcome to the market this exceptional three-bedroom Victorian mid-terrace, beautifully renovated and impeccably presented throughout. Finished to an outstanding standard by the current owner, a professional painter and decorator, this is quite simply a home where every detail has been carefully considered. Offering stylish contemporary finishes whilst retaining the charm and character expected of a Victorian property, this is a genuine turnkey home requiring nothing more than for its new owners to unpack and enjoy.
Affectionately known as "The Friendliest Port", Amble is a thriving and increasingly sought-after coastal market town on the stunning Northumberland coastline. Combining traditional seaside charm with an excellent range of everyday amenities, it has become one of the county's most desirable places to call home.
The bustling town centre offers a superb selection of independent shops, cafés, restaurants, supermarkets, healthcare facilities and well-regarded schools, while the picturesque harbour and marina are home to the popular Harbour Village, featuring an array of retail pods showcasing local food, drink, art and crafts.
Outdoor enthusiasts are spoilt for choice, with beautiful sandy beaches, scenic coastal walks and cycling routes all within easy reach. The nearby village of Warkworth, with its historic castle and riverside walks, is just a short distance away, while the spectacular Northumberland coastline and countryside provide endless opportunities for exploration.
Amble also benefits from excellent transport links, with convenient access to the A1068 and A1, making commuting to Alnwick, Morpeth, Newcastle upon Tyne and beyond straightforward. Mainline rail services are available from nearby Alnmouth, offering direct connections to Newcastle, Edinburgh and London.
Offering an enviable blend of coastal living, community spirit and modern convenience, Amble continues to attract buyers looking for a relaxed lifestyle in one of Northumberland's most attractive seaside towns.
The property benefits from UPVC double glazing, gas central heating, full fibre broadband provided by Alncom, and all mains services.
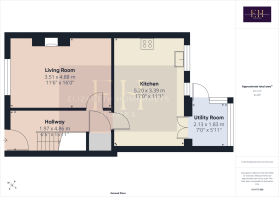
A smart composite entrance door opens into the welcoming hallway, where beautiful luxury vinyl tile flooring in a warm wood-effect finish immediately sets the tone for the quality found throughout the home. Attractive high ceilings, elegant proportions and tasteful décor create an immediate impression of light and space. A striking contemporary staircase, featuring glazed balustrades and quality carpeting, allows natural light to flow effortlessly through the entrance, while bespoke timber internal doors and quality joinery further enhance the home's luxurious finish.
The principal sitting room is a beautifully proportioned reception space, enjoying a large front-facing window which floods the room with natural light. High ceilings, decorative coving and a ceiling rose pay homage to the property's Victorian heritage, while the multi-fuel stove provides a cosy focal point for relaxing evenings. The original chimney breast offers further character and potential for those wishing to further expose its period features.
Practical understairs storage has been thoughtfully finished with a matching timber door, demonstrating the exceptional attention to detail evident throughout.
To the rear of the property lies the true heart of the home — a magnificent extended kitchen and dining room that has been comprehensively remodelled to create a superb entertaining and family space. Finished with striking herringbone luxury vinyl flooring, the kitchen combines timeless styling with outstanding practicality.
A beautifully crafted range of cabinetry, finished in Farrow & Ball's elegant "Sardine" shade, is complemented by warm wood-effect work surfaces and attractive tiled splashbacks. Quality integrated Neff appliances include a four-zone induction hob with extractor above and a built-in double oven. A stunning Blanco ceramic one-and-a-half bowl sink, complemented by traditional-style mixer taps, provides an elegant focal point beneath the rear-facing windows overlooking the courtyard.
There is generous space for a dining table, making this an ideal room for everyday family life as well as entertaining guests.
Beyond the kitchen, a highly practical utility area provides additional work surfaces together with space and plumbing for a washing machine and tumble dryer, plus further appliance space beneath matching worktops. This invaluable extension significantly enhances the practicality of the home while maintaining the high-quality finish throughout.
The elegant staircase rises to the first floor, where glazed balustrades continue to maximise light throughout the landing.
The principal bedroom is a generous double overlooking the front elevation, featuring impressive ceiling heights, a beautiful original chimney breast and ample space for wardrobes and additional furniture.
Bedroom two is another genuine double room overlooking the rear of the property, offering generous proportions rarely found in similar Victorian terraces and making an ideal guest bedroom or home office.
Bedroom three offers a comfortable guest bedroom or generous single room, benefiting from excellent natural light and built-in storage above the staircase together with loft access.
Completing the accommodation is a beautifully appointed heritage-style bathroom. Elegantly designed, it features a stunning freestanding bath together with a separate walk-in shower enclosure, allowing buyers to enjoy the best of both worlds. Traditional-style sanitaryware, attractive tiling, luxury vinyl flooring, a chrome heated towel rail and a privacy-glazed window combine to create a relaxing, boutique-style space.
Externally, the rear courtyard is well presented creating an easily maintained outdoor seating area ideal for enjoying the warmer months without the burden of extensive upkeep.
Homes finished to this exceptional standard rarely come to the market. Beautifully blending Victorian character with high-quality contemporary improvements, Wellwood Street represents a truly outstanding opportunity for purchasers seeking a home that is ready to move straight into without compromise.
Tenure: Freehold
Council Tax Band: A £1743.63
EPC: D
“We are required by law to conduct anti-money laundering checks on all those selling or buying a property. Whilst we retain responsibility for ensuring checks and any ongoing monitoring are carried out correctly, the initial checks are carried out on our behalf by Lifetime Legal who will contact you once you have agreed to instruct us in your sale or had an offer accepted on a property you wish to buy. The cost of these checks is £60 (incl. VAT), which covers the cost of obtaining relevant data and any manual checks and monitoring which might be required. This fee will need to be paid by you in advance of us publishing your property (in the case of a vendor) or issuing a memorandum of sale (in the case of a buyer), directly to Lifetime Legal, and is non-refundable."
Important Note: These particulars, whilst believed to be accurate, are set out as a general guideline and do not constitute any part of an offer or contract. Intending purchasers should not rely on them as statements of representation of fact but must satisfy themselves by inspection or otherwise as to their accuracy. Please note that we have not tested any apparatus, equipment, fixtures, fittings or services including central heating and so cannot verify they are in working order or fit for their purpose. All measurements are approximate and for guidance only. If there is any point that is of particular importance to you, please contact us and we will try and clarify the position for you.
- COUNCIL TAXA payment made to your local authority in order to pay for local services like schools, libraries, and refuse collection. The amount you pay depends on the value of the property.Read more about council Tax in our glossary page.
- Band: A
- PARKINGDetails of how and where vehicles can be parked, and any associated costs.Read more about parking in our glossary page.
- Ask agent
- GARDENA property has access to an outdoor space, which could be private or shared.
- Back garden
- ACCESSIBILITYHow a property has been adapted to meet the needs of vulnerable or disabled individuals.Read more about accessibility in our glossary page.
- No wheelchair access
Wellwood Street, Amble, Morpeth, Northumberland

Add an important place to see how long it'd take to get there from our property listings.
__mins driving to your place
Affordability


Notes
Staying secure when looking for property
Ensure you're up to date with our latest advice on how to avoid fraud or scams when looking for property online.
Visit our security centre to find out moreDisclaimer - Property reference NLW-67412018. The information displayed about this property comprises a property advertisement. Rightmove.co.uk makes no warranty as to the accuracy or completeness of the advertisement or any linked or associated information, and Rightmove has no control over the content. This property advertisement does not constitute property particulars. The information is provided and maintained by Elizabeth Humphreys Homes, Swarland. Please contact the selling agent or developer directly to obtain any information which may be available under the terms of The Energy Performance of Buildings (Certificates and Inspections) (England and Wales) Regulations 2007 or the Home Report if in relation to a residential property in Scotland.
*This is the average speed from the provider with the fastest broadband package available at this postcode. The average speed displayed is based on the download speeds of at least 50% of customers at peak time (8pm to 10pm). Fibre/cable services at the postcode are subject to availability and may differ between properties within a postcode. Speeds can be affected by a range of technical and environmental factors. The speed at the property may be lower than that listed above. You can check the estimated speed and confirm availability to a property prior to purchasing on the broadband provider's website. Providers may increase charges. The information is provided and maintained by Decision Technologies Limited. **This is indicative only and based on a 2-person household with multiple devices and simultaneous usage. Broadband performance is affected by multiple factors including number of occupants and devices, simultaneous usage, router range etc. For more information speak to your broadband provider.