
Goldcrest Close, Scunthorpe, DN15

- PROPERTY TYPE
Detached
- BEDROOMS
4
- BATHROOMS
2
- SIZE
1,270 sq ft
118 sq m
- TENUREDescribes how you own a property. There are different types of tenure - freehold, leasehold, and commonhold.Read more about tenure in our glossary page.
Freehold
Key features
- AN OUTSTANDING INDIVIDUAL DETACHED BUNGALOW
- NO UPWARD CHAIN
- HIGHLY DESIRABLE RESIDENTIAL AREA
- 4 BEDROOMS
- 2 RECEPTION ROOMS
- ATTRACTIVE FITTED BREAKFAST KITCHEN & UTILITY
- MAIN FAMILY BATHROOM & MASTER EN-SUITE
- WELL KEPT LAWNED GARDENS
- DRIVEWAY & DOUBLE GARAGE
- VIEW VIA OUR SCUNTHORPE OFFICE
Description
NO ONWARD CHAIN | PRESTIGIOUS CORNER PLOT IN HIGHLY SOUGHT AFTER AREA | FOUR BEDROOM DETACHED BUNGALOW | DETACHED DOUBLE GARAGE
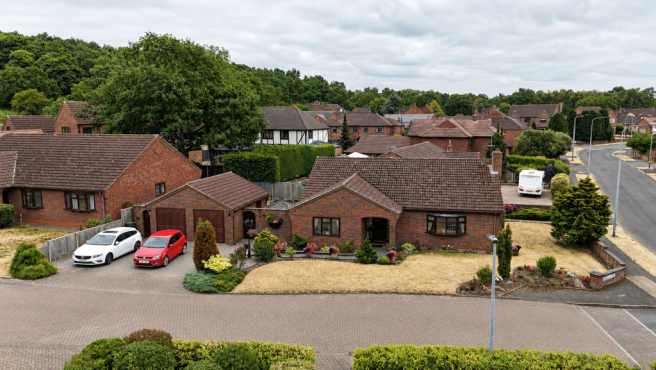
Occupying an enviable corner plot within one of Scunthorpe's most desirable residential locations, this exceptional detached bungalow offers beautifully presented, move-in-ready accommodation and is available with the considerable advantage of no onward chain.
Immaculately maintained and finished to an excellent standard throughout, the property provides spacious, well-balanced accommodation ideally suited to downsizers, professional couples and families alike. Offering a true turnkey purchase, every room has been thoughtfully designed and meticulously cared for, allowing the next owners to move straight in and enjoy their new home from day one.
The location is equally impressive, enjoying easy access to the town centre, highly regarded schools, an excellent range of shopping and leisure facilities, healthcare amenities and superb motorway connections across North Lincolnshire and beyond. Nature lovers will also appreciate the close proximity to Atkinson's Warren Nature Reserve, offering scenic woodland walks and open green spaces perfect for family outings, dog walking and outdoor recreation.
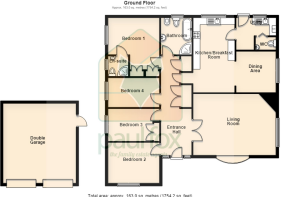
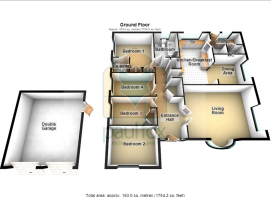
The accommodation briefly comprises a welcoming central entrance hall leading to a generous dual-aspect lounge with an attractive feature corner fireplace. The well-appointed breakfast kitchen offers an excellent range of fitted units and integrated appliances and flows seamlessly into a versatile dining area, ideal for both everyday living and entertaining. A matching utility room and separate cloakroom/WC provide further practicality.
There are four well-proportioned bedrooms, three benefiting from fitted wardrobes, including an impressive principal bedroom served by a stylish en-suite shower room. The remaining bedrooms are complemented by a beautifully appointed four-piece family bathroom featuring both a bath and separate shower.
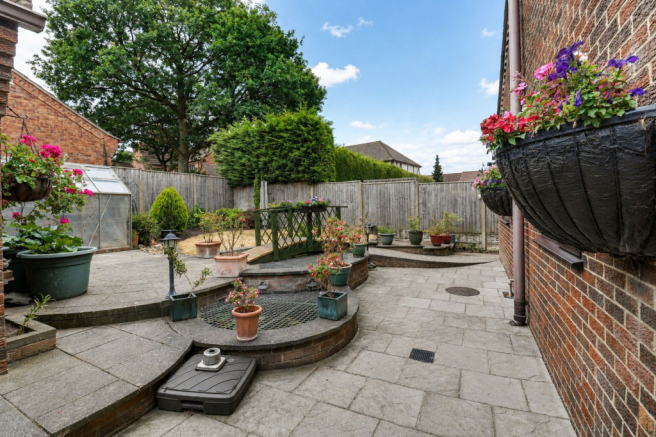
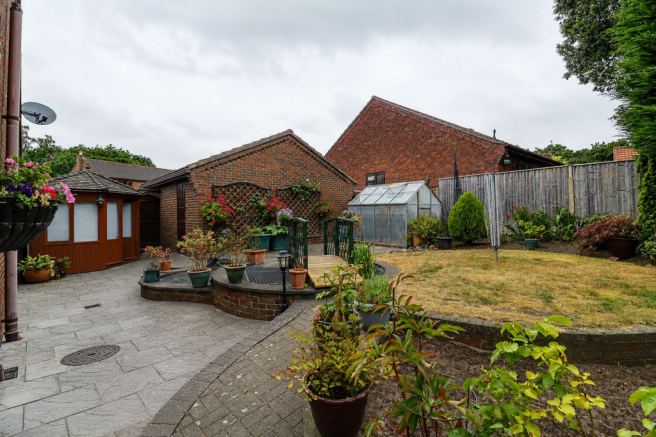
Externally, the property enjoys an attractive walled frontage with neatly maintained lawned gardens. A double block-paved driveway provides ample off-road parking and leads to a substantial detached double garage. The private rear garden has been thoughtfully landscaped, being predominantly laid to lawn with a central water feature and an attractive split-level paved patio, creating an ideal setting for al fresco dining, entertaining guests or simply relaxing in the sunshine. Both the front and rear gardens enjoy the benefit of external lighting.
Rarely do bungalows of this calibre become available in such a sought-after position. Early viewing is strongly recommended to fully appreciate the quality, space and lifestyle this outstanding home has to offer. View via our Scunthorpe Office.
Further benefits include Hardwood double glazing & modern gas central heating.
EPC Rating: D | Council Tax Band: D
Central Reception Hallway
Includes a front hardwood glazed entrance door with adjoining twin side lights with leaded glazing, wall to ceiling coving, solid oak flooring, spacious built-in cloaks cupboard, a single built-in storage cupboard and stylish oak internal doors allow access off to;
Spacious Main Living Room
6.02m x 4.48m
Enjoys a dual aspect with a front bow hardwood double glazed window with adjoining side hardwood glazed window with leaded glazing, continuation of oak flooring and a feature bricked gas coal effect fireplace with tiled hearth and oak mantel, four double walls and TV input.
Attractive Fitted Breakfast Kitchen
5.46m x 3.03m
With an inner hall which has loft access. The kitchen includes an extensive range of white shaker style low level units, drawer units and wall units with brushed aluminium style pull handles and a patterned working top surface incorporating a single ceramic sink bowl unit with block mixer tap and drainer to the side, a range of appliances which provide a four ring electric hob with overhead integrated extractor fan, AEG electric oven with microwave above, plumbing for a dishwasher, tiled effect cushioned flooring and an archway leads through to;
Dining Area
2.92m x 3m
With a side hardwood double glazed window with lead glazing, tiled effect cushioned flooring and decorative wall to ceiling coving.
Utility
2.4m x 2.93m
Has a side barn style hardwood glazed door allowing access to the rear of the bungalow and adjoining hardwood double glazed window, matching low level units and high level units to the kitchen with matching unit with a single stainless steel sink unit with block mixer tap and drainer to to the side, space for a tall American fridge freezer, continuation of tiled effect cushioned flooring, a floor mounted Worcester Bosch gas boiler and a folding oak door allows access to;
Cloakroom
Has a low flush WC and a corner wash hand basin with tiled walls, extractor fan and continuation of flooring.
Master Bedroom 1
3.8m x 4.3m
With a rear double glazed hardwood window with leaded glazing, wall to ceiling coving and a bank of oak shaker style built-in wardrobes with brushed aluminium style pull handles and matching drawers, TV input and an oak door leading through to;
En-Suite Shower Room
1.5m x 1.4m
With a side hardwood frosted glazed window with leaded glazing, a three piece suite comprising of a corner walk-in shower cubicle with overhead chrome shower, a low flush WC and a wall mounted wash hand basin, tiled walls and tiled floors, ceiling spotlights and extractor fan.
Front Double Bedroom 2
3m x 3.92m
With a front double hardwood glazed window, two single wall lights, decorative wall to ceiling coving and fitted bedroom furniture with wardrobes, drawers and central dressing area.
Bedroom 3
3.92m x 2.37m
With a side hardwood double glazed window with leaded glazing, decorative wall to ceiling coving and fitted wardrobes.
Bedroom 4
2.19m x 3.78m
With a side hardwood double glazed window, double wall light and TV input.
Main Family Bathroom
2.7m x 2.25m
With a rear hardwood double glazed frosted window with leaded glazing and a five piece suite comprising of a rolled top free standing bath, a low flush WC, bidet, pedestal wash hand basin and a corner walk-in shower with twin glazed curved doors fully tiled walls and flooring, ceiling spotlights, extractor fan and a wall mounted chrome towel heater.
Double Garage
5.83m x 5.3m
Garden
The bungalow is positioned on a delightful corner plot with well presented landscaped lawned garden with shaped borders, dwarf bricked boundary walling. The front is approached via a broad double block paved driveway which allows off street parking for multiple vehicles and an adjoining pathway leads to the front entrance and to the rear garden. The rear of the bungalow provides a fully enclosed private landscaped lawned garden with a raised lawn and planted borders, secure fencing with a central water feature with mid bridge, a raised flagged patio area and external power.
Brochures
Property Brochure- COUNCIL TAXA payment made to your local authority in order to pay for local services like schools, libraries, and refuse collection. The amount you pay depends on the value of the property.Read more about council Tax in our glossary page.
- Band: D
- PARKINGDetails of how and where vehicles can be parked, and any associated costs.Read more about parking in our glossary page.
- Yes
- GARDENA property has access to an outdoor space, which could be private or shared.
- Private garden
- ACCESSIBILITYHow a property has been adapted to meet the needs of vulnerable or disabled individuals.Read more about accessibility in our glossary page.
- Ask agent
Energy performance certificate - ask agent
Goldcrest Close, Scunthorpe, DN15

Add an important place to see how long it'd take to get there from our property listings.
__mins driving to your place
Affordability

About Paul Fox, Scunthorpe
29-31 Oswald Road, Scunthorpe, North Lincolnshire, DN15 7PN



Notes
Staying secure when looking for property
Ensure you're up to date with our latest advice on how to avoid fraud or scams when looking for property online.
Visit our security centre to find out moreDisclaimer - Property reference 0c130205-2fe6-4386-8836-c90304705f7d. The information displayed about this property comprises a property advertisement. Rightmove.co.uk makes no warranty as to the accuracy or completeness of the advertisement or any linked or associated information, and Rightmove has no control over the content. This property advertisement does not constitute property particulars. The information is provided and maintained by Paul Fox, Scunthorpe. Please contact the selling agent or developer directly to obtain any information which may be available under the terms of The Energy Performance of Buildings (Certificates and Inspections) (England and Wales) Regulations 2007 or the Home Report if in relation to a residential property in Scotland.
*This is the average speed from the provider with the fastest broadband package available at this postcode. The average speed displayed is based on the download speeds of at least 50% of customers at peak time (8pm to 10pm). Fibre/cable services at the postcode are subject to availability and may differ between properties within a postcode. Speeds can be affected by a range of technical and environmental factors. The speed at the property may be lower than that listed above. You can check the estimated speed and confirm availability to a property prior to purchasing on the broadband provider's website. Providers may increase charges. The information is provided and maintained by Decision Technologies Limited. **This is indicative only and based on a 2-person household with multiple devices and simultaneous usage. Broadband performance is affected by multiple factors including number of occupants and devices, simultaneous usage, router range etc. For more information speak to your broadband provider.