
Buxton Road, Furness Vale, SK23

- PROPERTY TYPE
Semi-Detached
- BEDROOMS
3
- BATHROOMS
2
- SIZE
1,668 sq ft
155 sq m
Key features
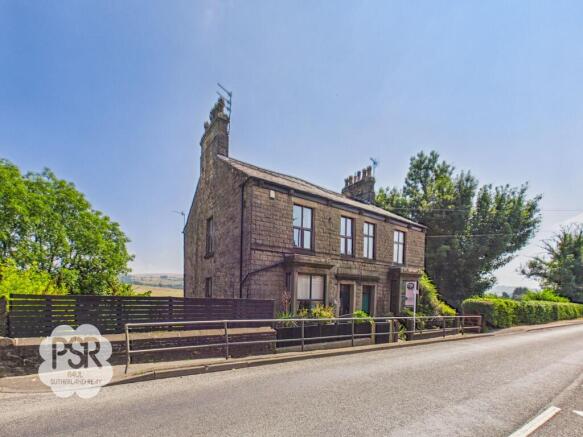
- Period Three Bedroom Semi-Detached Property
- Two Reception Rooms
- Loft Room With Stair Access
- Utility Room With York Stone Flooring
- Many Original Period Features.
- Accomodation Over Four Floors
- Off Driveway Parking For Three Vehicles
- Low Maintainence Rear Garden With Countryside Views
- Close To Transport Links Into Buxton, Manchester and Sheffield
- EPC Rated tbc
Description
To the rear, the property enjoys a delightful, multi-level garden designed for low maintenance and maximum enjoyment. A combination of stone-paved patio seating areas and a neatly kept lawn provide the perfect setting for al fresco dining, family gatherings, or simply relaxing in the fresh air. Mature trees, established shrub borders, and raised timber planter beds introduce vibrant greenery and structure to the space, while stone walling and fencing ensure privacy and security. The garden’s elevated position affords spectacular, far-reaching views across the surrounding countryside and valley, creating a peaceful backdrop to every-day life. Practical features include a wooden outbuilding or shed for outdoor storage and thoughtfully designed stone steps and pathways that connect each area of the garden. At the front, a gated driveway set back from the road offers secure parking for up to three good-sized cars, further enhancing the property’s appeal. This outdoor space is both functional and picturesque, perfectly complementing the character and comfort of the home itself.
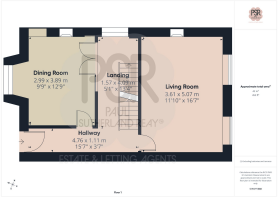
Hallway
1.57m x 4.09m
Entered via a UPVC door to the front aspect, this central hallway features a UPVC window to the side aspect, drawing in natural light. A wooden staircase with a classic spindle balustrade provides access to the first floor, while a separate staircase leads down to the basement level.
Dining Room
2.99m x 3.89m
Boasting high ceilings and characterful stripped and painted floorboards, this elegant dining space is flooded with natural light via a UPVC bay window to the front aspect. The room features a ceiling pendant light and double doors that open seamlessly into the hallway and stairwell.
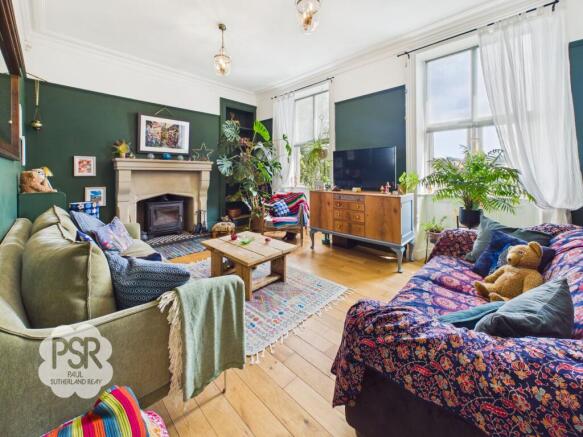
Lounge
3.61m x 5.07m
This elegant reception room features two UPVC windows boasting views over the valley, complete with original timber panelling below. The focal point of the room is a beautiful Bath stone fireplace housing a multi-fuel log burner, complemented by real wooden flooring and a feature antique radiator. Period charm is retained throughout with a traditional picture rail and original decorative cornicing.
Downstairs hallway
1.57m x 4.09m
This welcoming entryway features striking black and white tiled flooring, part-panelled walls, and a feature antique-style radiator. Elegantly lit by recessed downlighters, the space includes stone steps leading to the first floor.
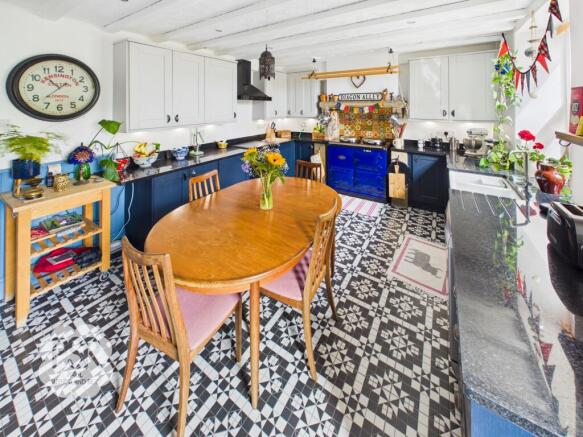
Kitchen
3.63m x 5.06m
This stylish space features a contrasting mix of dark blue base units, light grey wall units, and premium black quartz worktops, all set against striking black and white tiled flooring and part-panelled walls. Culinary features include an electric Aga with a vibrant, colored-tiled splashback, a standalone cooker with an oven, grill, and extractor overhead, and a classic double Belfast sink with a mixer tap. The room provides dedicated space for a dishwasher, includes an integrated fridge, and offers a UPVC window and door to the rear aspect boasting pleasant views toward Marsh Lane.
Utility Room
2.94m x 3.86m
Equipped with durable York stone flooring, this practical space features blue base units paired with slate-effect laminate worktops and a large ceramic sink with a mixer tap. It includes an integrated freezer, a tall cupboard housing the combination boiler, a radiator, and a classic Victorian-style ceiling airer. A small UPVC window opens to the side aspect, and the room is finished with two pendant light fittings.
WC
1.51m x 1.51m
Featuring classic black-and-white tiled flooring and elegant part-panelled walls, this stylish cloakroom is fitted with a push-flush WC and a pedestal wash hand basin with a mixer tap. A UPVC window to the side aspect provides natural light. The room also benefits from a generous understairs storage cupboard, offering excellent additional storage space.
Coal Drop
2.9m x 1.1m
Currently utilised as a practical storage space, this room retains its original character with stone flooring and the authentic coal chute still in place. It is also fitted with convenient built-in shelving.
Bedroom One
3.67m x 3.51m
This comfortable bedroom features carpeted flooring and elegant ceiling cornicing. A UPVC window to the rear aspect frames pleasant views, and the room is finished with a central heating radiator.
Bedroom Two
2.98m x 3.34m
Bright and well-proportioned, this bedroom features carpeted flooring and a UPVC window to the front aspect. The space is finished with a modern tall radiator and a central pendant light fitting.
Bedroom Three
2.97m x 1.7m
Featuring a UPVC window to the front aspect, this bedroom is complete with a central heating radiator and a pendant light fitting.
Bathroom
3.59m x 1.51m
This modern bathroom features striking black marble tiled flooring contrasted by clean white tiled walls. The suite comprises a relaxing spa bath with a handheld shower head, a push-flush WC, and a pedestal sink. The room is completed with a towel radiator, recessed downlighters, and a UPVC window to the rear aspect that captures pleasant views.
First floor landing
1.66m x 5.18m
Approached via the stairs from the hallway, this landing features a UPVC window to the side aspect and durable laminate flooring. The space includes a central heating radiator and a further staircase leading up to the second-floor loft space.
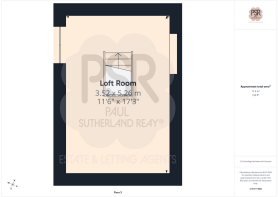
Loft Room
3.52m x 5.26m
Accessed via stairs from the first-floor landing, this versatile space is brightened by a new Velux roof light and finished with carpeted flooring. The room also benefits from practical under-eaves storage accessible on both sides.
Rear Garden
This charming, multi-level rear garden offers a perfect blend of stone-paved patio seating areas and a neat lawned section, ideal for outdoor dining and entertaining. The space features mature trees, established shrub borders, and raised timber planter beds that add structure and vibrant greenery. Bordered by stone walling and fencing for added privacy, the garden enjoys stunning, far-reaching views over the surrounding countryside and valley. A practical wooden outbuilding or shed provides excellent outdoor storage, while stone steps and pathways seamlessly connect the different areas of this picturesque outdoor space.
- COUNCIL TAXA payment made to your local authority in order to pay for local services like schools, libraries, and refuse collection. The amount you pay depends on the value of the property.Read more about council Tax in our glossary page.
- Band: C
- PARKINGDetails of how and where vehicles can be parked, and any associated costs.Read more about parking in our glossary page.
- Yes
- GARDENA property has access to an outdoor space, which could be private or shared.
- Rear garden
- ACCESSIBILITYHow a property has been adapted to meet the needs of vulnerable or disabled individuals.Read more about accessibility in our glossary page.
- Ask agent
Energy performance certificate - ask agent
Buxton Road, Furness Vale, SK23

Add an important place to see how long it'd take to get there from our property listings.
__mins driving to your place
Affordability


Notes
Staying secure when looking for property
Ensure you're up to date with our latest advice on how to avoid fraud or scams when looking for property online.
Visit our security centre to find out moreDisclaimer - Property reference 2a1f398d-6075-4aab-89b6-80d507250e57. The information displayed about this property comprises a property advertisement. Rightmove.co.uk makes no warranty as to the accuracy or completeness of the advertisement or any linked or associated information, and Rightmove has no control over the content. This property advertisement does not constitute property particulars. The information is provided and maintained by PSR, New Mills. Please contact the selling agent or developer directly to obtain any information which may be available under the terms of The Energy Performance of Buildings (Certificates and Inspections) (England and Wales) Regulations 2007 or the Home Report if in relation to a residential property in Scotland.
*This is the average speed from the provider with the fastest broadband package available at this postcode. The average speed displayed is based on the download speeds of at least 50% of customers at peak time (8pm to 10pm). Fibre/cable services at the postcode are subject to availability and may differ between properties within a postcode. Speeds can be affected by a range of technical and environmental factors. The speed at the property may be lower than that listed above. You can check the estimated speed and confirm availability to a property prior to purchasing on the broadband provider's website. Providers may increase charges. The information is provided and maintained by Decision Technologies Limited. **This is indicative only and based on a 2-person household with multiple devices and simultaneous usage. Broadband performance is affected by multiple factors including number of occupants and devices, simultaneous usage, router range etc. For more information speak to your broadband provider.