Station House, Station Road, North Cowton

- PROPERTY TYPE
Detached
- BEDROOMS
4
- BATHROOMS
3
- SIZE
Ask agent
- TENUREDescribes how you own a property. There are different types of tenure - freehold, leasehold, and commonhold.Read more about tenure in our glossary page.
Freehold
Key features
- GRADE II LISTED - STEEPED IN CHARACTER AND HISTORY
- RETAINING A WEALTH OF ORIGINAL FEATURES
- VERSATILE LAYOUT ACROSS THREE FLOORS
- SECLUDED POSITION ON THE FRINGE OF THIS DESIRABLE VILLAGE
- BEAUTIFULLY PRESENTED THROUGHOUT
- FOUR BEDROOMS - CURRENTLY UTILISED AS SIX BEDROOMS AS SO VERSATILE
- FIVE RECEPTION ROOMS
- THREE BATHROOMS
- EXCEPTIONAL GARDEN AND OUTDOOR SPACES
- DETACHED GARAGE AND AMPLE OFF ROAD CAR PARKING
Description
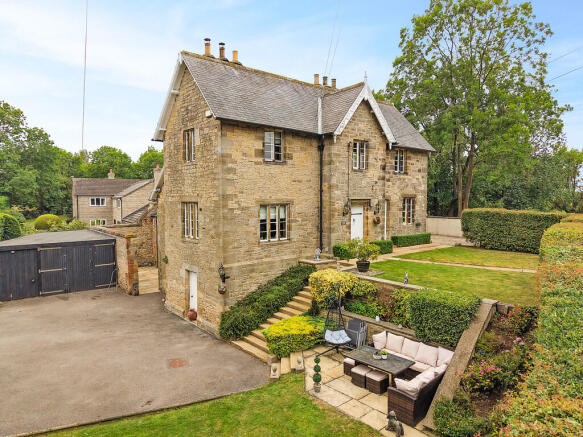
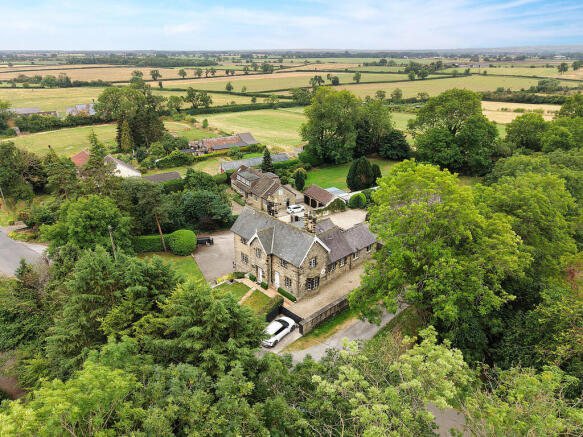
Occupying a private and secluded position on the fringe of the highly desirable village of North Cowton, the property is discreetly screened behind mature hedging, creating a wonderful sense of privacy whilst enjoying beautifully maintained grounds. The generous gardens are predominantly laid to lawn and complemented by gravelled areas, well-stocked flowerbeds and a delightful paved patio, providing the perfect setting for outdoor dining, entertaining and relaxing. In addition, a charming enclosed courtyard with impressive stone walls offers a wonderfully private retreat. A detached double garage and extensive off-road parking provide ample space for numerous vehicles, caravans or motorhomes.
Whilst preserving its historic character, the property has been thoughtfully enhanced to provide comfortable and energy-efficient modern living, benefiting from solar panels, oil-fired central heating and underfloor heating to designated rooms.
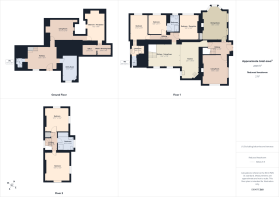
Offering an exceptionally versatile layout extending over three floors, the property is perfectly suited to a variety of lifestyles, including multi-generational living. Two separate entrance points further enhance the flexibility of the accommodation, with the principal entrance leading into the main reception hallway and a second private entrance providing direct access to the self-contained lower ground floor accommodation.
The beautifully presented accommodation briefly comprises a welcoming entrance hallway, elegant lounge, formal dining room and a spectacular open-plan kitchen, dining and family room, creating the true heart of the home and an ideal space for modern family living and entertaining. An inner hallway provides access to two well-proportioned bedrooms, which enjoy the luxury of en-suite facilities and a further reception room is utilised as a third bedroom on this floor.
The lower ground floor offers an impressive and highly adaptable self-contained living space, comprising its own welcoming entrance hallway, comfortable lounge, further room utilised as a generous double bedroom with adjoining walk-in dressing room or home office, cloakroom/WC and a practical utility room, making it ideal for dependent relatives, older children, guest accommodation or those seeking flexible home-working arrangements.
Although officially arranged as a four-bedroom detached residence, the property's impressive proportions, multiple reception rooms and highly adaptable layout mean that it is currently utilised by the present owner as a six-bedroom home. The additional bedrooms have been created from the property's versatile reception accommodation, demonstrating the considerable flexibility available to suit individual requirements.
To the first floor, the landing leads to two further generously sized king bedrooms together with a beautifully appointed family bathroom, while a useful built-in storage cupboard provides additional practicality.
Combining fascinating railway heritage with timeless period charm, outstanding versatility and beautifully presented accommodation, this remarkable home offers a lifestyle opportunity rarely brought to the open market. A property of such historical significance and individuality is seldom available, and internal viewing is considered absolutely essential to fully appreciate the character, craftsmanship and unique atmosphere this spectacular home has to offer.
LOWER GROUND FLOOR
ENTRANCE HALLWAY A spacious and welcoming lower ground floor entrance hallway, providing an impressive introduction to this highly versatile and individual Grade II Listed residence. Generously proportioned and offering an unusual degree of flexibility, the space could readily be utilised as an additional lounge or reception area, creating a comfortable and versatile living environment.
An open staircase provides access to the first-floor accommodation, whilst a double glazed panelled window allows natural light to filter into the space. The hallway benefits from a tiled floor with underfloor heating, providing warmth and comfort underfoot, together with a useful built-in understairs storage cupboard. Inset ceiling spotlights add a contemporary touch, complementing the property's historic character and individuality.
This impressive lower ground floor entrance hall also provides access to the self-contained accommodation, further enhancing the property's suitability for multi-generational living, guest accommodation or a variety of other flexible lifestyle arrangements.
LOUNGE A beautifully versatile reception room situated on the lower ground floor, offering excellent flexibility and the potential to be utilised as an additional bedroom if required. This adaptable space would therefore be ideally suited to a variety of living arrangements, including multi-generational occupation, guest accommodation or those seeking a flexible home office or additional reception room.
The room features a feature wall incorporating an attractive inglenook with illumination, creating a wonderful focal point and adding further character to this unique former railway station residence. Inset ceiling spotlights provide a contemporary finish, whilst underfloor heating ensures a comfortable environment throughout the year.
Offering both charm and versatility, this room further enhances the property's exceptional flexibility and would readily adapt to the changing needs of its future occupants.
BEDROOM / RECEPTION ROOM A superbly proportioned king-size bedroom offering an abundance of space for a wide range of bedroom furniture, creating a comfortable and highly versatile retreat. The room features a striking inglenook with illumination, providing a wonderful focal point.
Inset ceiling spotlights provide a contemporary finish, whilst the generous proportions allow ample space for additional furniture and furnishings. Open access leads through to a further adjoining room, which offers excellent potential for use as a walk-in dressing room, providing a luxurious and practical addition to the bedroom accommodation.
OFFICE A further adjoining room, currently utilised as a home office, offering excellent versatility and lending itself to a variety of alternative uses according to individual requirements. The space could readily serve as an extended walk-in dressing room to complement the adjoining king-size bedroom, or alternatively as a study, hobby room or additional storage area.
The room benefits from inset ceiling spotlights and a tiled floor with underfloor heating, providing a comfortable and practical environment. Its adaptable nature further enhances the flexibility of this exceptional lower ground floor accommodation.
LOWER GROUND FLOOR WC A useful lower ground floor cloakroom fitted with a contemporary white suite comprising a low-level WC and wash hand basin. The room benefits from a tiled floor with underfloor heating, providing warmth and comfort underfoot, whilst inset ceiling spotlights provide a modern finishing touch.
UTILITY ROOM A wonderfully characterful and highly practical utility room, retaining attractive exposed stone walls which further reflect the property's historic heritage and former railway station origins.
The room features an original stone sink, adding a particularly distinctive period touch, together with plumbing for an automatic washing machine and space for a tumble dryer and American-style fridge freezer. A window provides natural light, whilst the tiled flooring offers a durable and practical finish.
The room also houses the pressurised boiler system serving the property's heating requirements, together with the manifold system for the underfloor heating. Combining considerable practical value with an abundance of character, this is a useful and well-equipped room which complements the exceptional accommodation throughout the home.
STORE ROOM Accessed from the lower ground floor, there is a traditional stone walled store room to house garden furniture, garden tools - perfect for storage.
GROUND FLOOR
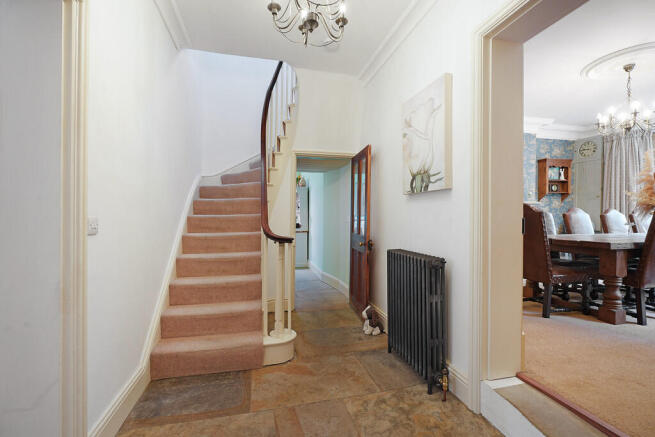
GROUND FLOOR ENTRANCE HALLWAY Accessed via a traditional wooden entrance door, this welcoming entrance hallway immediately introduces the character and individuality that runs throughout this exceptional former railway station residence. The hallway features attractive limestone tiled flooring, providing a timeless and practical finish, whilst a traditional column radiator adds further period charm.
Beautiful architectural details include elegant ceiling coving and a decorative ceiling rose, complementing the property's Grade II Listed heritage. Stairs rise to the first-floor accommodation, with the hallway providing a natural and inviting introduction to the principal living spaces of this remarkable home.
LOUNGE A most spacious and inviting reception room, offering a wonderfully relaxing environment and showcasing the exceptional character and individuality found throughout this remarkable former railway station residence.
The room enjoys an abundance of natural light through impressive dual-aspect stone mullioned bay windows, complete with traditional wooden shutters, creating an elegant focal point and further enhancing the sense of space. A beautiful limestone fireplace with inset and hearth houses a log-burning stove, providing a superb centrepiece and a cosy focal point for the room.
The lounge is further enhanced by a natural stone floor, elegant ceiling coving and a decorative ceiling rose, combining beautifully to create a room of considerable charm, warmth and timeless appeal.
DINING ROOM A truly exceptional room steeped in the property's fascinating railway heritage, this impressive dining room was originally the station ticket office, overlooking the former platform. Today, it provides a magnificent setting for formal dining and entertaining whilst retaining a remarkable array of original and sympathetically incorporated features.
The room is beautifully illuminated by two stone mullioned panelled bay windows, complete with traditional wooden shutters, creating a wonderful connection with the former railway platform beyond. A striking limestone fireplace with inset and hearth houses an open fire, providing a magnificent focal point and a warm, atmospheric centrepiece.
Two traditional column radiators further enhance the period character, whilst a beautifully crafted wood-panelled feature incorporates an inset and is complemented by a further built-in recessed feature cupboard with shelving. Adding an especially unique touch, the original station clock is set into the cabinetry, creating an extraordinary reminder of the room's former purpose and the property's remarkable history.
Elegant ceiling coving and a decorative ceiling rose complete this exceptional room, which perfectly encapsulates the charm, character and historical significance of this truly unique Grade II Listed home.
OPEN PLAN KITCHEN / BREAKFAST / FAMILY ROOM Without doubt, the heart of this remarkable home, this impressive open-plan kitchen, breakfast and family room provides a truly exceptional space in which to cook, dine, relax and entertain. Flooded with natural light and combining outstanding practicality with a wealth of character, this is a room that perfectly reflects the unique appeal of this former railway station residence.
The kitchen area is fitted with a good range of cabinetry, complemented by luxurious marble worktops and contrasting splashbacks. An oil-fired AGA takes centre stage, creating a wonderful focal point and adding further warmth and character to this inviting space. Additional features include an integrated oven and hob, inset sink unit with mixer tap and integrated dishwasher, together with a bespoke cabinet designed to house an American-style fridge freezer. A breakfast bar provides a sociable space for informal dining and everyday family life, whilst a window allows additional natural light into the kitchen area.
The adjoining family area offers an exceptionally comfortable and versatile space, featuring beautiful natural oak flooring and an abundance of natural light provided by two Velux windows and two panelled windows. A staircase provides access to the lower ground floor, further highlighting the property's impressive versatility, whilst access leads through to the inner hallway and the further ground floor accommodation.
A truly spectacular room, this wonderful open-plan space provides the perfect modern heart to a home steeped in history, combining the character and individuality of the Grade II Listed building with the comfort and flexibility required for contemporary family living.
INNER HALL The inner hallway provides access to the bedroom accommodation and offers a practical connection between the principal living areas and the private quarters of the home. This useful corridor benefits from a radiator, ensuring comfort throughout, together with loft access providing valuable additional storage space.
Continuing the property's thoughtfully arranged layout, the inner hallway provides a discreet transition from the impressive open-plan kitchen, breakfast and family room to the bedroom accommodation.
BEDROOM / RECEPTION ROOM A beautifully presented and highly versatile room, currently utilised as a bedroom but equally suited to use as a further reception room, depending on individual requirements. This charming space is rich in character and features a striking focal fireplace with tiled inset and hearth, creating an attractive centrepiece.
Part-panelled walls add warmth and further enhance the room's period appeal, whilst a beautiful stone mullioned window with traditional wooden shutters allows natural light to enter. The room is completed by elegant herringbone oak flooring, ceiling coving and a decorative ceiling rose, combining to create a wonderfully atmospheric and characterful space perfectly in keeping with the heritage of this exceptional Grade II Listed former railway station.
BEDROOM ONE A generously proportioned double bedroom offering excellent space for a range of bedroom furniture and furnishings. The room benefits from a window providing natural light, together with a radiator for comfort.
Steps lead down to the adjoining shower room and ground floor WC, creating a practical connection to the property's further facilities. With its generous proportions and versatile arrangement, this room provides a comfortable and adaptable bedroom space within this truly unique Grade II Listed home.
EN SUITE A beautifully characterful en-suite shower room, featuring an impressive exposed brick and stone wall which adds texture, warmth and a strong sense of the property's historic heritage.
The room is fitted with a white suite comprising a generous double shower cubicle with mains-fed shower and a wash hand basin set into a vanity unit. A window provides natural light, whilst the stone flooring and inset ceiling spotlights create a practical yet stylish finish.
A door provides access to the adjoining WC, further enhancing the practicality and versatility of this well-appointed en-suite facility.
SEPARATE WC A useful adjoining WC, fitted with a white low-level WC. The room benefits from a window providing natural light and ventilation, whilst ceiling spotlights provide a clean and practical finish.
BEDROOM TWO A further generously proportioned double bedroom, offering ample space for a range of bedroom furniture and furnishings. The room benefits from a window providing natural light, together with a radiator for comfort throughout the year.
A door provides access to the adjoining en-suite facilities, adding further convenience and privacy. This well-proportioned bedroom continues the property's versatile and comfortable accommodation, whilst retaining the sense of individuality and character found throughout this exceptional home.
EN SUITE A well-appointed en-suite shower room, fitted with a contemporary white suite comprising a generous double shower cubicle with inset mains-fed shower, together with a wash hand basin and WC set into a vanity unit.
Tiling to the splashback and vanity areas provides a practical and stylish finish, whilst inset ceiling spotlights add a modern touch. A panelled window allows natural light into the room, creating a bright and comfortable en-suite facility.
FIRST FLOOR
FIRST FLOOR LANDING The first-floor landing provides access to the upper-floor accommodation and continues the property's impressive blend of historic character and practical modern living. A beautiful stone mullioned window allows natural light to filter into the space, whilst a radiator provides comfort.
A useful built-in storage cupboard with shelving offers excellent additional storage and is ideally suited for keeping linen, towels and other household essentials neatly organised.
BEDROOM THREE A most generously proportioned double bedroom, offering an abundance of space for a wide range of bedroom furniture and furnishings. The room enjoys an attractive dual aspect, with beautiful stone mullioned windows allowing natural light to flood the space and further showcasing the architectural character of this exceptional Grade II Listed home.
A feature fireplace with inset and hearth provides an attractive focal point, whilst a range of built-in sliding-door wardrobes offers excellent storage for clothing and personal belongings. Inset ceiling spotlights provide a contemporary finishing touch, complementing the room's impressive period features and generous proportions.
BEDROOM FOUR A further spacious and beautifully proportioned bedroom, offering ample room for additional bedroom furniture and furnishings. The room enjoys an attractive dual aspect, with stone windows allowing an abundance of natural light to enter whilst showcasing the historic character and architectural detail synonymous with this exceptional Grade II Listed home.
A feature fireplace with inset and hearth provides an attractive focal point, adding further warmth and character to the room, whilst inset ceiling spotlights provide a contemporary finishing touch. A wonderfully versatile and characterful bedroom, perfectly complementing the exceptional accommodation found throughout this unique former railway station residence.
FAMILY BATHROOM A beautifully appointed family bathroom, fitted with a contemporary white suite comprising a panelled bath and separate double shower cubicle with mains-fed shower, incorporating an inset rainhead shower for a luxurious bathing experience.
The suite is completed by a wash hand basin set into a vanity unit with illuminated vanity mirror above, together with a low-level WC. Tiling to the splashback and vanity areas provides a stylish and practical finish, complemented by a tiled floor and wall-mounted chrome radiator.
A beautiful stone mullioned window allows natural light into the room, whilst the combination of period architectural features and modern fittings creates a bathroom that is both characterful and luxurious.
EXTERNALLY The property is complemented by a truly exceptional collection of garden and outdoor spaces, which wrap around the residence and further enhance its unique sense of privacy, seclusion and individuality. Mature and substantial hedging provides an excellent degree of privacy and security, creating a wonderfully peaceful setting for this remarkable former railway station residence.
To the frontage, a lawned garden area leads towards the main entrance, accessed via an attractive wrought iron gate. A further gated entrance provides vehicular access to the parking area situated to the front of the property. To the side, there is a gravelled area together with a useful wood store, whilst steps lead down towards the rear garden.
A further gated side entrance provides access to an extensive driveway, offering ample off-road parking for several vehicles or motorhomes. The property is further complemented by a detached double garage and workshop, providing excellent storage and practical facilities.
The garden offers a generous lawned area adjoining a delightful patio, providing ample space for outdoor dining and entertaining. Raised flowerbeds surround the seating area, creating a wonderfully private and attractive setting for outdoor relaxation. Further seating areas are available within a charming stone wall-enclosed private courtyard, offering an especially secluded space to enjoy the outdoors.
The courtyard also benefits from access to the lower ground floor accommodation, further enhancing the property's versatility and connection between the indoor and outdoor spaces.
Overall, the grounds are as individual and impressive as the property itself, offering a variety of distinct areas in which to relax, entertain and enjoy the exceptional surroundings.
- COUNCIL TAXA payment made to your local authority in order to pay for local services like schools, libraries, and refuse collection. The amount you pay depends on the value of the property.Read more about council Tax in our glossary page.
- Band: F
- PARKINGDetails of how and where vehicles can be parked, and any associated costs.Read more about parking in our glossary page.
- Garage,Off street,EV charging
- GARDENA property has access to an outdoor space, which could be private or shared.
- Yes
- ACCESSIBILITYHow a property has been adapted to meet the needs of vulnerable or disabled individuals.Read more about accessibility in our glossary page.
- Ask agent
Station House, Station Road, North Cowton

Add an important place to see how long it'd take to get there from our property listings.
__mins driving to your place
Affordability
About My Property Box, Darlington
Alton House, 27-31 Grange Road, Darlington, County Durham, DL1 5NA

Notes
Staying secure when looking for property
Ensure you're up to date with our latest advice on how to avoid fraud or scams when looking for property online.
Visit our security centre to find out moreDisclaimer - Property reference 100990007571. The information displayed about this property comprises a property advertisement. Rightmove.co.uk makes no warranty as to the accuracy or completeness of the advertisement or any linked or associated information, and Rightmove has no control over the content. This property advertisement does not constitute property particulars. The information is provided and maintained by My Property Box, Darlington. Please contact the selling agent or developer directly to obtain any information which may be available under the terms of The Energy Performance of Buildings (Certificates and Inspections) (England and Wales) Regulations 2007 or the Home Report if in relation to a residential property in Scotland.
*This is the average speed from the provider with the fastest broadband package available at this postcode. The average speed displayed is based on the download speeds of at least 50% of customers at peak time (8pm to 10pm). Fibre/cable services at the postcode are subject to availability and may differ between properties within a postcode. Speeds can be affected by a range of technical and environmental factors. The speed at the property may be lower than that listed above. You can check the estimated speed and confirm availability to a property prior to purchasing on the broadband provider's website. Providers may increase charges. The information is provided and maintained by Decision Technologies Limited. **This is indicative only and based on a 2-person household with multiple devices and simultaneous usage. Broadband performance is affected by multiple factors including number of occupants and devices, simultaneous usage, router range etc. For more information speak to your broadband provider.