
Sherwood Drive, Crich, Matlock, Derbyshire

- PROPERTY TYPE
Detached
- BEDROOMS
4
- BATHROOMS
2
- SIZE
1,765 sq ft
164 sq m
- TENUREDescribes how you own a property. There are different types of tenure - freehold, leasehold, and commonhold.Read more about tenure in our glossary page.
Freehold
Key features
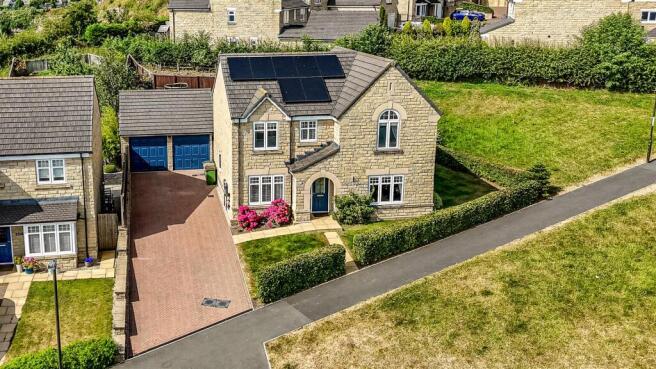
- A Detached Home Located On An Enviable Plot With Open Countryside Views
- Driveway For Multiple Vehicles And A Detached Double Garage
- Entrance Hall And Lounge With Feature Fireplace
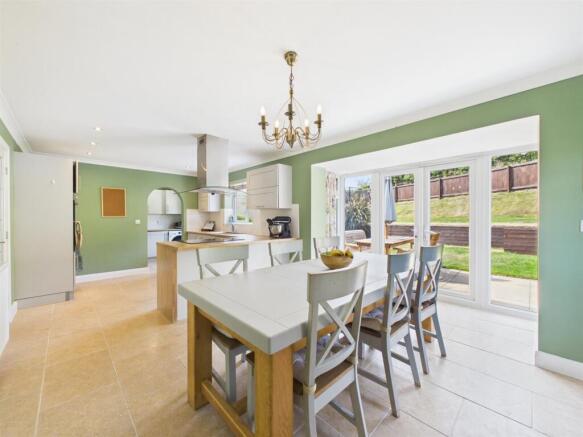
- Living/Dining Kitchen Opening To The Rear Garden
- Utility Room And Cloakroom/WC
- Additional Office/Snug/Playroom On Ground Floor
- Four Double Bedrooms And A Family Bathroom
- Bedroom One With Dressing Area And En Suite
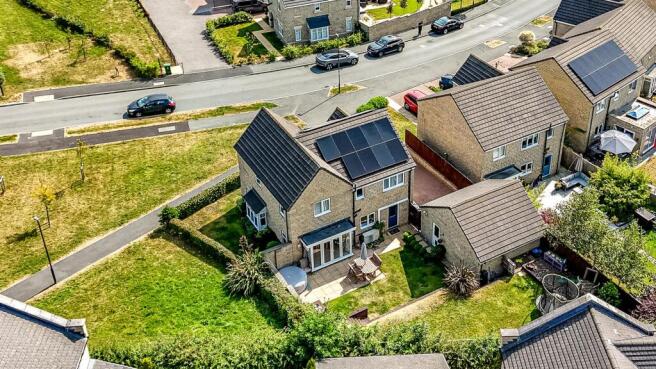
- Enclosed Rear Gardens And Patio
- Easy Access To The A6, A38, M1, Rail Network And The Peak District
Description
With its stunning views of the surrounding countryside, this home offers a tranquil retreat while still being conveniently located near local amenities.
Entrance Hallway leading to a lounge featuring dual aspect windows that flood the room with natural light. The elegant wooden floor and inviting fireplace create a warm and cosy atmosphere, perfect for relaxing evenings. The heart of the home is undoubtedly the living/dining kitchen, which seamlessly opens to the rear garden and patio, making it an ideal space for entertaining or enjoying family meals. A convenient utility room and cloakroom/WC are also located off this area, adding to the practicality of the layout.
For those seeking additional space, the ground floor boasts a versatile office/snug/playroom, providing the perfect setting for those who work from home or an additional family room.
Upstairs, a galleried landing with views to the front leads to four generously sized double bedrooms, ensuring ample accommodation for family and guests. The master bedroom benefits from a dressing area with built in wardrobes and an en suite. In addition there is an additional family bathroom.
The rear enclosed garden has a paved patio leading to a lawned garden and a second tier with additional lawned garden which the current owners use as a play area for children.
Easy access to the A38, M1, A6 and local rail network linking with London St Pancras and other major cities. The Peak District is a short drive away.
A fully electric home. Benefitting from:
Daikin Air Source Heat Pump, Solar Panels, Battery storage and EV charging. Details on request
The Location - Crich is an attractive village on the edge of the Derbyshire Dales surrounded by beautiful open countryside. The village itself offers a good selection of amenities including shops, cafes and primary schooling and is also well known for the National Tramway Museum as well as Crich Stand. The location also offers easy access to other nearby towns including Matlock and Belper. It is also conveniently located for swift access to the A38, A6 and M1. Nearby train stations at Whatstandwell and Ambergate provide links to London St Pancras and other major cities.
Accommodation -
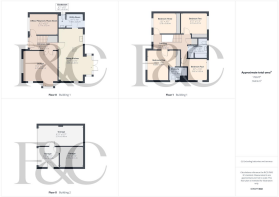
Entrance Hall - 3.71 x 1.90 (12'2" x 6'2") - Having a double glazed entrance door with obscure glass insert and double glazed window to the side with obscure glass. There is a tiled floor, panelling to the walls and stairs lead off to the first floor. An understairs cupboard provides excellent storage space. Double glazed doors lead to the lounge.
Lounge - 4.70 x 4.61 (15'5" x 15'1") - Having a feature wooden floor, a feature fireplace with granite hearth, two central heating radiators and double glazed windows to the side and front providing open views over local countryside.
Office/Playroom/Music Room - 3.72 x 2.77 (12'2" x 9'1") - Having a central heating radiator and a UPVC double glazed window to the front.
Dining Kitchen - 6.91m x 4.39m (overall max measurements) (22'8" x - Comprehensively fitted with a range of base cupboards, drawers and eye level units with a wood grain effect roll top work surface over incorporating a one and a half bowl sink drainer unit with mixer tap. There is tiling to all splashback areas and integrated appliances include a double electric oven, refrigerator, freezer, dishwasher and electric hob with modern extractor hood over. A tiled floor runs throughout and there is a UPC double glazed window to the rear. The tiled flooring leads through to the dining area which has two central heating radiators, a UPVC double glazed window to the side and UPVC French doors with adjoining windows provide access to and views of the garden. An archway from the kitchen leads to the utility room.
Utility Room - 2.23 x 1.86 (7'3" x 6'1") - Appointed with a range of base cupboards and eye level units with a wood grain effect roll top work surface over. There is plumbing for an automatic washing machine, a central heating radiator, a tiled floor runs through from the kitchen and tiling to the splashback areas. A double glazed door provides access to the rear garden.
Cloakroom - 1.87 x 0.92 (6'1" x 3'0") - Appointed with a two piece white suite comprising a wall mounted wash handbasin and a low flush WC with half tiling to the walls. There is a central heating radiator, a tiled floor and a double glazed window with obscure glass to the rear.
First Floor Accommodation -
Galleried Landing - 4.96 x 1.96 (16'3" x 6'5") - Having feature panelling to the walls, feature open balustrade with oak rail, a UPVC double glazed window to the front elevation which provides far-reaching, open views and a built-in cupboard housing the hot water cylinder.
Bedroom One - 4.01m x 3.78m plus dressing area/wardrobes (13'2" - Appointed with a range of built-in wardrobes which provide excellent hanging and storage space. There is inset spotlighting above. Having a central heating radiator and a UPVC double glazed window to the front elevation providing far-reaching, open views towards South Wingfield.
En-Suite Shower Room - 2.38 x 1.75 (7'9" x 5'8") - Appointed with a modern, three piece white suite comprising a double walk-in shower cubicle with sliding glass doors and mains fed shower over, a pedestal wash handbasin and a low flush WC. Having feature tiling to the shower enclosure, half tiling to the walls and feature tiling to the floor. There is a wall mounted heated towel rail, inset spotlighting, a wall mounted mirror and double glazed window with obscure glass.
Bedroom Two - 3.41 x 2.74 (11'2" x 8'11") - Having a central heating radiator and a triple built-in wardrobe with sliding doors and one with mirrored front providing excellent hanging and storage space. A UPVC double glazed window overlooks the rear garden.
Bedroom Three - 3.08 x 2.78 (10'1" x 9'1") - With built-in wardrobes with sliding doors and mirrored front proving excellent storage space. There is a central heating radiator and a UPVC double glazed window overlooking the front elevation and providing far-reaching views over the local countryside.
Bedroom Four - 3.52 x 2.82 (11'6" x 9'3") - Having UPVC double glazed widows to two aspects (side and rear), feature panelling to the walls and a central heating radiator.
Family Bathroom - 2.52 x 1.68 (8'3" x 5'6") - Appointed with a modern, four piece white suite comprising panelled bath with mixer tap and handheld shower attachment over, a pedestal wash handbasin and a low flush WC. There is a separate shower enclosure with sliding doors and shower over. The shower enclosure is fully tiled and there is half tiling to the remainder of the walls. Having a feature tiled floor, a wall mounted heated towel rail, inset spotlighting and extractor fan. Having a wall mounted mirror and a double glazed window with obscure glass.
Outside To The Front/Side - The property is nicely set back from the road behind an established hedgerow with lawned garden to the front and path providing access to the front door. The lawned garden extends to the side of the house. A block paved driveway extends to the side of the house and provides off-road parking for numerous vehicles. There is an electric charging point and the drive leads to a detached double garage.
Detached Double Garage - 5.97m x 5.77m (overall measurement) (19'7" x 18'11 - With twin up and over doors, light and power. There is a personal door to the side. PLEASE NOTE- Half the garage is currently temporarily divided into two areas (gym and storage) but the division could easily be removed.
Rear Garden - To the rear, a gate provides access from the side of the house to a delightful, enclosed garden which briefly comprises of a paved patio area, ideal for alfresco dining. There is a lawned garden beyond and steps lead to a second lawned garden. There is outside lighting and a cold water tap.
Aerial View -
Estate Management Fees - Please note, we have been informed by the vendor that there is an annual estate service charge of £208.33. Should you proceed with the purchase of this property this must be verified by your solicitor.
****Energy Information**** - We are informed by the vendor that since 2024 over £24,000 has been invested in transforming the property into a modern, highly efficient, fully electric home. Benefitting from:
*Daikin Air Source Heat Pump
*Solar Panels
*Battery Storage
*EV Charging
The owner is happy to supply details to any potential buyer.
Council Tax Band F -
Brochures
Sherwood Drive, Crich, Matlock, Derbyshire Brochure- COUNCIL TAXA payment made to your local authority in order to pay for local services like schools, libraries, and refuse collection. The amount you pay depends on the value of the property.Read more about council Tax in our glossary page.
- Band: F
- PARKINGDetails of how and where vehicles can be parked, and any associated costs.Read more about parking in our glossary page.
- Yes
- GARDENA property has access to an outdoor space, which could be private or shared.
- Yes
- ACCESSIBILITYHow a property has been adapted to meet the needs of vulnerable or disabled individuals.Read more about accessibility in our glossary page.
- Ask agent
Sherwood Drive, Crich, Matlock, Derbyshire

Add an important place to see how long it'd take to get there from our property listings.
__mins driving to your place
Affordability

About Fletcher & Company, Duffield
Duffield House Town Street, Duffield, DE56 4GD



Notes
Staying secure when looking for property
Ensure you're up to date with our latest advice on how to avoid fraud or scams when looking for property online.
Visit our security centre to find out moreDisclaimer - Property reference 34826778. The information displayed about this property comprises a property advertisement. Rightmove.co.uk makes no warranty as to the accuracy or completeness of the advertisement or any linked or associated information, and Rightmove has no control over the content. This property advertisement does not constitute property particulars. The information is provided and maintained by Fletcher & Company, Duffield. Please contact the selling agent or developer directly to obtain any information which may be available under the terms of The Energy Performance of Buildings (Certificates and Inspections) (England and Wales) Regulations 2007 or the Home Report if in relation to a residential property in Scotland.
*This is the average speed from the provider with the fastest broadband package available at this postcode. The average speed displayed is based on the download speeds of at least 50% of customers at peak time (8pm to 10pm). Fibre/cable services at the postcode are subject to availability and may differ between properties within a postcode. Speeds can be affected by a range of technical and environmental factors. The speed at the property may be lower than that listed above. You can check the estimated speed and confirm availability to a property prior to purchasing on the broadband provider's website. Providers may increase charges. The information is provided and maintained by Decision Technologies Limited. **This is indicative only and based on a 2-person household with multiple devices and simultaneous usage. Broadband performance is affected by multiple factors including number of occupants and devices, simultaneous usage, router range etc. For more information speak to your broadband provider.