
Top Lane | Ringwood | BH24

- PROPERTY TYPE
Detached
- BEDROOMS
3
- BATHROOMS
1
- SIZE
Ask agent
- TENUREDescribes how you own a property. There are different types of tenure - freehold, leasehold, and commonhold.Read more about tenure in our glossary page.
Freehold
Key features
- Detached 3/4 Bedroom Family Home
- Recent Refurbishments Throughout
- Double Garage Converted to a Workshop
- Modern Open Plan Kitchen / Family Room
- Walking Distance to Town Centre
- Owned by the Same Family Since New
- Off Road Parking for Multiple Vehicles
- Sitting Room with Log Burning Stove
- Garden Room / External Home Office / Studio
- West Facing Landscaped Garden
Description
Property Introduction
This detached home has been lovingly owned by the same family from new. Situated in a sought after residential road just moments from Ringwood town centre, it combines a peaceful setting with exceptional convenience. The heart of the home is the impressive open-plan kitchen and family room, thoughtfully extended by the current owner to create a bright and versatile living space, ideal for modern family life and entertaining. In recent months, the property has undergone an extensive programme of refurbishment, including the installation of a stylish new shower room and ground floor cloakroom, fresh decoration throughout, new carpets, and significant external improvements.
Entrance Hallway
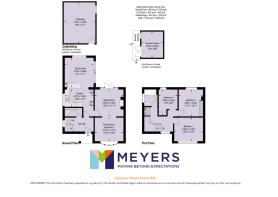
A UPVC entrance door opens into a bright and spacious hallway featuring attractive original wood block parquet flooring. Stairs rise to the first-floor landing, with a useful space underneath the stair well for coats and shoes. The hallway gives access to the principal ground floor accommodation.
Ground Floor Cloakroom
Recently refitted to a high standard, the cloakroom comprises a concealed cistern WC, a vanity unit with inset ceramic wash hand basin and mixer tap, illuminated mirror above, and parquet flooring continuing seamlessly from the entrance hall.
Kitchen/Family Room
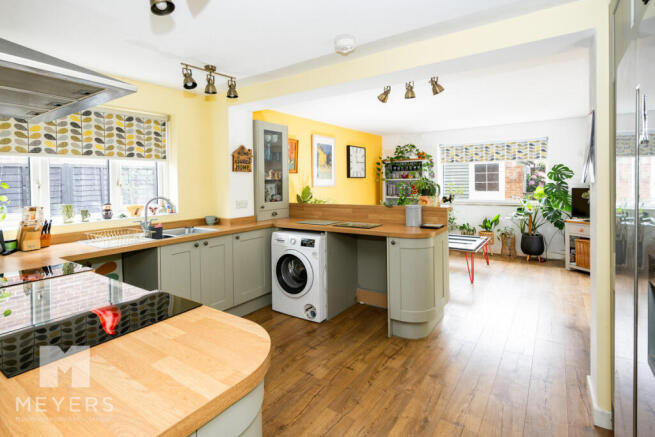
The open-plan kitchen/family room has been thoughtfully designed to create the heart of the home. The kitchen is fitted with a range of contemporary shaker-style wall and base units complemented by generous work surfaces. There is space for a range cooker with extractor hood above, a freestanding dishwasher, washing machine and American-style fridge/freezer, together with a stainless steel double sink positioned beneath a side-aspect window. The adjoining family area benefits from underfloor heating and offers excellent space for both dining and everyday living. Sliding glazed doors open directly onto the rear patio, making this an ideal space for entertaining while enjoying views across the beautifully landscaped west-facing garden.
Sitting Room
A spacious and characterful reception room enjoying dual aspects to the front and rear, allowing an abundance of natural light throughout. French doors with glazed side panels open directly onto the rear patio and landscaped garden, creating an excellent connection between the indoor and outdoor living spaces. A feature Parkray wood-burning stove, set on a tiled hearth with brick surround and timber mantel, forms an attractive focal point, while the room offers ample space for sofas and additional freestanding furniture.
Dining Room
Open to the sitting room, the dining room enjoys a front-aspect window and continues the attractive parquet flooring. Offering ample space for a six to eight-seater dining table and chairs, this versatile room could also be enclosed with internal doors and accessed independently from the hallway, creating an ideal fourth bedroom, home office or additional reception room if required.
First Floor Landing
Recently carpeted stairs lead to a bright first-floor landing providing access to all bedrooms and the shower room. A loft hatch gives access to the roof space, while the airing cupboard houses the hot water cylinder and boiler, together with useful linen shelving.
Bedroom 1
A generous principal bedroom situated at the front of the property, enjoying excellent natural light from a large double-glazed window. The room provides ample space for a king-size bed and freestanding bedroom furniture.
Bedroom 2
A spacious double bedroom overlooking the rear garden, offering pleasant views and benefiting from built in wardrobes.
Bedroom 3
A well-proportioned small double or generous single bedroom enjoying a rear aspect over the garden. The room benefits from fitted alcove shelving and hanging rails, making excellent use of the available space.
Shower Room
Recently refitted with a contemporary suite comprising a low level WC, wall-mounted ceramic wash hand basin with vanity drawers beneath, illuminated mirror over, and a spacious walk-in shower enclosure featuring a rainfall shower head, separate handheld attachment and recessed tiled storage niche. The room is finished with tiled walls, laminate flooring and a chrome heated towel rail.
Summerhouse / Studio
A superb addition to the property, the recently installed garden chalet provides an incredibly versatile space. Accessed via double-glazed doors opening onto a partially covered decking area, the building benefits from power and lighting and is ideal as a home office, studio, bar, entertaining space, gym or hobby room.
Garage / Workshop
The former double garage has been converted into a substantial workshop offering excellent flexibility. Complete with power and lighting, it provides superb storage or could be utilised as a home gym, games room or additional workspace.
Externally
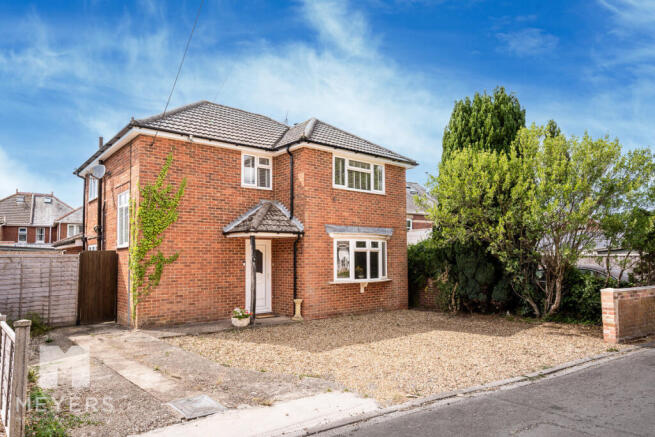
To the front, the property is is approached via a combination of shingle and concrete driveway providing off-road parking for multiple vehicles. A brick boundary wall and fenced borders create an attractive frontage, while a storm porch shelters the entrance door. A gated side access leads through to the rear garden.
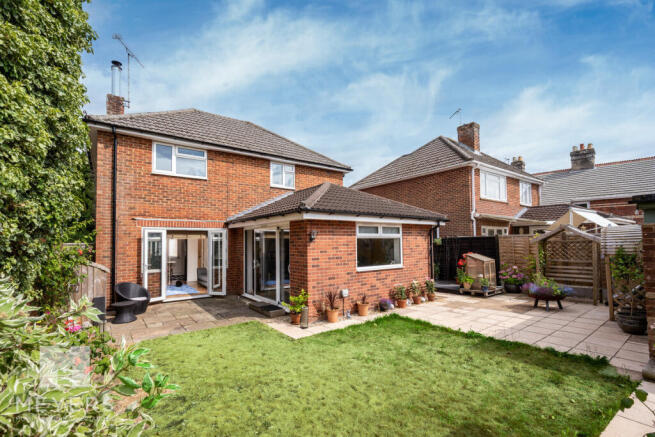
The landscaped rear garden has been thoughtfully designed for both relaxation and entertaining. A generous patio extends directly from both the kitchen/family room and sitting room, leading onto a central lawn framed by raised brick planting beds. Beyond lies the detached summerhouse/studio and workshop, while an additional raised decking area and vegetable beds provide further seating and growing space. Enclosed by mature fencing, the garden enjoys a high degree of privacy and a sunny aspect throughout much of the day.
Location
This well-positioned family home is conveniently situated in a quiet location within easy walking distance to the bustling market town of Ringwood. Located on the western edge of the New Forest, at a crossing point of the River Avon, Ringwood s popularity continues to increase thanks to its brilliant schools, pubs, restaurants and boutique shops local schools. Offering a great range of educational, recreational and retail facilities the area also profits from easy access to commuter routes. There are mainline train stations and international airports at Bournemouth and Southampton and Ringwood also offers a major coach and bus station with the National Express coaches travelling regularly to London and its airports. The golden sands of Bournemouth beaches and the New Forest National Park are also within easy reach.
Important Note
These particulars are believed to be correct but their accuracy is not guaranteed. They do not form part of any contract. Nothing in these particulars shall be deemed to be a statement that the property is in good structural condition or otherwise, nor that any of the services, appliances, equipment or facilities are in good working order or have been tested. Purchasers should satisfy themselves on such matters prior to purchase.
Brochures
Brochure 1- COUNCIL TAXA payment made to your local authority in order to pay for local services like schools, libraries, and refuse collection. The amount you pay depends on the value of the property.Read more about council Tax in our glossary page.
- Band: D
- PARKINGDetails of how and where vehicles can be parked, and any associated costs.Read more about parking in our glossary page.
- Yes
- GARDENA property has access to an outdoor space, which could be private or shared.
- Yes
- ACCESSIBILITYHow a property has been adapted to meet the needs of vulnerable or disabled individuals.Read more about accessibility in our glossary page.
- Ask agent
Top Lane | Ringwood | BH24

Add an important place to see how long it'd take to get there from our property listings.
__mins driving to your place
Affordability

About Meyers Estates, Ringwood & Verwood
Monkworthy Drive, Ashley Heath, Ringwood, BH24 2JJ

Notes
Staying secure when looking for property
Ensure you're up to date with our latest advice on how to avoid fraud or scams when looking for property online.
Visit our security centre to find out moreDisclaimer - Property reference RX822129. The information displayed about this property comprises a property advertisement. Rightmove.co.uk makes no warranty as to the accuracy or completeness of the advertisement or any linked or associated information, and Rightmove has no control over the content. This property advertisement does not constitute property particulars. The information is provided and maintained by Meyers Estates, Ringwood & Verwood. Please contact the selling agent or developer directly to obtain any information which may be available under the terms of The Energy Performance of Buildings (Certificates and Inspections) (England and Wales) Regulations 2007 or the Home Report if in relation to a residential property in Scotland.
*This is the average speed from the provider with the fastest broadband package available at this postcode. The average speed displayed is based on the download speeds of at least 50% of customers at peak time (8pm to 10pm). Fibre/cable services at the postcode are subject to availability and may differ between properties within a postcode. Speeds can be affected by a range of technical and environmental factors. The speed at the property may be lower than that listed above. You can check the estimated speed and confirm availability to a property prior to purchasing on the broadband provider's website. Providers may increase charges. The information is provided and maintained by Decision Technologies Limited. **This is indicative only and based on a 2-person household with multiple devices and simultaneous usage. Broadband performance is affected by multiple factors including number of occupants and devices, simultaneous usage, router range etc. For more information speak to your broadband provider.