
Kimpton, Andover, SP11

- PROPERTY TYPE
Detached
- BEDROOMS
3
- BATHROOMS
2
- SIZE
Ask agent
- TENUREDescribes how you own a property. There are different types of tenure - freehold, leasehold, and commonhold.Read more about tenure in our glossary page.
Freehold
Key features
- Extended Period Cottage
- Detached Garage
- Village Location
- Modern Appliances
- Landscaped Gardens
- Off Road Parking
Description
Stepping inside, you're immediately welcomed by a spacious reception hall, setting the tone for the quality found throughout. Rich oak flooring, exposed timbers and an abundance of natural light create a warm and inviting first impression.
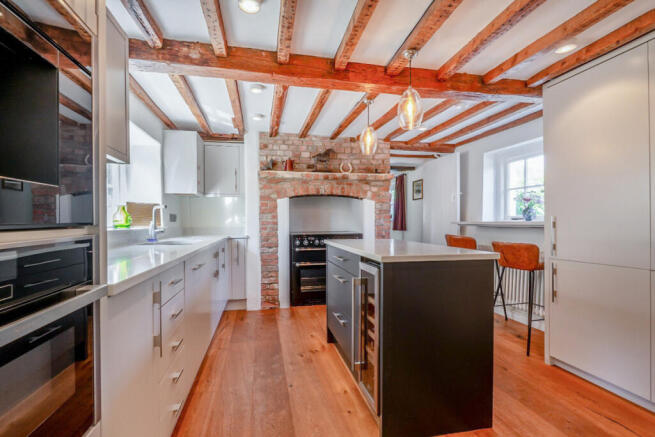
At the heart of the home is a beautifully appointed kitchen, combining contemporary cabinetry with the character of the original cottage. A central island provides the perfect place for informal dining, whilst a comprehensive range of integrated appliances, including a NEFF coffee machine, BOSCH dishwasher, washing machine and combination oven, make it equally practical for everyday family life. A useful utility room and pantry further enhance the space.
The sitting room is full of charm, centred around an impressive feature fireplace and enjoying attractive views across the rear garden. Offering generous proportions, it provides the perfect space for relaxing or entertaining.
One of the standout additions to the property is the stunning vaulted dining room. Flooded with natural light and complete with a contemporary wood-burning stove and French doors opening directly onto the terrace, it creates a seamless connection between the house and its beautiful surroundings, making it an ideal dining or family space throughout the seasons.
The first floor continues the theme of character and quality, offering three well-proportioned bedrooms. The principal bedroom enjoys generous proportions, whilst bedroom three is currently arranged as a home office, offering flexibility for modern lifestyles. The accommodation is served by both a beautifully finished family bathroom and a separate wet room, providing additional convenience for families and guests alike.
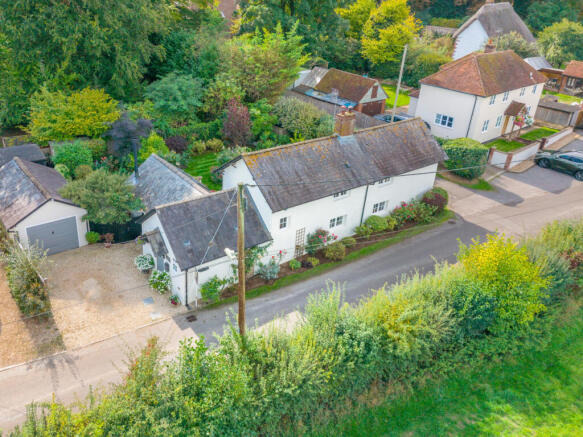
Outside, the gardens are simply exceptional. Beautifully landscaped with manicured lawns, mature trees, colourful planting and an abundance of wildlife, they provide a wonderfully private and peaceful setting. Whether entertaining on the terrace, enjoying a morning coffee or simply unwinding after a walk through the surrounding countryside, the gardens feel like your own private sanctuary. A detached workshop offers excellent storage and, subject to the necessary permissions, exciting potential as a home office or studio.
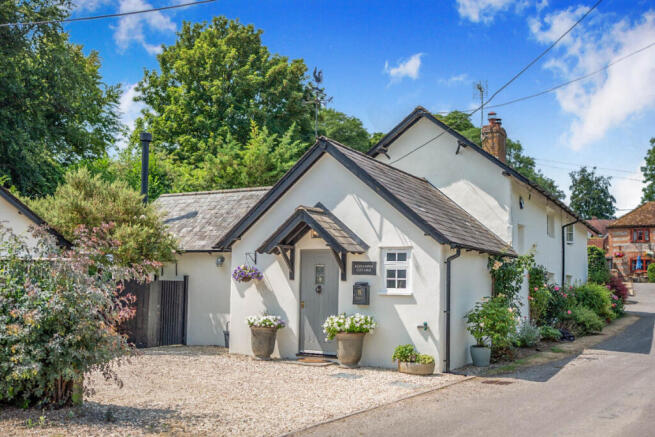
Alexander Cottage enjoys a prime position right in the centre of Kimpton, neighbouring the much-loved Welcome Stranger pub and within easy reach of the village hall, local preschool and church. Surrounded by beautiful Hampshire countryside and with a history stretching back to the Iron Age, Kimpton is widely regarded as one of Hampshire's best-kept secrets. Excellent road links via the A303, nearby rail services from Andover to London Waterloo and access to an outstanding selection of schools further enhance its appeal.
Alexander Cottage is a rare opportunity to acquire a beautifully renovated period home that perfectly balances character, craftsmanship and contemporary family living in one of Hampshire's most desirable villages.
Reception Hall
14'1" x 10'7"
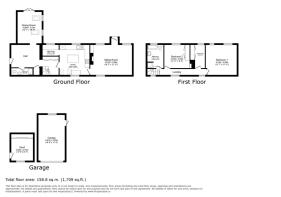
Double glazed glass panelled entrance door opening in from the front storm porch. A wonderfully welcoming entrance hall setting the tone for the rest of the home. Finished with engineered oak flooring this impressive space seamlessly links the original cottage with the contemporary extension, benefitting from built in storage whilst providing access to the principal accommodation via the Inner hall.
Dining Room
14'1" x 10'7"
A stunning addition to the home, featuring a vaulted ceiling with skylights, engineered oak flooring and French doors opening directly onto the garden patio whilst windows to the side aspect allow for views over the garden. A contemporary wood-burning stove creates a striking focal point, making this an exceptional space for entertaining throughout the year.
Kitchen
12'11" x 11'1"
Dual aspect with windows to either side, providing ample natural light and serene views. Beautifully blending contemporary design with period character, the kitchen enjoys exposed ceiling beams and an original brick fireplace with inset range. Opening to the a highly functional Utility/Pantry this space is fitted with a comprehensive range of modern wall and base units, quartz worktops, central island, breakfast bar and a range of integrated appliances including fridge/freezer, a NEFF coffee machine, BOSCH dishwasher and BOSCH washing machine. Opening to Sitting Room.
Sitting Room
18'3" x 12'11"
A superb principal reception room full of warmth and character. Original beams, exposed brick fireplace housing a wood-burning stove. A glass panelled door provides rear access and windows over the delightful rear gardens to create a wonderful family living space. Generously proportioned, with ample room for both seating and entertaining.
Utility/Pantry
7'1" x 4'9"
Window to the side aspect. Fitted with additional storage and work surfaces, providing practical laundry space whilst keeping the main kitchen beautifully uncluttered.
Shower Room
Frosted window to the front aspect. Contemporary, fully tiled ground floor shower room comprising walk-in shower, low-level WC and wash hand basin with vanity storage.
Inner Hall
Stairs leading to first floor. Opening to Kitchen.
Landing
Bright landing with several windows to the side aspect with views over open fields, providing access to all first-floor accommodation.
Master Bedroom
13'7" x 12'11"
A beautifully presented principal bedroom with exposed beams, cottage-style windows overlooking the garden and generous space for freestanding furniture. Full of charm whilst offering impressive proportions.
Bedroom Two
11'11" x 9'3"
A double bedroom enjoying a pleasant outlook over the rear gardens through a cottage-style window. Character beams continue the cottage feel whilst the room further benefits from built in wardrobes.
Bedroom Three
9'05'' x 6'04''
Window to the side. Currently arranged as a fitted home office, complete with built in storage. Equally suited as a third bedroom, nursery or hobby room, offering excellent flexibility for modern living.
Family Bathroom
A beautifully appointed family bathroom featuring a inset bath with mixer tap beneath a cottage-style window, separate large walk-in shower with screen, floating vanity unit with illuminated mirror, concealed cistern WC and contemporary tiling throughout. Exposed beams provide a subtle reminder of the home's heritage.
Gardens
The rear gardens are a genuine highlight of Alexander Cottage. Beautifully landscaped and lovingly maintained, they offer generous lawns, mature trees, colourful cottage planting, established flower borders and a variety of seating areas, creating a wonderfully private setting to relax, entertain or simply enjoy the peaceful surroundings. Designed to provide colour and interest throughout the seasons, the gardens perfectly complement the character of the home. A paved terrace directly adjoins the dining/garden room, creating an ideal space for al fresco dining, whilst a workshop/shed offers excellent storage or potential for a home office, subject to the necessary consents. A gated side access provides convenient access through to the front driveway and off-road parking.
Garage
Detached garage featuring an electric roller door, power and lighting, providing excellent storage or secure parking. Side door offers convenient access directly from the rear garden.
Parking
A white stone driveway provides off-road parking for multiple vehicles and leads to the detached garage, with gated side access connecting seamlessly to the rear gardens.
Disclaimer
Important information
These particulars have been prepared with reasonable care and are intended to provide a general description of the property. They do not form part of any offer or contract. Measurements, distances and floor plans are approximate and are provided for guidance only. Unless otherwise stated, services, heating systems and appliances have not been tested by the agent. Items shown in photographs are not necessarily included in the sale; inclusions should be confirmed through the conveyancing process.
Some images may have been enhanced using AI to help potential buyers visualise the property beyond the current furnishings. These images are illustrative and may not reflect the property’s current appearance.
Prospective buyers should arrange appropriate inspections, surveys and legal enquiries before committing to purchase. Please contact the agent if you require clarification of any information.
Brochures
Brochure 1- COUNCIL TAXA payment made to your local authority in order to pay for local services like schools, libraries, and refuse collection. The amount you pay depends on the value of the property.Read more about council Tax in our glossary page.
- Ask agent
- PARKINGDetails of how and where vehicles can be parked, and any associated costs.Read more about parking in our glossary page.
- Garage,Off street
- GARDENA property has access to an outdoor space, which could be private or shared.
- Yes
- ACCESSIBILITYHow a property has been adapted to meet the needs of vulnerable or disabled individuals.Read more about accessibility in our glossary page.
- Ask agent

Add an important place to see how long it'd take to get there from our property listings.
__mins driving to your place
Affordability



Notes
Staying secure when looking for property
Ensure you're up to date with our latest advice on how to avoid fraud or scams when looking for property online.
Visit our security centre to find out moreDisclaimer - Property reference RX810016. The information displayed about this property comprises a property advertisement. Rightmove.co.uk makes no warranty as to the accuracy or completeness of the advertisement or any linked or associated information, and Rightmove has no control over the content. This property advertisement does not constitute property particulars. The information is provided and maintained by TAUK, Covering Nationwide. Please contact the selling agent or developer directly to obtain any information which may be available under the terms of The Energy Performance of Buildings (Certificates and Inspections) (England and Wales) Regulations 2007 or the Home Report if in relation to a residential property in Scotland.
*This is the average speed from the provider with the fastest broadband package available at this postcode. The average speed displayed is based on the download speeds of at least 50% of customers at peak time (8pm to 10pm). Fibre/cable services at the postcode are subject to availability and may differ between properties within a postcode. Speeds can be affected by a range of technical and environmental factors. The speed at the property may be lower than that listed above. You can check the estimated speed and confirm availability to a property prior to purchasing on the broadband provider's website. Providers may increase charges. The information is provided and maintained by Decision Technologies Limited. **This is indicative only and based on a 2-person household with multiple devices and simultaneous usage. Broadband performance is affected by multiple factors including number of occupants and devices, simultaneous usage, router range etc. For more information speak to your broadband provider.