North End Road, Steeple Claydon, MK18

- PROPERTY TYPE
Detached Bungalow
- BEDROOMS
4
- BATHROOMS
2
- SIZE
1,356 sq ft
126 sq m
- TENUREDescribes how you own a property. There are different types of tenure - freehold, leasehold, and commonhold.Read more about tenure in our glossary page.
Freehold
Key features
- Spacious four-bedroom detached bungalow
- Approximately 1,400 sq. ft. of flexible single-storey accommodation
- Substantial and secluded rear garden backing onto open fields
- Generously sized lounge and dining room with exposed beams
- Principal bedroom with en-suite shower room
- Separate studio suitable for home working, hobbies or a gym
- Recently replaced flooring, UPVC windows and external doors
- Active planning permission for a substantial extension and remodelling project
- Extensive driveway parking, integral garage and EV charging point
- Council Tax Band: D | EPC Rating: C
Description
Spacious Four-Bedroom Detached Bungalow with Field Views and Approved Extension Plans | Rosedene, North End Road, Steeple Claydon
Rosedene is a generously proportioned four-bedroom detached bungalow, offering approximately 1,400 sq. ft. of bright and flexible accommodation within a peaceful village setting.
Originally constructed in the late 1960s and extended in 1986, the property has been thoughtfully arranged to provide comfortable single-storey living with plenty of versatility for families, home working or those seeking additional creative space.
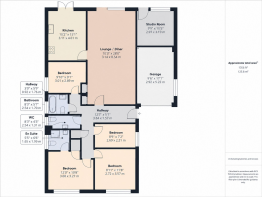
The welcoming entrance hall provides access to all four bedrooms, the family bathroom, cloakroom and main living accommodation.
At the heart of the home is the generously sized lounge and dining room. This impressive reception space features sliding doors opening onto the rear garden, an elevated section of ceiling with exposed beams and ample room for both living and dining furniture. The direct garden access and open outlook make this an ideal setting for family life and entertaining.
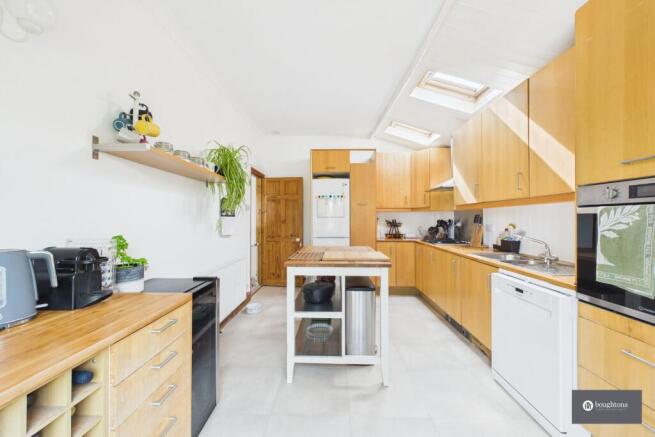
The fitted kitchen also opens onto the rear patio through glazed double doors and benefits from skylight windows, a range of wall and base units, an integrated oven, gas hob and space for additional appliances.
The principal bedroom includes built-in storage and its own en-suite shower room. There are two further double bedrooms and a fourth bedroom currently used as a home office, providing flexibility for a growing family or those working remotely.
A family bathroom and separate cloakroom complete the main accommodation. The cloakroom features a full-length frosted glazed panel, allowing natural light while maintaining privacy.
An additional studio room is accessed from the rear patio and adjoins the garage. This adaptable space would make an excellent home office, gym, hobby room or creative studio.
The property has recently benefited from a programme of improvements, including replacement flooring throughout, new UPVC double-glazed windows, modern external doors and a composite front door.
Active planning permission is currently in place for a substantial extension and remodelling project, which is expected to add approximately 1,000 to 1,200 sq. ft. of further accommodation.
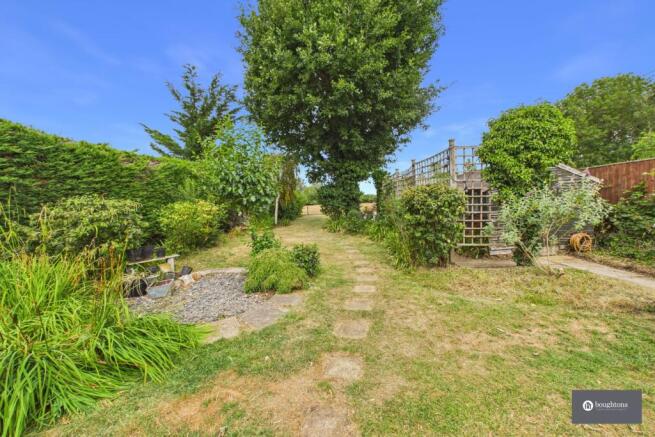
The substantial rear garden is one of Rosedene’s defining features, offering an excellent sense of space, privacy and connection to the surrounding countryside.
A full-width patio extends across the rear of the bungalow, providing plenty of room for outdoor dining, entertaining and seating. Beyond the patio is a generous lawn bordered by established shrubs, together with a garden shed and greenhouse.
The garden backs directly onto open fields, creating a peaceful and uninterrupted rural outlook. Although the garden faces north-north-east, the western side enjoys attractive evening sunsets.
Gated side access is available on both sides of the property.
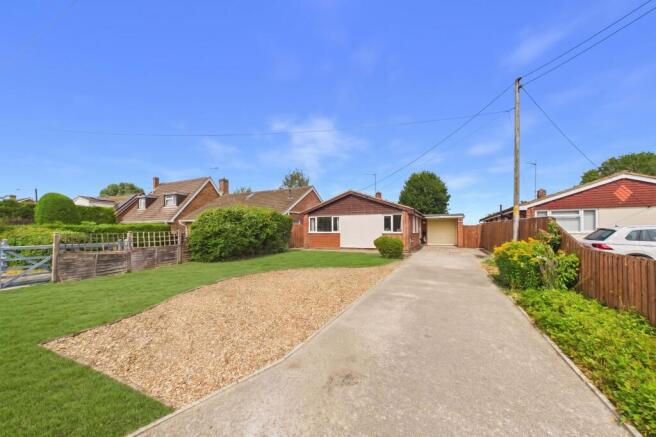
Rosedene provides an exceptional amount of off-road parking, with space for approximately eight vehicles.
The long driveway can accommodate around four vehicles, with space for a further three cars on the gravelled parking area and one vehicle within the integral garage.
The garage benefits from power and lighting, while an electric vehicle charging point has also been installed.
Rosedene is situated on the desirable North End Road, within easy walking distance of Steeple Claydon’s village amenities.
The village offers an excellent range of everyday facilities, including a doctor’s surgery, dentist, shop, post office, bakery, pub, fish and chip shop, community café and hairdresser.
The village recreation ground is just seconds from the property, while the well-regarded local school is only a few minutes away.
Steeple Claydon is conveniently positioned for access to Buckingham, Milton Keynes, Aylesbury and Bicester, making it an excellent choice for buyers seeking village life with good connections to the surrounding towns.
EPC Rating: C
Garden
The substantial north-north-east-facing rear garden features a full-width patio, generous lawn, mature planting, a garden shed and greenhouse, with open field views and beautiful evening sunsets towards the western side.
Parking - Driveway
The property offers extensive off-road parking for approximately eight vehicles, including a long driveway, an additional gravelled parking area and an integral single garage with power and lighting, alongside an electric vehicle charging point.
Disclaimer
By law, we must carry out anti-money laundering checks for buyers and sellers. These are handled on our behalf by Lifetime Legal, who will contact you once you instruct us to sell or have an offer accepted. An £80 fee (incl. VAT) covers required data and any manual checks. This must be paid before we can publish your property (for vendors) or issue a memorandum of sale (for buyers). The fee is non-refundable and paid directly to Lifetime Legal. We receive a portion of this fee for facilitating the checks.
- COUNCIL TAXA payment made to your local authority in order to pay for local services like schools, libraries, and refuse collection. The amount you pay depends on the value of the property.Read more about council Tax in our glossary page.
- Band: D
- PARKINGDetails of how and where vehicles can be parked, and any associated costs.Read more about parking in our glossary page.
- Driveway
- GARDENA property has access to an outdoor space, which could be private or shared.
- Private garden
- ACCESSIBILITYHow a property has been adapted to meet the needs of vulnerable or disabled individuals.Read more about accessibility in our glossary page.
- Ask agent
North End Road, Steeple Claydon, MK18

Add an important place to see how long it'd take to get there from our property listings.
__mins driving to your place

Notes
Staying secure when looking for property
Ensure you're up to date with our latest advice on how to avoid fraud or scams when looking for property online.
Visit our security centre to find out moreDisclaimer - Property reference e77f7f32-2695-43af-8ad0-275c1c60dfc7. The information displayed about this property comprises a property advertisement. Rightmove.co.uk makes no warranty as to the accuracy or completeness of the advertisement or any linked or associated information, and Rightmove has no control over the content. This property advertisement does not constitute property particulars. The information is provided and maintained by Boughtons Estate Agents, Brackley. Please contact the selling agent or developer directly to obtain any information which may be available under the terms of The Energy Performance of Buildings (Certificates and Inspections) (England and Wales) Regulations 2007 or the Home Report if in relation to a residential property in Scotland.
*This is the average speed from the provider with the fastest broadband package available at this postcode. The average speed displayed is based on the download speeds of at least 50% of customers at peak time (8pm to 10pm). Fibre/cable services at the postcode are subject to availability and may differ between properties within a postcode. Speeds can be affected by a range of technical and environmental factors. The speed at the property may be lower than that listed above. You can check the estimated speed and confirm availability to a property prior to purchasing on the broadband provider's website. Providers may increase charges. The information is provided and maintained by Decision Technologies Limited. **This is indicative only and based on a 2-person household with multiple devices and simultaneous usage. Broadband performance is affected by multiple factors including number of occupants and devices, simultaneous usage, router range etc. For more information speak to your broadband provider.