
Coleridge Vale Road South, Clevedon

- PROPERTY TYPE
Semi-Detached
- BEDROOMS
3
- BATHROOMS
2
- SIZE
Ask agent
- TENUREDescribes how you own a property. There are different types of tenure - freehold, leasehold, and commonhold.Read more about tenure in our glossary page.
Freehold
Key features
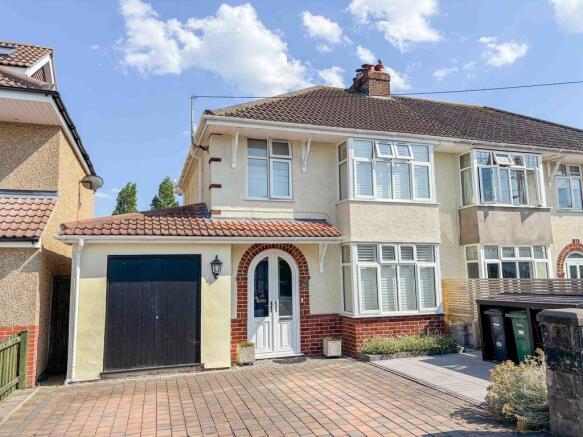
- Extended 1930's semi detached
- Generous and flexible ground floor layout
- Three reception rooms and stunning kitchen/diner
- Three bedrooms
- Ground floor shower room
- Off street parking and outside storage
- Delightful gardens
- Popular position level to town centre and sea front
Description
The heart of the home revolves around a stunning, light filled open plan kitchen and dining. Featuring a vaulted ceiling with skylights and sweeping bi-fold doors, this space opens completely to the rear garden, blending indoor comfort with outdoor relaxation. Two inviting reception rooms each centered around a cosy multi fuel burning stove provide the luxury of separate spaces, allowing you to host lively family gatherings in one room while enjoying quiet relaxation in the bay fronted sitting room.
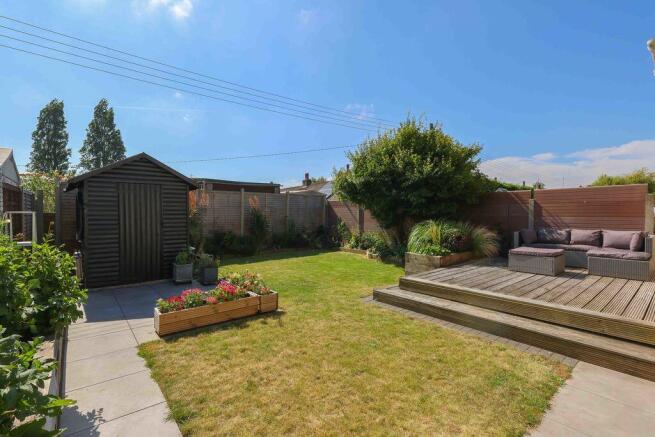
A highly flexible ground floor room easily adapts into a dedicated home office, a vibrant playroom, or a fourth bedroom. Complemented by a sleek downstairs shower room with underfloor heating, it is ideal for guests or multi generational living. Upstairs, three comfortable bedrooms and a contemporary bathroom offers a peaceful, traditional retreat away from the main living areas. The lifestyle extends beautifully outside to a private, sun filled rear garden. A raised wooden deck sits immediately off the dining area for seamless alfresco dining, leading down to a level lawn with borders and raised beds for flowers or veg. Out front, a block paved driveway provides easy off road parking for two cars with access to the former garage for storage of bikes etc. There is also bin storage.
Perfectly positioned in the ever popular Coleridge Vale area, this home places a vibrant coastal lifestyle right at your doorstep. You are just a short, flat stroll away from Clevedon's bustling town centre, excellent local schools and recreational grounds. Whether you are heading down to the historic seafront for an evening walk or commuting via the nearby M5, this property serves as an ideal base for a connected, active family life.
Accommodation (all measurements approximate)
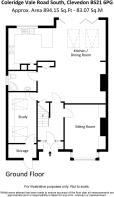
GROUND FLOOR
Double doors open to porch, tiled floor, original 1930's door opens to:
Hallway
Wood effect floor, stairs to first floor.
Sitting Room
14' 2'' into bay x 11' 0'' (4.31m into bay x 3.35m)
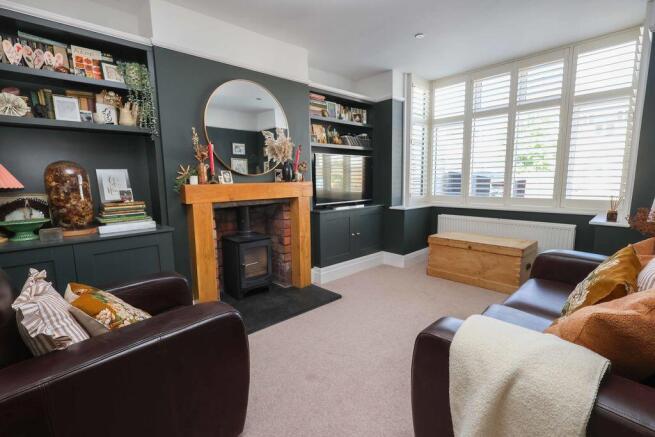
A bay window looks out onto Coleridge Vale Road South, a multi fuel burning stove takes centre stage set on a slate hearth with contemporary wooden mantle, built in cabinets either side, picture rail, spotlights shutters.
Living Room
18' 3'' x 11' 0'' (5.56m x 3.35m)
A second multi fuel burning stove takes centre stage. Picture rail, spotlights, understairs cupboard. Oak engineered wood floor flows through into:
Kitchen/Diner
25'10" x 10'10" max 8'9" min
A great addition to the property. The kitchen is fitted with a range of shaker style wall and base units with oak worktops, white porcelain sink, tiled floor with underfloor heating, plumbing for washing machine, integrated appliances to include dishwasher, fridge/freezer, double electric oven, induction hob with contemporary extractor hood, tiled splashbacks. Window overlooking the rear garden. Flowing through into the dining area with oak engineered wood floor with underfloor heating. Smoke detection system Vaulted ceiling with two skylights and bi-fold doors connecting the space with the rear garden.
Home Office/Entertainment Room/Bedroom 4
13' 5'' x 7' 6'' (4.09m x 2.28m)
High vaulted ceiling with two skylights, oak engineered wood floor with underfloor heating, a multi use room. Door to storage area.
Downstairs Shower Room
Suite of WC, washhand basin, shower cubicle with mains shower, partially tiled walls, tiled floor with underfloor heating, obscure window, access to loft space, spotlights, extractor fan.
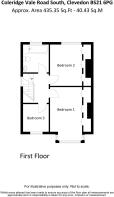
FIRST FLOOR
Access to loft space with built in ladder and lighting, window to side.
Bedroom 1
14' 2'' into bay x 11' 0'' (4.31m into bay x 3.35m)
Bay window looking out onto Coleridge Vale Road South, picture rail. Built in wardrobes and shutters to windows.
Bedroom 2
11' 0'' x 10' 11'' (3.35m x 3.32m)
Measurements include built in wardrobes. Window overlooking the rear garden, picture rail. Automatic fitted blackout blind.
Bedroom 3
7' 2'' x 6' 11'' (2.18m x 2.11m)
Window to front, picture rail. Fitted blind.
Bathroom
Fitted with a suite of WC, washhand basin set into vanity unit with storage below and bath. Partially tiled walls and floor, towel radiator, obscure window, fitted blind.
OUTSIDE
From Coleridge Vale Road South a pillared entrance opens to a block paved drive providing off road parking for two cars and leading to a storage area. The front garden is laid to patio with borders and bin store.
The Rear Garden
Accessed via the bi-folding doors from the open plan living, dining, kitchen area. Immediately outside of the property is a raised deck. There is also a block paving area which extends to a level lawn and a second area of decking. At the rear of the garden there is a shed and the borders are stocked with shrubs and small trees. The gardens also offer a good amount of privacy.
Health and Safety Statement
We would like to bring to your attention the potential risks of viewing a property that you do not know. Please take care as we cannot be responsible for accidents that take place during a viewing.
Brochures
Property BrochureFull Details- COUNCIL TAXA payment made to your local authority in order to pay for local services like schools, libraries, and refuse collection. The amount you pay depends on the value of the property.Read more about council Tax in our glossary page.
- Band: D
- PARKINGDetails of how and where vehicles can be parked, and any associated costs.Read more about parking in our glossary page.
- Yes
- GARDENA property has access to an outdoor space, which could be private or shared.
- Yes
- ACCESSIBILITYHow a property has been adapted to meet the needs of vulnerable or disabled individuals.Read more about accessibility in our glossary page.
- Ask agent

Add an important place to see how long it'd take to get there from our property listings.
__mins driving to your place
Affordability

Get an instant, personalised result:
- Show sellers you’re serious
- Secure viewings faster with agents
- No impact on your credit score
Notes
Staying secure when looking for property
Ensure you're up to date with our latest advice on how to avoid fraud or scams when looking for property online.
Visit our security centre to find out moreDisclaimer - Property reference 12887549. The information displayed about this property comprises a property advertisement. Rightmove.co.uk makes no warranty as to the accuracy or completeness of the advertisement or any linked or associated information, and Rightmove has no control over the content. This property advertisement does not constitute property particulars. The information is provided and maintained by Steven Smith Town & Country Estate Agents, Clevedon. Please contact the selling agent or developer directly to obtain any information which may be available under the terms of The Energy Performance of Buildings (Certificates and Inspections) (England and Wales) Regulations 2007 or the Home Report if in relation to a residential property in Scotland.
*This is the average speed from the provider with the fastest broadband package available at this postcode. The average speed displayed is based on the download speeds of at least 50% of customers at peak time (8pm to 10pm). Fibre/cable services at the postcode are subject to availability and may differ between properties within a postcode. Speeds can be affected by a range of technical and environmental factors. The speed at the property may be lower than that listed above. You can check the estimated speed and confirm availability to a property prior to purchasing on the broadband provider's website. Providers may increase charges. The information is provided and maintained by Decision Technologies Limited. **This is indicative only and based on a 2-person household with multiple devices and simultaneous usage. Broadband performance is affected by multiple factors including number of occupants and devices, simultaneous usage, router range etc. For more information speak to your broadband provider.