


Strathdon Park, Glenrothes

- PROPERTY TYPE
Detached
- BEDROOMS
5
- BATHROOMS
3
- SIZE
2,195 sq ft
204 sq m
- TENUREDescribes how you own a property. There are different types of tenure - freehold, leasehold, and commonhold.Read more about tenure in our glossary page.
Freehold
Key features
- Beautifully Extended 5 Bedroom, 4 Public, 3 Bath Detached Villa with Double Garage - Cul-De-Sac Setting
- Situated in the Sought After Location of Formonthills, Glenrothes
- Large Living Room, Beautiful Kitchen with Island, Dining Room, Large Conservatory, Large Utility Extension
- 5 Generous Bedrooms, Study/Office, 1 Family Bathroom, 2 Showerrooms
- Generous Stunning Landscaped Gardens to Front, Side & Rear with Woodland Aspect to the Rear
- Double Garage with Approx 2 Car Driveway
- Ideal Family Home! Viewing Essential to Appreciate the Size and Specification
- EPC Rating D
- Council Tax G
- Home Report Value £365,000
Description
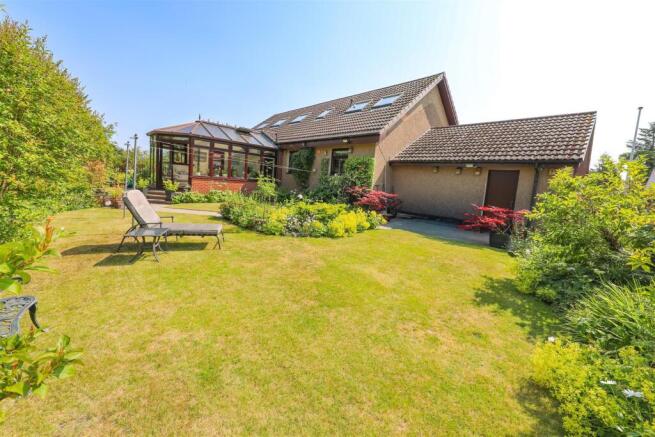
Allan England's award winning team at first for homes are proud to welcome to the market this beautiful extended Detached Villa situated Formonthills area of Glenrothes. Approx 204m2. Nestled in a quiet cul-de-sac setting. The property offers beautifully presented family living accommodation offering ample living space and versatility comprising welcoming vestibule, spacious hallway with storage, access to large bright spacious lounge with feature fire and surround, stunning breakfasting kitchen with island, archway leading to separate dining room with French doors to large bright and beautiful conservatory, extended large rear utility room, stunning modern family bathroom, master bedroom with en-suite shower room, 2 further bedrooms on the ground level along with office/study. Beautiful staircase with Velux window leading to upper level (former roof conversation) access to 2 large bright and spacious bedrooms (one with large walk in dressing area/storage area) Velux windows and a further showroom completes the upper level. Externally, the property boasts generous stunning garden grounds with an array of plants, borders, shrubs with beautifully manicured lawn areas and patio areas. Rear garden benefits from a woodland backdrop. Private cul-de-sac setting, 2-car mono-block driveway leading to the a double garage. Early viewing is essential to fully appreciate the size and specification on offer. Don't miss out!
HOME REPORT VALUE- £365,000
EPC RATING - D
COUNCIL TAX BAND - G
Situation – Glenrothes - Glenrothes is regarded as one of the most successful Towns in Scotland with a wealth of local amenities including Kingdom Shopping Centre as well as sport and leisure at Michael Woods and a multi-screen cinema. Glenrothes boasts its very own 18-hole Golf course and both Primary and Secondary schooling are available. For the commuter the A92 allows swift access to Edinburgh and there are railway stations at both Thornton and Markinch.
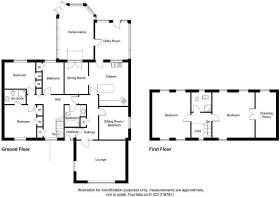
Entrance Vestibule -
Large Hallway -
Lounge - 5.38m xx 4.32m approx (17'7" xx 14'2" approx) -
Kitchen - 4.52m x 4.40m approx (14'9" x 14'5" approx) -
Dining Room - 3.34m x 2.27m approx (10'11" x 7'5" approx) -
Conservatory - 5.48m x 3.63m approx (17'11" x 11'10" approx) -
Large Utility Room - 3.79m x 3.74m approx (12'5" x 12'3" approx) -
Bedroom 3 - 3.62m x 3.44m approx (11'10" x 11'3" approx) -
En-Suite Showerroom - 2.07m x 1.50m approx (6'9" x 4'11" approx) -
Bedroom 4 - 3.18m x 2.82m approx (10'5" x 9'3" approx) -
Bedroom 5 - 3.72m x 3.42m approx (12'2" x 11'2" approx) -
Study/Office/Bedroom - 3.36m x 2.40m approx (11'0" x 7'10" approx) -
Family Bathroom - 2.37m x 2.27m approx (7'9" x 7'5" approx) -
Bedroom 1(Upper Level) - 4.98m x 4.70m approx (16'4" x 15'5" approx) -
Walk-In Wardrobe/Dressing Room - 4.90m x 2.40m approx (16'0" x 7'10" approx) -
Bedroom 2 (Upper Level) - 4.98m x 4.03m approx (16'4" x 13'2" approx) -
Family Showerroom (Upper Level) - 2.12m x 1.86m approx (6'11" x 6'1" approx) -
Garden Grounds Front Side And Rear -
Double Garage - 5.62m x 5.20m approx (18'5" x 17'0" approx) -
Driveway For Approx 2-Cars -
Note: Fireplace Not Working - No Warranty Given -
Information - These particulars are prepared on the basis of information provided by our clients. We have not tested the electrical system or appliances, nor where applicable, any central heating system. All sizes are recorded by electronic tape measurements to give an indicative, approximate size only. Prospective purchasers should make their own enquiries - no warranty is given or implied. This schedule is not intended to, and does not form any contract.
Glenrothes is regarded as one of the most successful Towns in Scotland with a wealth of local amenities including Kingdom Shopping Centre as well as sport and leisure at Michael Woods and a multi-screen cinema. Glenrothes boasts its very own 18-hole Golf course and both Primary and Secondary schooling are available. For the commuter the A92 allows swift access to Edinburgh and there are railway stations at both Thornton and Markinch.
Brochures
Strathdon Park, Glenrothes- COUNCIL TAXA payment made to your local authority in order to pay for local services like schools, libraries, and refuse collection. The amount you pay depends on the value of the property.Read more about council Tax in our glossary page.
- Band: G
- PARKINGDetails of how and where vehicles can be parked, and any associated costs.Read more about parking in our glossary page.
- Yes
- GARDENA property has access to an outdoor space, which could be private or shared.
- Yes
- ACCESSIBILITYHow a property has been adapted to meet the needs of vulnerable or disabled individuals.Read more about accessibility in our glossary page.
- Ask agent

Add an important place to see how long it'd take to get there from our property listings.
__mins driving to your place


Notes
Staying secure when looking for property
Ensure you're up to date with our latest advice on how to avoid fraud or scams when looking for property online.
Visit our security centre to find out moreDisclaimer - Property reference 34826894. The information displayed about this property comprises a property advertisement. Rightmove.co.uk makes no warranty as to the accuracy or completeness of the advertisement or any linked or associated information, and Rightmove has no control over the content. This property advertisement does not constitute property particulars. The information is provided and maintained by First for Homes, Glenrothes. Please contact the selling agent or developer directly to obtain any information which may be available under the terms of The Energy Performance of Buildings (Certificates and Inspections) (England and Wales) Regulations 2007 or the Home Report if in relation to a residential property in Scotland.
*This is the average speed from the provider with the fastest broadband package available at this postcode. The average speed displayed is based on the download speeds of at least 50% of customers at peak time (8pm to 10pm). Fibre/cable services at the postcode are subject to availability and may differ between properties within a postcode. Speeds can be affected by a range of technical and environmental factors. The speed at the property may be lower than that listed above. You can check the estimated speed and confirm availability to a property prior to purchasing on the broadband provider's website. Providers may increase charges. The information is provided and maintained by Decision Technologies Limited. **This is indicative only and based on a 2-person household with multiple devices and simultaneous usage. Broadband performance is affected by multiple factors including number of occupants and devices, simultaneous usage, router range etc. For more information speak to your broadband provider.