Rossefield Terrace, Leeds, LS13

- PROPERTY TYPE
End of Terrace
- BEDROOMS
3
- BATHROOMS
1
- SIZE
915 sq ft
85 sq m
- TENUREDescribes how you own a property. There are different types of tenure - freehold, leasehold, and commonhold.Read more about tenure in our glossary page.
Freehold
Key features
- One of only eight larger three bedroom townhouses
- Three double bedrooms
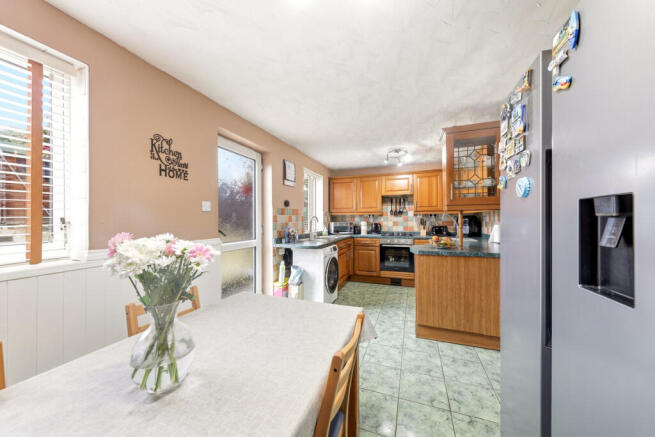
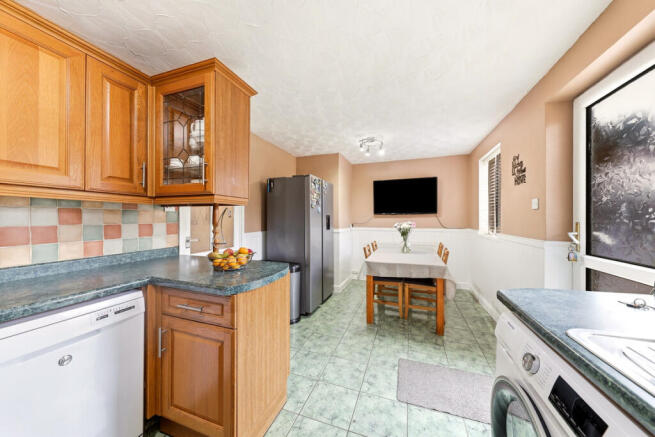
- Spacious 18ft open-plan kitchen/diner
- Ground floor guest WC
- Private driveway/off street parking
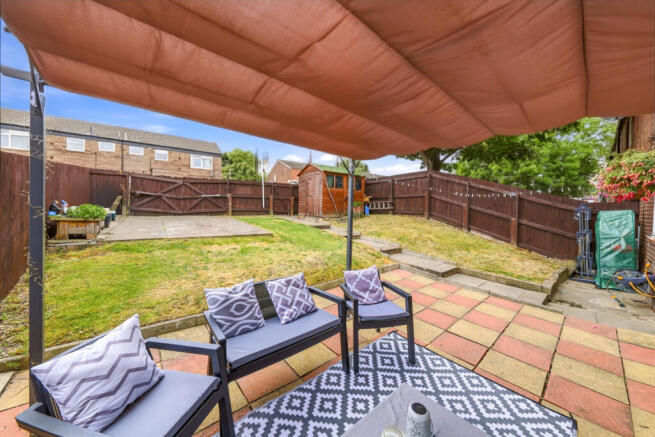
- South-west facing enclosed rear garden with patio, pergola and lawn
- Combi boiler (approx 3 years old) & gas central heating
- Excellent transport links, schools and local amenities nearby
- Fantastic first home or growing family home
- No onward chain
Description
Welcome to 15 Rossefield Terrace - tucked away in a quiet residential setting and approached through its private rear garden, this is far more than your average townhouse. One of only a handful of the larger three-bedroom homes on the estate, offering approximately 915 sq. ft. of versatile family accommodation, three double bedrooms, a sunny south-west facing garden, off-street parking and the added convenience of a guest cloakroom, all wrapped up in a home that has been cherished by the same family for many years.
From the moment you step through the gate from Rossefield Drive, the feeling is immediately welcoming. The enclosed rear garden creates an unexpectedly private first impression before leading into the heart of the home - an impressive 18ft open-plan kitchen and dining room where family breakfasts become busy school mornings, weekend baking turns into cherished traditions and friends naturally gather over coffee and conversation.
Flooded with natural light from two garden-facing windows, this spacious room has been designed for living as much as cooking. A comprehensive range of base and wall units provides excellent storage, an electric oven, gas hob, generous worktop space and room for both a freestanding washing machine and dishwasher. The dining area comfortably accommodates family meals, homework sessions and weekend entertaining, while a glazed UPVC door offers easy access to the garden for summer dining.
Moving through the attractive arched opening into the central hallway, practical family living continues with thoughtful touches throughout. A useful guest WC sits conveniently to one side, while recessed storage provides the perfect space for coats, shoes and everyday essentials, together with a dedicated area currently housing the tumble dryer. A second entrance porch to the front offers additional convenience and opens onto a small enclosed courtyard at the front.
At the opposite end of the hallway, the living room provides a cosy retreat after a busy day. Warm wooden flooring, an attractive electric fireplace and large sliding patio doors create a bright yet comfortable atmosphere, effortlessly connecting indoor and outdoor living. During the warmer months, simply slide open the doors and step directly onto the paved patio beneath the pergola - an ideal spot for morning coffee, family barbecues or relaxing with friends as the afternoon and evening sunshine fills the south-west facing garden.
Upstairs, the sense of space continues with an unusually generous landing leading to three double bedrooms that is a highly sought after and a feature rarely found in properties of this style.
The principal bedroom stretches to over 15½ feet, providing an impressive main bedroom with ample space for wardrobes and additional furniture. The second bedroom has been thoughtfully enlarged by incorporating the original storage cupboards, creating another spacious double, and also provides access to the loft via a convenient loft hatch. The third bedroom also comfortably accommodates a double bed, making it equally suited to children, guests or those working from home. All three bedrooms enjoy pleasant views across the rear garden.
The family bathroom is finished in timeless white tiling and comprises a contemporary three-piece suite incorporating a luxurious P-shaped spa jet bath with shower over, wash basin and WC. Complemented by tile-effect laminate flooring, a radiator and a front-facing window providing natural light and ventilation, it offers a practical yet relaxing space to unwind at the end of the day. A useful built-in landing cupboard houses the modern combination boiler, installed approximately three years ago.
Outside is where this home really comes into its own. The enclosed south-west facing rear garden has been designed for easy maintenance, offering a wonderful balance of lawn and patio space together with a pergola-covered seating area that's perfect for enjoying long summer evenings. Fully enclosed fencing provides a secure environment for children and pets, while the wooden shed offers additional storage. Beyond the garden sits the property's private driveway providing off-street parking for one vehicle, complemented by a residents' communal parking area with permit parking available.
Further benefits include gas central heating, UPVC double glazing, cavity wall insulation, a modern combination boiler installed approximately three years ago, two external storage cupboards and an EPC Rating of C, offering buyers greater energy efficiency than many comparable homes of a similar age. The property is also offered to the market with the significant advantage of no onward chain, allowing buyers the opportunity to move with minimal delay.
Positioned just moments from Bramley Town Centre, excellent local schools, Bramley Park, Bramley Baths and Bramley Railway Station, with superb transport connections via the Ring Road and frequent bus services, this is a location perfectly suited to modern family life.
Built around 1975 and having been a much-loved family home for many years, the property has been beautifully cared for and offers exciting potential for new owners to personalise the décor over time and put their own stamp on a home that already provides outstanding space, practicality and excellent foundations for family life.
Whether you're taking your first step onto the property ladder or searching for more room for a growing family, 15 Rossefield Terrace is now ready for its next chapter. Homes offering this level of accommodation, three double bedrooms, private parking and a sunny south-west facing garden at this price point are becoming increasingly difficult to find.
LOCATION
Situated within easy reach of Bramley Town Centre, residents enjoy excellent local amenities including shops, supermarkets, cafés and leisure facilities. Bramley Park and Bramley Baths are both nearby, while highly regarded local schools, regular bus services, Bramley Railway Station and convenient Ring Road connections make commuting into Leeds city centre and beyond exceptionally straightforward. Kirkstall Bridge Shopping Park offers a wide range of retail, dining and leisure options just a short drive away. The area is known for its friendly community feel, making it a popular choice for families, professionals and first-time buyers alike.
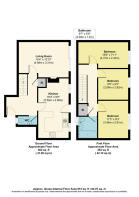
GROUND FLOOR
Entrance Hall 3.84m x 2.02m (12'7" x 6'8")
A welcoming central hallway featuring an attractive archway, guest WC, useful recessed storage for coats and shoes, additional utility recess with space for a tumble dryer and access to both the front and rear entrances.
Guest W/C 1.66m x 0.82m (5'5" x 2'8")
Fitted with a low flush WC and wash hand basin with part tiled walls and a double glazed window to the front elevation.
Kitchen/Dining Room 5.60m x 3.38m (18'4" x 11'1")
A bright and spacious open-plan kitchen and dining room fitted with an excellent range of wall and base units, electric oven, gas hob, tiled flooring and ample worktop space, all overlooking the south-west facing garden. Radiator.
Living Room 4.74m x 3.59m (15'7" x 11'9")
A generous reception room with warm wooden flooring, feature electric fireplace and sliding patio doors opening directly onto the sunny rear garden and patio. Radiator.
FIRST FLOOR
Landing 3.08m x 2.03m (10'1" x 6'8")
A spacious landing providing access to all three double bedrooms, family bathroom, loft hatch and useful built-in airing cupboard housing the modern combination boiler.
Bedroom One 4.76m x 3.00m (15'7" x 9'10")
An impressive principal bedroom offering excellent proportions, laminate flooring and lovely views over the rear garden. Radiator.
Bedroom Two 3.66m x 2.58m (12'0" x 8'6")
A spacious double bedroom, cleverly extended into the original storage cupboards. Loft hatch (no ladders) giving access to part boarded loft. Laminate flooring and radiator.
Bedroom Three 3.67m x 2.50m (12'0" x 8'2")
Another genuine double bedroom with laminate flooring and a pleasant outlook over the rear garden. Radiator.
Family Bathroom 2.01m x 1.94m (6'7" x 6'4")
Appointed with a white three-piece suite comprising a P-shaped spa jet bath with shower over, wash hand basin and WC. Finished with full-height wall tiling, tile-effect laminate flooring, radiator and a double glazed window to the front elevation.
Outside
Front Garden
A fully enclosed paved courtyard with gated access leading to the front entrance, together with two extremely useful external storage cupboards.
Rear Garden
A fully enclosed, south-west facing garden designed for low maintenance, featuring a paved patio with pergola, lawn, timber shed and gated access to the private driveway.
Driveway
Private off-street parking for one vehicle, with additional residents' permit parking available within the communal car park.
ADDITIONAL NOTES
Council Tax Band A
EPC C
- COUNCIL TAXA payment made to your local authority in order to pay for local services like schools, libraries, and refuse collection. The amount you pay depends on the value of the property.Read more about council Tax in our glossary page.
- Band: A
- PARKINGDetails of how and where vehicles can be parked, and any associated costs.Read more about parking in our glossary page.
- Yes
- GARDENA property has access to an outdoor space, which could be private or shared.
- Yes
- ACCESSIBILITYHow a property has been adapted to meet the needs of vulnerable or disabled individuals.Read more about accessibility in our glossary page.
- Ask agent

Add an important place to see how long it'd take to get there from our property listings.
__mins driving to your place
Affordability
Get an instant, personalised result:
- Show sellers you’re serious
- Secure viewings faster with agents
- No impact on your credit score
Notes
Staying secure when looking for property
Ensure you're up to date with our latest advice on how to avoid fraud or scams when looking for property online.
Visit our security centre to find out moreDisclaimer - Property reference RX821121. The information displayed about this property comprises a property advertisement. Rightmove.co.uk makes no warranty as to the accuracy or completeness of the advertisement or any linked or associated information, and Rightmove has no control over the content. This property advertisement does not constitute property particulars. The information is provided and maintained by The Home Movement, Covering Leeds & Harrogate. Please contact the selling agent or developer directly to obtain any information which may be available under the terms of The Energy Performance of Buildings (Certificates and Inspections) (England and Wales) Regulations 2007 or the Home Report if in relation to a residential property in Scotland.
*This is the average speed from the provider with the fastest broadband package available at this postcode. The average speed displayed is based on the download speeds of at least 50% of customers at peak time (8pm to 10pm). Fibre/cable services at the postcode are subject to availability and may differ between properties within a postcode. Speeds can be affected by a range of technical and environmental factors. The speed at the property may be lower than that listed above. You can check the estimated speed and confirm availability to a property prior to purchasing on the broadband provider's website. Providers may increase charges. The information is provided and maintained by Decision Technologies Limited. **This is indicative only and based on a 2-person household with multiple devices and simultaneous usage. Broadband performance is affected by multiple factors including number of occupants and devices, simultaneous usage, router range etc. For more information speak to your broadband provider.