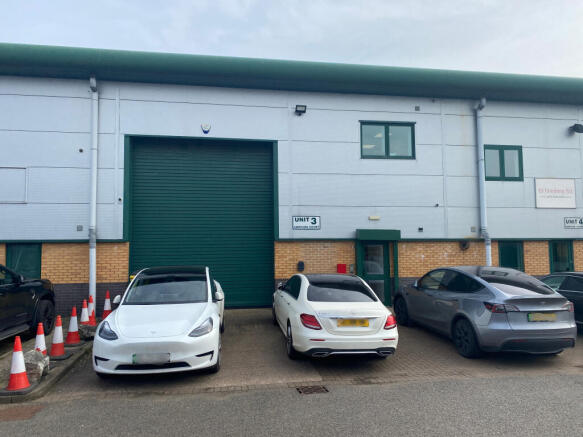
Unit 3, Amphion Court, Tipton
£9.98 per sq ft
Business rates & charges may apply

- SIZE AVAILABLE
2,906 sq ft
270 sq m
- SECTOR
Light industrial facility to lease
Lease details
- Lease available date:
- Ask agent
Key features
- Modern mid terrace unit on popular estate.
- M5 Junction n2 and M6 Junction 9 approximately 4 miles distant.
- Allocated on-site parking.
- Attractive industrial environment.
- EV charging point to front of property.
Description
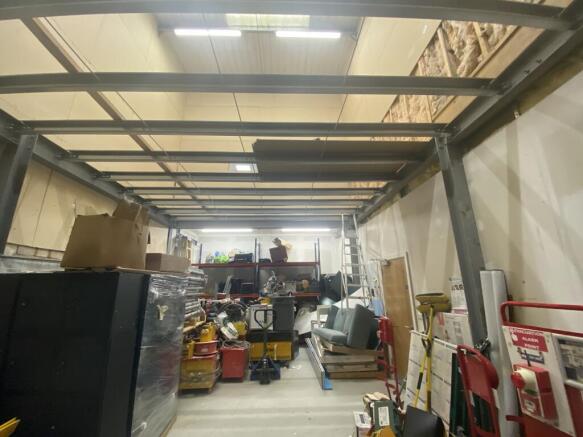
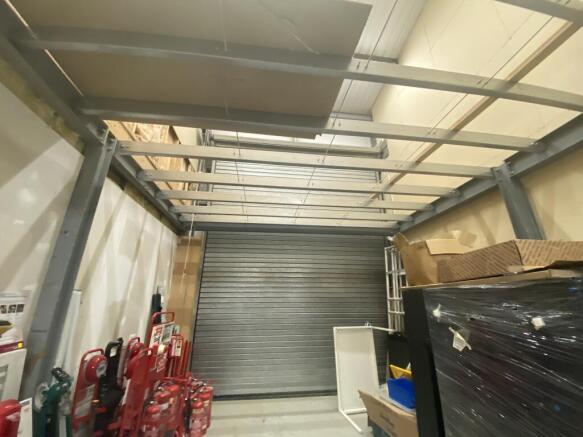
A separate pedestrian entrance door leads into the reception area. The ground floor consists of reception area, WC facilities, open-plan office incorporating kitchenette with partitioned meeting room to the rear, a separate private office/meeting room, shower room, understairs storage, access door to the warehouse/workshop and stairs to the first floor, which incorporates a further open-plan office, WC facilities and a private office with ensuite shower room. The offices are of good quality with suspended ceilings, plastered and painted walls and covered flooring. The property also benefits from a comfort cooling system, intercom/coded entrance system, smoke detectors, security alarm system, fire alarm system and CCTV.
Brochures
Unit 3, Amphion Court, Tipton

NEAREST STATIONS
Distances are straight line measurements from the centre of the postcode- Dudley Port Station0.4 miles
- Tipton Station0.7 miles
- Wednesbury Parkway Tram Stop1.5 miles
Notes
Disclaimer - Property reference BWOL2231-LET. The information displayed about this property comprises a property advertisement. Rightmove.co.uk makes no warranty as to the accuracy or completeness of the advertisement or any linked or associated information, and Rightmove has no control over the content. This property advertisement does not constitute property particulars. The information is provided and maintained by Bulleys Chartered Surveyors, Wolverhampton. Please contact the selling agent or developer directly to obtain any information which may be available under the terms of The Energy Performance of Buildings (Certificates and Inspections) (England and Wales) Regulations 2007 or the Home Report if in relation to a residential property in Scotland.