St Mellion, Saltash

- PROPERTY TYPE
Detached
- BEDROOMS
8
- BATHROOMS
5
- SIZE
3,307 sq ft
307 sq m
- TENUREDescribes how you own a property. There are different types of tenure - freehold, leasehold, and commonhold.Read more about tenure in our glossary page.
Freehold
Description
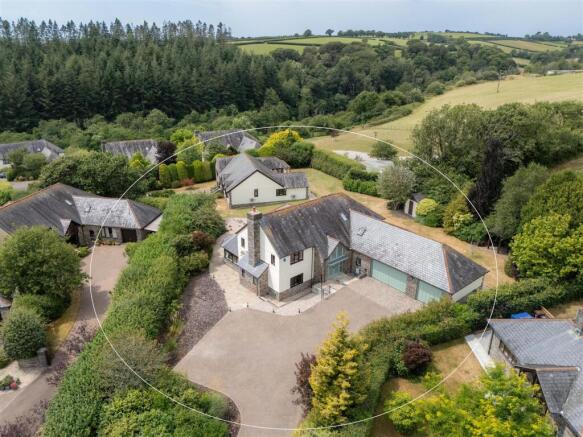
EXCELLENT MULTI-GENERATIONAL LIVING OPPORTUNITY OR PRIMARY HOME WITH STAFF/CARERS RESIDENCE - Comprising a stunning contemporary home together with the adjoining luxury bungalow both recently refurbished and redesigned to a luxurious standard with bespoke features for those with mobility issues including a modern lift in the primary residence., set within the prestigious St Mellion International Golf Resort, and each property having two lifetime leisure memberships. HOUSE - About 3307 sq ft, 4/5 Bedrooms, Gardens, Private Driveway and Triple Garage. BUNGALOW - About 2108 sq ft, 3 Bedrooms, Gardens, Private Driveway and Double Garage.
SALTASH 7 MILES, PLYMOUTH 13 MILES, WHITSAND BAY 14 MILES, CARGREEN YACHT CLUB 6 MILES, FOWEY 28 MILES, EXETER 56 MILES
Location - This is one of the most enviable golf locations in the south of England, set within the golf resort itself, 3 The Rowans lies only a short walk from the many facilities and amenities of the resort. St Mellion International Resort is a unique blend of contemporary style, exceptional facilities, true golfing heritage and wonderful Cornish hospitality. This is a modern resort on a scale that allows it to offer an exceptional range of high quality sporting, relaxation and dining facilities, delivered to a consistently high standard.
Set in 450 acres of stunning Cornish countryside, the resort offers an AA 4 star hotel together with two championship golf courses, namely the Kernow Course and Jack Nicklaus Signature Course, both with European Tour pedigree.
St Mellion lies within easy driving distance of the A38, with the town of Saltash having a wide range of shopping facilities including a Waitrose store on its northern outskirts and a mainline railway station (London Paddington 3 hours). The beautiful countryside of the Tamar Valley is in close proximity and obtained World Heritage Status in 2006 with its rich and diverse landscape. The City of Plymouth lies within a short drive and boasts a wide range of shopping, educational (including independent schools) and recreational facilities centered around the fascinating and historic waterfront areas of The Barbican and Hoe.
The long extensive beaches of Whitsand Bay are within easy driving distance as are the famous North Coast surfing beaches along with the culinary delights of Padstow and Rock and visitor attractions including the Eden Project and the Lost Gardens of Heligan.
Description - A unique opportunity to purchase two luxurious properties on adjacent plots enabling straightforward multi-generational living or indeed suited to a buyer with support needs, where one property can become the primary residence and the other for use by staff etc.
3 THE ROWANS - comprises a fabulous detached house presented to an exemplary modern standard having been carefully refurbished by the current owners with care taken to enable occupation by those with additional access/mobility requirements. The property incorporates features including an Aritco Domestic Lift and bathrooms by Studio One including Roca wash dry toilets and air conditioning with 3 Daikin units amongst many other unique features. The house is fully double glazed has mains gas central heating and is presented in first class turn-key condition.
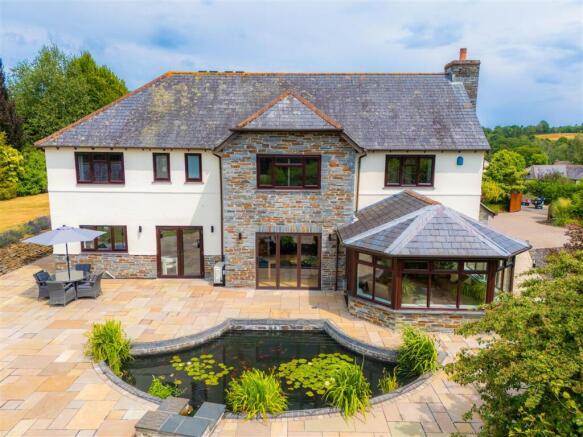
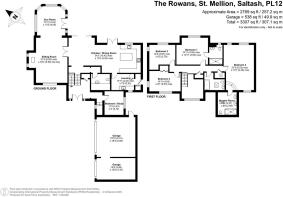
The accommodation extends to about 3307 sq ft including the triple garage and briefly comprises as follows - GROUND FLOOR - Atrium Style Reception Hall with tall glass creating a light filled interior, staircase and modern Aritco lift off - 34' Open Plan Kitchen/Dining/Family Room with Miele appliances, French doors and folding doors to the south west facing sun terrace - 21' Sitting Room with gas fired stove and wide opening to the - 14' Sun Room with French doors and a fine outlook over the pond and gardens - Study/Bed 5 - Laundry Room - Cloakroom/WC - FIRST FLOOR - 21' Luxurious Principal Bedroom with Fabulous Ensuite Shower/WC - 3 Further Double Bedrooms (1 with Ensuite Shower/WC) - Family Bathroom.
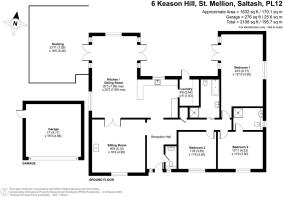
6 KEASON HILL - comprises a stunning detached bungalow presented to an exemplary modern standard having been carefully refurbished by the current owners with a bespoke kitchen by Simply Kitchens, bathrooms by Studio One including Roca wash dry toilets and air conditioning with 3 Daikin units amongst many other unique features. The bungalow is fully double glazed has mains gas central heating and is presented in first class turn-key condition.
The accommodation extends to about 2108 sq ft including the double garage and briefly comprises - Spacious Reception Hall - 17' Sitting Room with Gazco gas fire - XXX sq ft Fabulous Open Plan Kitchen/Dining/Family Room having two sets of French doors to garden and decked sun terrace and providing superb family and entertaining space - Laundry Room - Cloakroom/WC - 22' Bedroom with French doors to patio/garden (currently a gym) - 2 Further Double Bedrooms (1 Ensuite) - Family Bath/Shower Room.
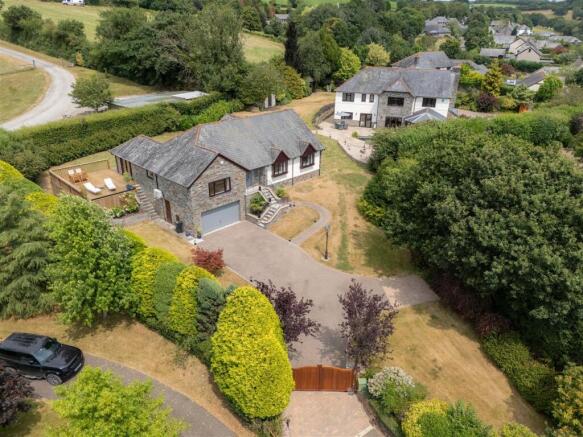
Outside - The two properties occupy adjoining large and well established plots with a convenient interconnecting paved pathway and sweeping lawns between.
3 THE ROWANS - A pair of electrically operated high timber gates provide privacy and security with a long brick paved driveway providing ample parking for many cars, in turn leading to the Triple Garage (538 sq ft) with electric doors, pedestrian door to rear and internal door.
The gardens have a sunny south west aspect and are well established having extensive areas of lawn with mature tree, shrub and flower bed borders. A large patio provides the perfect spot for al-fresco dining and entertaining with wide folding doors and French doors enabling a seamless transition between indoor and outdoor space. A focal point of the patio is the large well stocked pond.
6 KEASON HILL - A pair of electrically operated high timber gates provide privacy and security with a long brick paved driveway providing ample parking for many cars, in turn leading to the Double Garage (276 sq ft) with electric door and pedestrian door to side.
The gardens have a sunny south west aspect and are well established having extensive areas of lawn with mature tree, shrub and flower bed borders. A large decked sun terrace of about 432 sq ft provides the perfect spot for al-fresco dining and entertaining with French doors from the Kitchen enabling a seamless transition between indoor and outdoor space.
Epc Rating - C, Council Tax Band - G - SERVICES - Mains water, electricity, drainage and gas.
BROADBAND - Ultrafast Broadband.
Directions - Using Sat Nav - Postcode - PL12 6UT
Management Charge - We understand that there is a charge of about £800 per annum for each property covering estate maintenance, free membership to the club with discounted food and drink, green fees are payable.
Brochures
St Mellion, Saltash- COUNCIL TAXA payment made to your local authority in order to pay for local services like schools, libraries, and refuse collection. The amount you pay depends on the value of the property.Read more about council Tax in our glossary page.
- Band: G
- PARKINGDetails of how and where vehicles can be parked, and any associated costs.Read more about parking in our glossary page.
- Yes
- GARDENA property has access to an outdoor space, which could be private or shared.
- Yes
- ACCESSIBILITYHow a property has been adapted to meet the needs of vulnerable or disabled individuals.Read more about accessibility in our glossary page.
- Ask agent
Energy performance certificate - ask agent
St Mellion, Saltash

Add an important place to see how long it'd take to get there from our property listings.
__mins driving to your place
Affordability
About Scott Parry Associates, Cornwall
TAMAR VIEW NURSERIES Carkeel, Saltash, PL12 6PH

Notes
Staying secure when looking for property
Ensure you're up to date with our latest advice on how to avoid fraud or scams when looking for property online.
Visit our security centre to find out moreDisclaimer - Property reference 34826929. The information displayed about this property comprises a property advertisement. Rightmove.co.uk makes no warranty as to the accuracy or completeness of the advertisement or any linked or associated information, and Rightmove has no control over the content. This property advertisement does not constitute property particulars. The information is provided and maintained by Scott Parry Associates, Cornwall. Please contact the selling agent or developer directly to obtain any information which may be available under the terms of The Energy Performance of Buildings (Certificates and Inspections) (England and Wales) Regulations 2007 or the Home Report if in relation to a residential property in Scotland.
*This is the average speed from the provider with the fastest broadband package available at this postcode. The average speed displayed is based on the download speeds of at least 50% of customers at peak time (8pm to 10pm). Fibre/cable services at the postcode are subject to availability and may differ between properties within a postcode. Speeds can be affected by a range of technical and environmental factors. The speed at the property may be lower than that listed above. You can check the estimated speed and confirm availability to a property prior to purchasing on the broadband provider's website. Providers may increase charges. The information is provided and maintained by Decision Technologies Limited. **This is indicative only and based on a 2-person household with multiple devices and simultaneous usage. Broadband performance is affected by multiple factors including number of occupants and devices, simultaneous usage, router range etc. For more information speak to your broadband provider.