Abbotskerswell

- PROPERTY TYPE
Detached
- BEDROOMS
4
- BATHROOMS
2
- SIZE
Ask agent
- TENUREDescribes how you own a property. There are different types of tenure - freehold, leasehold, and commonhold.Read more about tenure in our glossary page.
Freehold
Key features
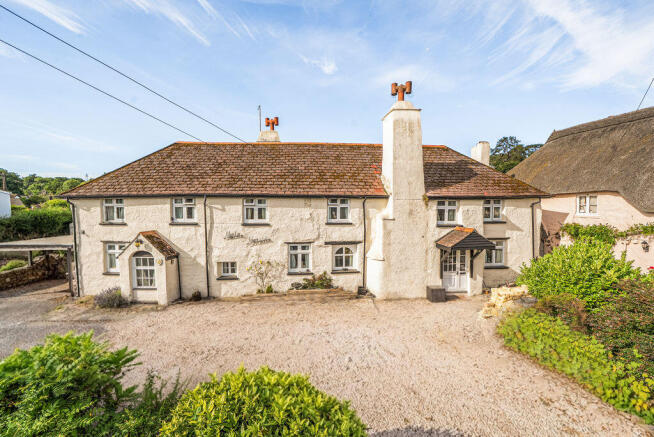
- Grade II Listed Former Farmhouse Dating Back To The 16th Century
- Planning Permission & Listed Building Consent Approved
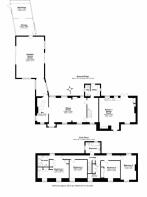
- Approx 3,300sq.ft. of Versatile Accommodation
- Extensive Renovation Works Already Underway
- Four Double Bedrooms & Study
- Character Features Including Exposed Beams & Fireplaces
- Ample Driveway Parking & Carport
- Generous Landscaped Gardens in the Heart of the Village
Description
The Situation
Situated in the picturesque and highly regarded village of Abbotskerswell, Mote House enjoys an enviable position within a thriving South Devon community renowned for its village atmosphere and excellent local amenities. The village offers a highly respected primary school, pre-school, traditional public house, artisan coffee and craft shop, medieval parish church, tennis courts, recreation ground and an active cricket club, all contributing to its strong sense of community.
Situation Continued
The property is ideally located for convenient access to both Newton Abbot and Totnes, each providing an extensive range of shopping, educational and leisure facilities. Newton Abbot also benefits from a mainline railway station with direct services to London Paddington, whilst the nearby A380 provides swift connections to Exeter and the M5 motorway. The beautiful South Devon coastline, including Teignmouth, Torbay and the English Riviera, lies within easy reach, offering an abundance of coastal walks, sailing and water-based activities.
The Accommodation
Entrance Hall
A welcoming reception hall provides access to the principal ground floor accommodation. Original architectural detailing, exposed timbers and generous proportions create an impressive first impression, whilst stairs rise to the first-floor.
Sitting Room
A well proportioned reception room enjoying an abundance of period charm, featuring exposed ceiling beams, traditional fireplace with wood burner and attractive original detailing. This elegant room provides a comfortable setting for everyday family living whilst retaining the character expected of a historic farmhouse.
Kitchen/Dining Room
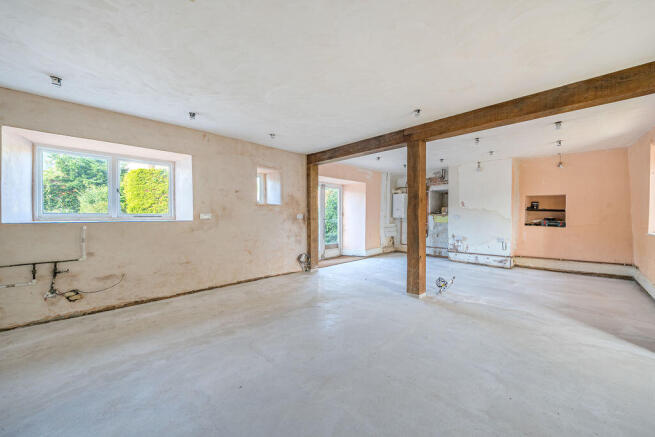
Currently undergoing comprehensive renovation, this substantial space has already benefited from significant preparatory works, including a newly levelled, concreted and screeded floor ready for the installation of a bespoke kitchen.
Approved planning consent allows for the creation of a spectacular open-plan kitchen and dining room centred around a large island, designed to become the social heart of the home while remaining sympathetic to the property's historic character and preserving period features, including the original fireplace and bread oven.
Games Room & Bar
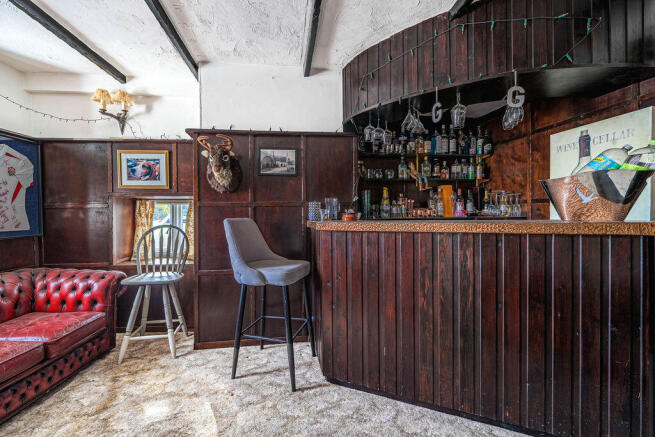
Positioned within the rear extension is an exceptionally versatile reception space currently arranged as a games room with adjoining bar area. Planning permission includes the installation of large bi-folding doors opening directly onto the gardens, creating an excellent entertaining space with seamless indoor-outdoor living.
Utility Room & Cloakroom
The approved scheme incorporates a practical utility room together with a ground floor cloakroom, enhancing the functionality of the accommodation for modern family life.
First Floor Accommodation
Principal Bedroom
A generously proportioned principal suite enjoying views across the surrounding gardens and village. The room benefits from an en-suite shower room and retains a wealth of original period features.
Bedrooms Two, Three & Four
Three further spacious double bedrooms provide flexible accommodation for family members or guests, each enjoying individual character with exposed beams and attractive period detailing.
Study
An additional room currently arranged as a study provides excellent flexibility and could equally serve as a nursery, dressing room or home office.
Family Bathroom
Serving the remaining bedrooms is a well-proportioned family bathroom.
Planning Permission
Planning Permission and Listed Building Consent were granted in November 2025 for an extensive programme of alterations designed to enhance the property's layout whilst preserving its historic significance. The approved scheme includes the creation of a superb open-plan kitchen and dining room with central island, alterations to improve the flow between the principal reception rooms, replacement doors providing improved access to the gardens, a dedicated utility room and cloakroom, together with the installation of solar panels on the rear single-storey extension.
The approved drawings also create a wonderful balance between contemporary family living and the preservation of the property's historic character.
Further details can be obtained via Teignbridge District Council's Planning Portal under reference 25/01550/HOU.
Gardens & Parking
Twin timber entrance gates open onto an extensive private driveway providing generous off-road parking for numerous vehicles together with access to the covered carport.
The gardens wrap around the property and have been thoughtfully landscaped over many years, creating an attractive setting with expansive lawns, mature shrubs, established flower borders and natural stone walling. A charming stone foot bridge crosses an attractive rockery, providing a delightful feature within the gardens.
To the rear, a substantial paved terrace offers an ideal space for outdoor dining and entertaining, leading onto a large level lawn framed by mature hedgerows and established planting. A timber pergola further enhances the gardens, creating numerous seating areas from which to enjoy the peaceful surroundings.
Additional Information
Agent Notes
The property is currently undergoing some renovation works and will be sold in its existing condition. There are computer-generated images, floorplans and proposed layouts that illustrate the approved planning scheme and are intended to demonstrate the property's future potential rather than its current appearance. Please feel free to contact Rendells for these CGI's.
Planning Permission and Listed Building Consent have been granted under reference 25/01550/HOU.
For purchasers wishing to continue the approved scheme, details of the architects responsible for obtaining the planning consent can be made available through the selling agents.
Mileages
Newton Abbot approximately 3 miles, Totnes approximately 8 miles, Teignmouth approximately 8 miles, Torquay approximately 7 miles, Exeter approximately 20 miles, Dartmoor National Park approximately 10 miles. Mainline railway station at Newton Abbot with direct services to London Paddington.
Directions
From Newton Abbot proceed south on the A381 towards Totnes. After approximately two-thirds of a mile, turn left onto Odle Hill, signposted Abbotskerswell. Continue into the village, passing the primary school and village shop. At the mini roundabout proceed straight ahead and continue for approximately 150 yards, where Mote House will be found on the right-hand side, opposite the village hall.
Council Tax
Band G.
Tenure
Freehold.
Energy Performance Certificate
Property Exempt.
Services
Mains water, electricity, gas and drainage are connected. Gas-fired central heating. With Ultra Fast Broadband also installed at the property.
Local Authority
Teignbridge District Council.
Brochures
Property BrochureFull Details- COUNCIL TAXA payment made to your local authority in order to pay for local services like schools, libraries, and refuse collection. The amount you pay depends on the value of the property.Read more about council Tax in our glossary page.
- Band: F
- PARKINGDetails of how and where vehicles can be parked, and any associated costs.Read more about parking in our glossary page.
- Yes
- GARDENA property has access to an outdoor space, which could be private or shared.
- Yes
- ACCESSIBILITYHow a property has been adapted to meet the needs of vulnerable or disabled individuals.Read more about accessibility in our glossary page.
- Ask agent
Energy performance certificate - ask agent

Add an important place to see how long it'd take to get there from our property listings.
__mins driving to your place
Affordability

Notes
Staying secure when looking for property
Ensure you're up to date with our latest advice on how to avoid fraud or scams when looking for property online.
Visit our security centre to find out moreDisclaimer - Property reference 12889171. The information displayed about this property comprises a property advertisement. Rightmove.co.uk makes no warranty as to the accuracy or completeness of the advertisement or any linked or associated information, and Rightmove has no control over the content. This property advertisement does not constitute property particulars. The information is provided and maintained by Rendells, Newton Abbot. Please contact the selling agent or developer directly to obtain any information which may be available under the terms of The Energy Performance of Buildings (Certificates and Inspections) (England and Wales) Regulations 2007 or the Home Report if in relation to a residential property in Scotland.
*This is the average speed from the provider with the fastest broadband package available at this postcode. The average speed displayed is based on the download speeds of at least 50% of customers at peak time (8pm to 10pm). Fibre/cable services at the postcode are subject to availability and may differ between properties within a postcode. Speeds can be affected by a range of technical and environmental factors. The speed at the property may be lower than that listed above. You can check the estimated speed and confirm availability to a property prior to purchasing on the broadband provider's website. Providers may increase charges. The information is provided and maintained by Decision Technologies Limited. **This is indicative only and based on a 2-person household with multiple devices and simultaneous usage. Broadband performance is affected by multiple factors including number of occupants and devices, simultaneous usage, router range etc. For more information speak to your broadband provider.