
Penhill View, Bickington, Barnstaple

- PROPERTY TYPE
Detached
- BEDROOMS
5
- BATHROOMS
3
- SIZE
Ask agent
- TENUREDescribes how you own a property. There are different types of tenure - freehold, leasehold, and commonhold.Read more about tenure in our glossary page.
Freehold
Key features
- HIGH SPECIFICATION FINISH THROUGHOUT
- INTEGRAL DOUBLE GARAGE & DRIVEWAY
- LARGE MODERN KITCHEN
- EXCELLENT REAR EXTENSION
- LANDSCAPED GARDEN PERFECT FOR ENTERTAINING
- TWO ENSUITE BEDROOMS
- IMMACULATELY PRESENTED DETACHED HOUSE
- SOUTH FACING GARDEN
- FIVE DOUBLE BEDROOMS
Description
At the heart of the home is a stunning open-plan kitchen and family space, beautifully extended to create an impressive entertaining area featuring roof lanterns, electronically operated internal blinds and full-width bi-folding doors that seamlessly connect the interior with the landscaped rear garden. Together with two further reception rooms, a study, utility room, double garage, five generous bedrooms, three bath/shower rooms and a detached insulated garden room, this is a superb property perfectly suited to modern family living. The property enjoys an excellent balance between peaceful residential living and outstanding convenience. Bickington offers a wide range of everyday amenities including a popular village inn, local convenience stores, primary school and regular bus services, whilst the nearby Tarka Trail provides miles of scenic walking and cycling through the beautiful North Devon countryside.
Barnstaple town centre lies only a short drive away, offering an extensive range of shopping, leisure and educational facilities together with North Devon District Hospital, whilst excellent road links via the A361 provide straightforward access towards the M5 motorway. North Devon's spectacular coastline, including the beaches at Instow, Saunton, Croyde, Putsborough and Woolacombe, can all be reached within approximately 20 to 30 minutes.
Stepping through the front door, the welcoming entrance hall immediately sets the tone for the quality found throughout the property, offering access to the principal ground floor accommodation together with a useful cloakroom and staircase rising to the first floor. Practicality has been carefully considered, with a generous walk-in understairs cupboard complemented by additional push-to-open concealed storage, providing excellent everyday practicality whilst maintaining the home's sleek contemporary finish.
Positioned to the front of the property, the spacious living room enjoys a pleasant outlook through a large bay window, allowing natural light to flood the room. Beautifully presented in neutral tones, this elegant reception room provides an ideal place to relax, with electronically operated blinds adding a further touch of comfort and convenience.
Across the hallway, the separate study offers an excellent work-from-home environment whilst equally lending itself to use as a playroom, snug or hobby room depending upon individual requirements.
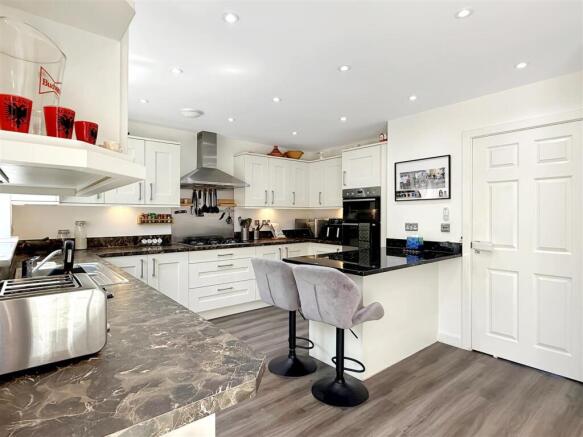
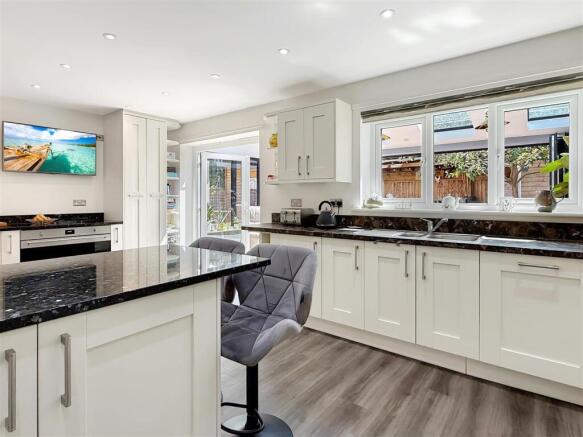
Undoubtedly the centrepiece of the home is the spectacular open-plan kitchen and family living space. Beautifully designed around modern family life, the kitchen is fitted with an extensive range of contemporary shaker-style wall and base units providing an abundance of storage, all complemented by luxurious granite work surfaces and matching upstands that create a seamless, high-quality finish. A comprehensive range of appliances includes a double oven together with an additional large oven, a five-ring gas hob with extractor hood above and an integrated dishwasher, whilst there is ample space for an American-style fridge/freezer. A breakfast bar provides an informal dining space, with the kitchen flowing effortlessly into the adjoining sitting and dining area, creating a superb social hub for everyday family life and entertaining.
The current owners have significantly enhanced the property with the addition of an outstanding single-storey extension. Flooded with natural light from two large roof lanterns, complete with electronically operated internal blinds, this stunning space enjoys full-width bi-folding doors opening directly onto the rear garden, creating a seamless transition between inside and out. Whether hosting family celebrations or simply enjoying everyday living, the extension provides a truly exceptional entertaining space that can be enjoyed throughout the year.
Leading from the kitchen is a practical utility room providing additional worktop space, appliance storage and direct access to the rear garden.
The first floor continues the impressive standard of accommodation with five well-proportioned bedrooms arranged around a spacious landing.
The principal bedroom provides an impressive sanctuary, benefitting from fitted wardrobes and a luxurious four-piece en-suite bathroom comprising a separate walk-in shower, panelled bath, wash hand basin and WC, creating the perfect place to relax and unwind.
Bedroom two also benefits from its own contemporary en-suite shower room, ideal for guests or older children, whilst the remaining three bedrooms are all generous in size and served by a beautifully appointed family bathroom, itself fitted with a stylish four-piece suite including a separate walk-in shower, bath, wash hand basin and WC.
The property further benefits from gas-fired central heating with independently controlled heating zones for the ground and first floors, together with a large hot water cylinder providing excellent capacity for busy family life.
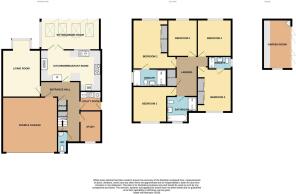
Hallway -
Kitchen/Breakfast Room - 5.81m x 3.96m (19'0" x 12'11") -
Sitting/Dining Room - 5.68m x 2.88m (18'7" x 9'5") -
Living Room - 3.65m x 5.51m (into bay) (11'11" x 18'0" (into bay -
Study/Office - 1.92m x 2.99m (6'3" x 9'9") -
Utility Room - 2.04m x 1.87m (6'8" x 6'1") -
Wc - 0.86m x 2.04m (2'9" x 6'8") -
Bedroom 1 - 4.15m x 4.65m (13'7" x 15'3") -
Ensuite - 3.27m x 1.65m (10'8" x 5'4") -
Bedroom 2 - 3.22m x 4.09m (10'6" x 13'5") -
Ensuite - 2.22m x 1.19m (7'3" x 3'10") -
Bedroom 3 - 3.23m x 3.52m (10'7" x 11'6") -
Bedroom 4 - 4.15m x 3.43m (13'7" x 11'3") -
Bedroom 5 - 2.84m x 3.54m (9'3" x 11'7") -
Family Bathroom - 2.95m x 2.36m (9'8" x 7'8") -
Garden Room - 2.72m x 4.72m (8'11" x 15'5") -
Double Garage - 5.28m x 5.31m (17'3" x 17'5") -
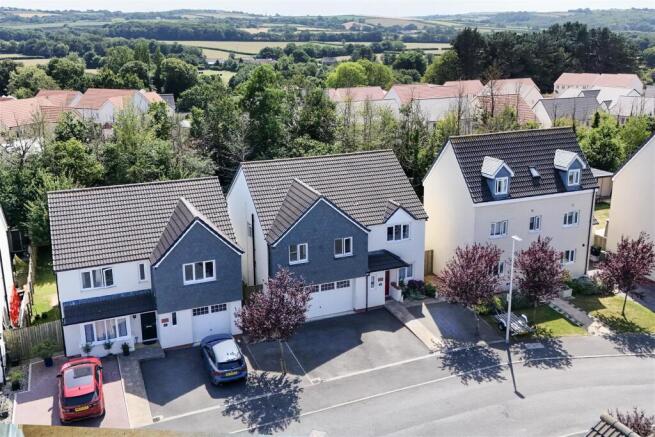
To the front of the property, a generous driveway provides off-road parking for three vehicles whilst leading to the integral double garage, complete with an electronically operated door together with power and lighting.
The rear garden has been thoughtfully redesigned by the current owners to create an exceptional outdoor entertaining environment requiring minimal maintenance. Extensive porcelain paved terraces combine beautifully with high-quality composite decking, providing multiple seating and dining areas perfectly suited to entertaining family and friends throughout the warmer months.
A particular highlight is the impressive detached garden room, fully insulated and benefiting from both power and water, making it an incredibly versatile space suitable for use as a home office, gym, studio, games room or bar.
Adjacent to the garden room is a superb covered seating area with integrated lighting and power points, creating a fantastic outdoor living space that can be enjoyed long into the evening. Together, the garden room, entertaining area and landscaped gardens create a cohesive extension of the home, perfectly complementing the spectacular living accommodation inside.
Brochures
Penhill View, Bickington, Barnstaple- COUNCIL TAXA payment made to your local authority in order to pay for local services like schools, libraries, and refuse collection. The amount you pay depends on the value of the property.Read more about council Tax in our glossary page.
- Band: E
- PARKINGDetails of how and where vehicles can be parked, and any associated costs.Read more about parking in our glossary page.
- Garage
- GARDENA property has access to an outdoor space, which could be private or shared.
- Yes
- ACCESSIBILITYHow a property has been adapted to meet the needs of vulnerable or disabled individuals.Read more about accessibility in our glossary page.
- Ask agent

Add an important place to see how long it'd take to get there from our property listings.
__mins driving to your place
Affordability

About Phillips, Smith & Dunn, Barnstaple
Alliance House, Cross Street, Barnstaple, Devon, EX31 1BA



Notes
Staying secure when looking for property
Ensure you're up to date with our latest advice on how to avoid fraud or scams when looking for property online.
Visit our security centre to find out moreDisclaimer - Property reference 34826951. The information displayed about this property comprises a property advertisement. Rightmove.co.uk makes no warranty as to the accuracy or completeness of the advertisement or any linked or associated information, and Rightmove has no control over the content. This property advertisement does not constitute property particulars. The information is provided and maintained by Phillips, Smith & Dunn, Barnstaple. Please contact the selling agent or developer directly to obtain any information which may be available under the terms of The Energy Performance of Buildings (Certificates and Inspections) (England and Wales) Regulations 2007 or the Home Report if in relation to a residential property in Scotland.
*This is the average speed from the provider with the fastest broadband package available at this postcode. The average speed displayed is based on the download speeds of at least 50% of customers at peak time (8pm to 10pm). Fibre/cable services at the postcode are subject to availability and may differ between properties within a postcode. Speeds can be affected by a range of technical and environmental factors. The speed at the property may be lower than that listed above. You can check the estimated speed and confirm availability to a property prior to purchasing on the broadband provider's website. Providers may increase charges. The information is provided and maintained by Decision Technologies Limited. **This is indicative only and based on a 2-person household with multiple devices and simultaneous usage. Broadband performance is affected by multiple factors including number of occupants and devices, simultaneous usage, router range etc. For more information speak to your broadband provider.