PLUS 1 BED DETATCHED ANNEXE Lemon Street, St Keverne, Cornwall

- PROPERTY TYPE
Barn Conversion
- BEDROOMS
4
- BATHROOMS
2
- SIZE
Ask agent
- TENUREDescribes how you own a property. There are different types of tenure - freehold, leasehold, and commonhold.Read more about tenure in our glossary page.
Freehold
Key features
- THREE BEDROOM BARN CONVERSION WITH ONE BEDROOM ANNEXE
- CHARACTERFUL STONE PROPERTIES
- BEAUTIFULLY FITTED KITCHEN AND FAMILY BATHROOM
- SELF-CONTAINED ANNEXE WITH INCOME POTENTIAL
- LANDSCAPED GARDENS, GARAGE AND AMPLE PARKING
- CLOSE TO THE VILLAGE SQUARE AND COASTAL WALKS
Description
The properties benefit from double glazing, the main property has a wet electrical central heating system with the annexe being warmed by electric wall mounted heaters.
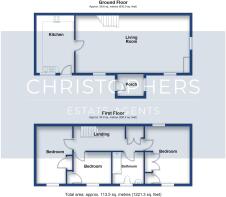
Full of character and charm, the main house offers welcoming accommodation comprising an entrance porch, a cosy open-plan sitting and dining room featuring a wood-burning stove, and a beautifully fitted kitchen. Upstairs are three well-proportioned bedrooms and a family bathroom.
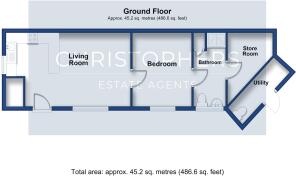
The adjoining annexe provides excellent independent accommodation, ideal for a dependent relative, guest suite, holiday letting, or additional rental income. It comprises an open-plan living area with fitted kitchen, a double bedroom, a shower room, and a generous storage space.
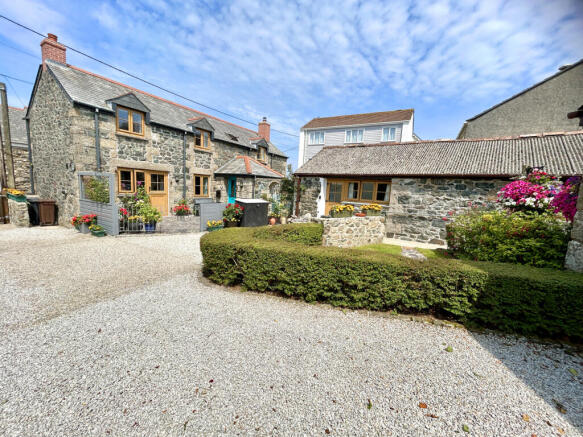
Outside, the property continues to impress with beautifully landscaped gardens featuring mature planting, creating ae lovely outdoor environment. There is ample off-road parking for several vehicles, together with a spacious garage.
St Keverne is a thriving and welcoming village offering an excellent range of everyday amenities, including a post office, doctor's surgery, general stores, butcher, restaurant, two traditional public houses, a church, and a primary school. The village is also renowned for its celebrated brass band and strong sense of community.
THE ACCOMMODATION COMPRISES (DIMENSIONS APPROX)
PART GLAZED DOOR
With leaded window to
ENTRANCE PORCH
With coat hanging space, storage cupboard and bespoke seat with storage under, window to the side aspect, exposed stone effect vinyl flooring and panelled glass door to -
LOUNGE/DINING ROOM 8.9 x 4.27 (29'2" x 14'0")
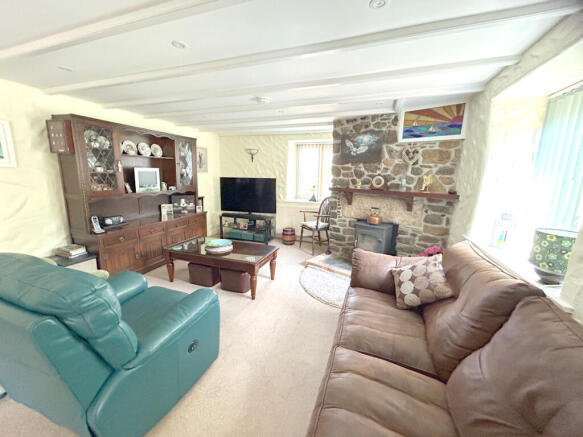
A characterful and welcoming reception room featuring exposed ceiling beams and an attractive stone fireplace with an impressive granite lintel, timber mantel, and a wood-burning stove set on a slate hearth. Windows to the front and side aspects provide plenty of natural light, complemented by a combination of wall lights, dimmable inset and pendant lighting. A glazed panel door leads back to the entrance porch.
KITCHEN 4.62 x 2.96 (15'1" x 9'8")
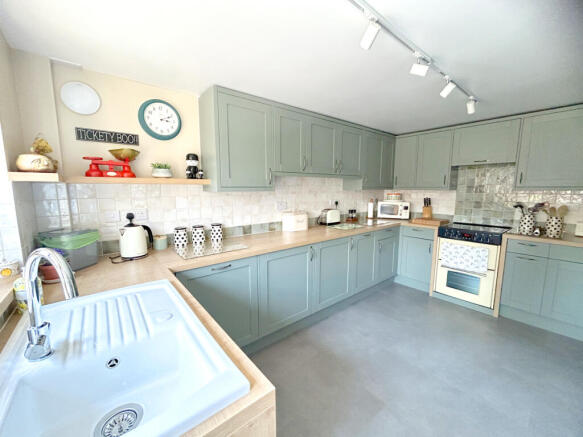
Beautifully fitted with a range of jade green base, drawer and wall units complemented by wood-effect worktops incorporating a sink and drainer with mixer tap. Integrated within the layout is space for a dishwasher, washing machine, tumble dryer and fridge/freezer, together with a Range-style cooker with an extractor hood above. Attractive tiled splashbacks complete the kitchen, while a stable-style door and window to the front aspect enjoy views over the delightful courtyard garden. The room is illuminated by a ceiling spotlight array.
From the lounge/diner an open tread staircase leads to -
FIRST FLOOR
LANDING
With loft hatch to the roof space which has a fitted extendable ladder and light, airing cupboard which houses the immersion with slatted shelving and storage, doors to -
BEDROOM ONE 4.22 x 3.59 maximum measurements (13'10" x 11'9" maximum measurements)
With built-in wardrobe and windows to both the front and rear aspect.
BEDROOM TWO 4.21 x 2.79 (13'9" x 9'1")
With a sink in a vanity unit, built-in wardrobe and window to the front aspect.
BEDROOM THREE 2.88 x 2.11 (9'5" x 6'11")
With window to the front aspect and built in wardrobe that also houses the electric central heating boiler.
BATHROOM
Well appointed with a panelled bath featuring a Mira electric shower over and tiled surround, low-level W.C. and pedestal wash hand basin. Additional features include a shaver socket, extractor fan, electric heated towel rail, and a skylight with an attractive display shelf beneath, allowing natural light into room. The bathroom is finished with tiled walls, stone-effect vinyl flooring and a glass display shelf.
THE ANNEXE
PART GLAZED DOOR TO
ENTRANCE
With coyer matting opening out onto -
OPEN PLAN KITCHEN/LIVING AREA 5.89 x 3.42 (19'3" x 11'2")
An inviting open-plan living space enjoying windows to both the front and side aspects. At one end is a well-appointed kitchen fitted with a range of wood-effect base, drawer and wall units, complemented by stone-effect worktops incorporating a stainless steel sink and drainer. Spaces are provided for a cooker and fridge/freezer, while a breakfast bar offers an ideal spot for dining. A generous storage cupboard provides shelving together with space and plumbing for a washing machine. From the living area, a door leads through to the bedroom.
BEDROOM 3.61 x 2.78 (11'10" x 9'1")
With a loft hatch to the roof space, window to the front aspect and overhead storage cupboards. There is also an exposed beam to the ceiling that adds character. Door to-
SHOWER ROOM
With walk-in tiled shower cubicle with Triton electric shower over, W.C., wash hand basin set into a vanity unit with storage, shaver socket with light, part tiling to the walls, stone effect vinyl flooring, electric towel rail. Generous cupboard with slatted shelving and tubular heater, door to -
LARGE WALK-IN STORAGE CUPBOARD
With shelves, power, light, stone effect vinyl flooring and electric panel heater.
OUTSIDE
The property is approached via a gated entrance leading to a generous driveway providing off-road parking for several vehicles. Both the main house and the annexe enjoy their own enclosed garden areas, thoughtfully landscaped with a combination of patio seating areas and well-stocked flower beds featuring a variety of mature trees, shrubs and established planting, creating attractive spaces for outdoor relaxation. To the front of the annexe is a lawned garden, while to the rear of the property there is a useful outbuilding incorporating a W.C. and wash hand basin. The courtyard also benefits from an outside tap and external power points, adding further practicality.
GARAGE 7.3 x 3.4 (23'11" x 11'1")
With an electric up and over remote controlled door, window to the side aspect, power and light.
SERVICES
Mains water, electricity and drainage.
AGENTS NOTE ONE
We are advised by the owners that the annexe known as Forget Me Not has permissions to be holiday accommodation.
AGENTS NOTE TWO
We are advised by the owner that Forget Me Not has an asbestos roof with spray foam insulation.
AGENTS NOTE THREE
We are advised that the annexe is not suitable for a permanent tenant rental.
ANTI-MONEY LAUNDERING
We are required by law to ask all purchasers for verified ID prior to instructing a sale
COUNCIL TAX
Council Tax Band C with the annexe being A.
MOBILE AND BROADBAND
To check the broadband & mobile coverage for this area, please refer to the attached details.
PROOF OF FINANCE - PURCHASERS
Prior to agreeing a sale, we will require proof of financial ability to purchase which will include an agreement in principle for a mortgage and/or proof of cash funds.
Brochures
BROCHURE- COUNCIL TAXA payment made to your local authority in order to pay for local services like schools, libraries, and refuse collection. The amount you pay depends on the value of the property.Read more about council Tax in our glossary page.
- Band: C
- PARKINGDetails of how and where vehicles can be parked, and any associated costs.Read more about parking in our glossary page.
- Yes
- GARDENA property has access to an outdoor space, which could be private or shared.
- Yes
- ACCESSIBILITYHow a property has been adapted to meet the needs of vulnerable or disabled individuals.Read more about accessibility in our glossary page.
- Ask agent
PLUS 1 BED DETATCHED ANNEXE Lemon Street, St Keverne, Cornwall

Add an important place to see how long it'd take to get there from our property listings.
__mins driving to your place
Affordability



Notes
Staying secure when looking for property
Ensure you're up to date with our latest advice on how to avoid fraud or scams when looking for property online.
Visit our security centre to find out moreDisclaimer - Property reference 4119. The information displayed about this property comprises a property advertisement. Rightmove.co.uk makes no warranty as to the accuracy or completeness of the advertisement or any linked or associated information, and Rightmove has no control over the content. This property advertisement does not constitute property particulars. The information is provided and maintained by Christophers, Helston. Please contact the selling agent or developer directly to obtain any information which may be available under the terms of The Energy Performance of Buildings (Certificates and Inspections) (England and Wales) Regulations 2007 or the Home Report if in relation to a residential property in Scotland.
*This is the average speed from the provider with the fastest broadband package available at this postcode. The average speed displayed is based on the download speeds of at least 50% of customers at peak time (8pm to 10pm). Fibre/cable services at the postcode are subject to availability and may differ between properties within a postcode. Speeds can be affected by a range of technical and environmental factors. The speed at the property may be lower than that listed above. You can check the estimated speed and confirm availability to a property prior to purchasing on the broadband provider's website. Providers may increase charges. The information is provided and maintained by Decision Technologies Limited. **This is indicative only and based on a 2-person household with multiple devices and simultaneous usage. Broadband performance is affected by multiple factors including number of occupants and devices, simultaneous usage, router range etc. For more information speak to your broadband provider.