Perran Foundry, Perranarworthal, Truro, Cornwall

- PROPERTY TYPE
Terraced
- BEDROOMS
3
- BATHROOMS
3
- SIZE
2,024 sq ft
188 sq m
Key features
- Substantial Space with Character: Over 2,000 sq ft of contemporary living space spread across three storeys, blending striking industrial heritage with modern architectural design.
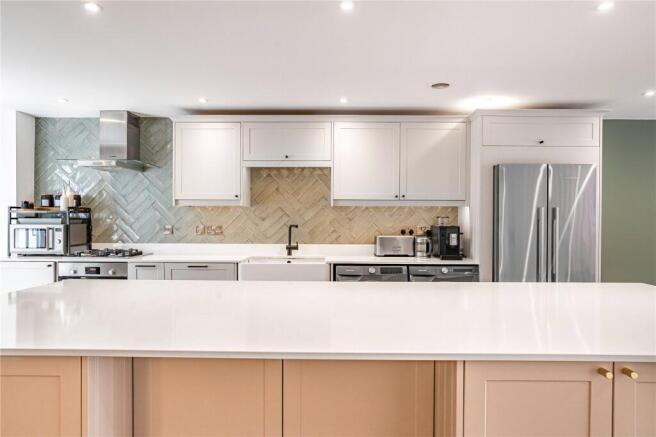
- High-Spec Chef’s Kitchen: Recently updated with a quartz-topped central island, Shaker-style cabinetry, a Belfast sink, and premium integrated appliances (including a Fisher & Paykel (truncated)
- Dedicated Home Office / Snug: A private ground-floor library fitted offering the quiet, dedicated workspace or retreat.
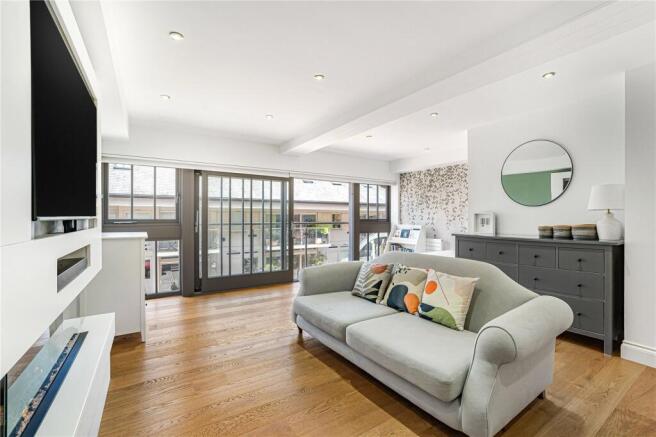
- Flexible Family Living: A first-floor living/media room giving families versatile options for layout.
- Private Principal Suite Sanctuary: An entire top floor dedicated to the main bedroom suite, featuring original exposed timber beams, skylights, ample fitted storage, and a private en suite.
- Highly Convenient & Well-Connected Location: Perfectly situated just a 15-minute drive from both Truro and Falmouth, with the local Perranwell Station right across the road offering easy (truncated)
- Vibrant Local Amenities & Lifestyle: Surrounded by charming villages like Perranwell and Mylor Bridge, which offer everyday essentials including local pubs, a primary school, a doctors' (truncated)
- Access to City Culture & Coastal Leisure: Ideally positioned to enjoy Truro’s excellent shopping, theatre, and top-tier schooling, alongside Falmouth's thriving harbor, creative arts (truncated)
Description
A Masterpiece of Industrial Heritage: The Casting House at Perran Foundry.
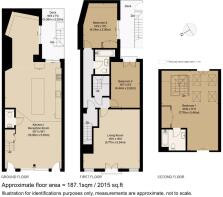
Stepping into this three-bedroom, Grade II-listed residence, you are met with a distinct sense of scale, history, and modern design. Spanning over 2,000sq.ft across three storeys, this home forms part of the historic Perran Foundry—a former steelworks re-imagined for contemporary living.
Whether you are looking for a striking architectural statement, a Cornwall retreat, or a comfortable family home, this property delivers on every front.
The Ground Floor: Open-Plan Living
Designed for both entertaining and daily family life, the ground floor centres on a large, open-plan layout.
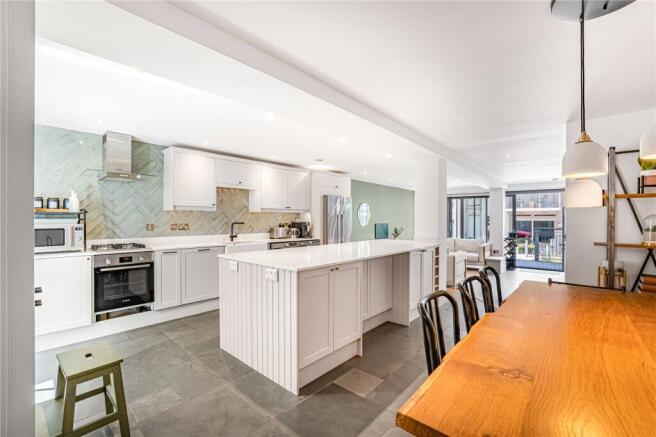
The Living & Dining Area: With full-height glazing on the front facade and anchored by Cornish slate floor tiling, this space is filled with natural light. A seating area to the front is a great place to relax with friends. Beside the kitchen island there is space for a dining table and chairs with pendant lighting above.
The Kitchen: Recently updated, the kitchen blends clean aesthetics with functionality. It features a herringbone tiled splash-back, shaker style cabinetry, and a large central island topped with a quartz worktop. There is an inset Fisher and Paykel American fridge/freezer, an integral dishwasher, wine fridge, oven with gas hob above, a Belfast sink, and room for separate washing machine and tumble dryer. The kitchen offers ample storage and worktop space and is a stylish addition to the heart of the home.
The Library: Tucked to the rear of the ground floor is a snug or library area which is finished with midnight blue cabinetry, serving as a quiet retreat or a dedicated home office. Full height glazing allows plenty of natural light.
The First-Floor Living Room: Positioned at the front of the plan, this room features wood flooring and large, full height sliding doors and windows opening onto a Juliet balcony. Perfect as a media room or secondary reception room. A corner nook offers a quiet reading space.
Two Double Bedrooms: Each room boasts its own architectural character. One benefits from a Juliet balcony, while the other features double-height ceilings, exposed timber roof trusses, and skylights. A sliding glass door opens directly onto a balcony.
Shared Bathroom: A well-appointed family bathroom with a bathtub serves this floor.
The Second Floor: The Principal Suite
The entire top floor is dedicated to a principal bedroom suite. Under a pitched roof supported by original timber beams and trusses, this large room is lit via a series of skylights. The suite is complete with fitted storage and a private en suite bathroom.
Parking: The property includes dedicated parking for two cars on-site as well as guest parking. To the front of the property is a large steel water wheel which is a symbolic feature of the development.
SURROUNDING AREA
This is a superb modern home set in an attractive development in a very convenient location.
Perranwell Station can be found to the south of Truro city and has a range of every day facilities including a public house/restaurant, primary school and railway station with links to Truro and Falmouth. The adjoining area of Perranarworthal offers a parish Church and cricket ground.
Truro contains an excellent range of both national retailers and smaller specialist shops together with a theatre, cinema and numerous restaurants. There is a choice of well-regarded private and public sector schooling. Golf courses can be found at Treliske. The city's bus station provides convenient access to many of the main Cornish towns and villages while the main line railway station connects with Plymouth, Bristol, London and beyond.
Falmouth (pictured) is based around a thriving harbour and is a gateway to the beautiful Fal River which runs through an Area Of Natural Beauty. The town is famous for its creative buzz with many art galleries displaying contemporary works and venues showcasing independent films and live bands. The many reasons to visit include, the fascinating maritime heritage; the Areas of Outstanding Natural Beauty along the Helford and Fal Rivers – perfect for walking and family days out; water sports; boat trips running from the pier and quay; and plenty of family friendly attractions. Falmouth is surrounded by several fantastic family friendly beaches and is known for its year-round events calendar.
The nearby village of Mylor Bridge offers a range of facilities including a doctors' surgery, post office, general store, newsagent and pub as well as the famous Mylor Yacht Club. The Fal estuary and Carrick Roads provide superb sailing waters.
ADDITIONAL INFORMATION
Tenure: Leasehold / Lease Length: approx. 986 years remaining / Service Charge: approx. £1,700 per annum / Ground Rent: £0
Council Tax Band - E,
Full Fibre internet available.
Brochures
Web DetailsParticulars- COUNCIL TAXA payment made to your local authority in order to pay for local services like schools, libraries, and refuse collection. The amount you pay depends on the value of the property.Read more about council Tax in our glossary page.
- Band: TBC
- LISTED PROPERTYA property designated as being of architectural or historical interest, with additional obligations imposed upon the owner.Read more about listed properties in our glossary page.
- Listed
- PARKINGDetails of how and where vehicles can be parked, and any associated costs.Read more about parking in our glossary page.
- Allocated
- GARDENA property has access to an outdoor space, which could be private or shared.
- Ask agent
- ACCESSIBILITYHow a property has been adapted to meet the needs of vulnerable or disabled individuals.Read more about accessibility in our glossary page.
- Wide doorways
Perran Foundry, Perranarworthal, Truro, Cornwall

Add an important place to see how long it'd take to get there from our property listings.
__mins driving to your place
Affordability



Notes
Staying secure when looking for property
Ensure you're up to date with our latest advice on how to avoid fraud or scams when looking for property online.
Visit our security centre to find out moreDisclaimer - Property reference TRU240218. The information displayed about this property comprises a property advertisement. Rightmove.co.uk makes no warranty as to the accuracy or completeness of the advertisement or any linked or associated information, and Rightmove has no control over the content. This property advertisement does not constitute property particulars. The information is provided and maintained by Humberts, Cornwall. Please contact the selling agent or developer directly to obtain any information which may be available under the terms of The Energy Performance of Buildings (Certificates and Inspections) (England and Wales) Regulations 2007 or the Home Report if in relation to a residential property in Scotland.
*This is the average speed from the provider with the fastest broadband package available at this postcode. The average speed displayed is based on the download speeds of at least 50% of customers at peak time (8pm to 10pm). Fibre/cable services at the postcode are subject to availability and may differ between properties within a postcode. Speeds can be affected by a range of technical and environmental factors. The speed at the property may be lower than that listed above. You can check the estimated speed and confirm availability to a property prior to purchasing on the broadband provider's website. Providers may increase charges. The information is provided and maintained by Decision Technologies Limited. **This is indicative only and based on a 2-person household with multiple devices and simultaneous usage. Broadband performance is affected by multiple factors including number of occupants and devices, simultaneous usage, router range etc. For more information speak to your broadband provider.