
Bearwood Hill Road, Burton-On-Trent, DE15

- PROPERTY TYPE
Detached
- BEDROOMS
3
- BATHROOMS
2
- SIZE
1,582 sq ft
147 sq m
- TENUREDescribes how you own a property. There are different types of tenure - freehold, leasehold, and commonhold.Read more about tenure in our glossary page.
Freehold
Key features
- Impressive Victorian Detached Home
- Beautifully Restored Throughout
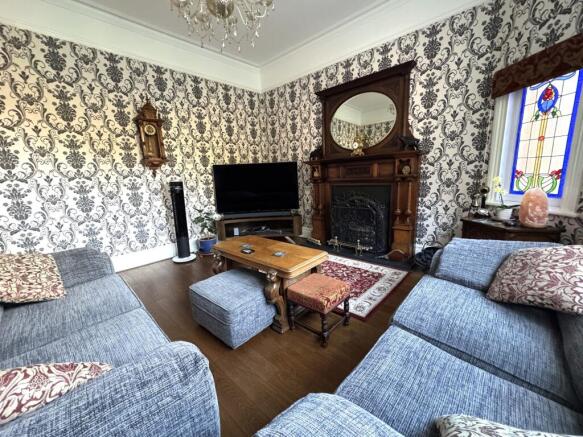
- Wealth Of Wonderful Period Features
- Extensive Off Road Parking
- Extensive Engineered Oak Flooring
- Beautiful Minton Tiled Entrance Floor
- Fabulous Re-Fitted Dining Kitchen
- Master Bedroom With Well Appointed En-Suite
- Fabulous Family Bathroom
- Viewing A Must To Fully Appreciate
Description
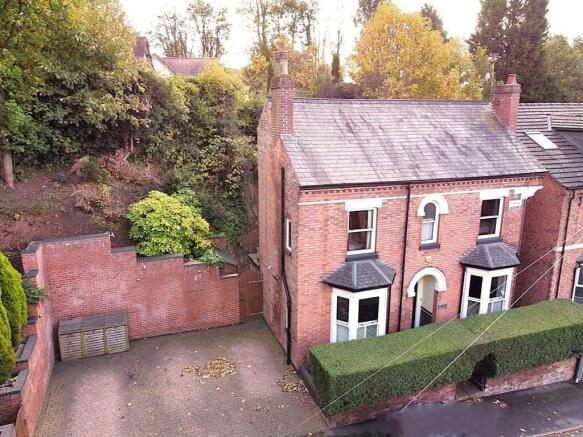
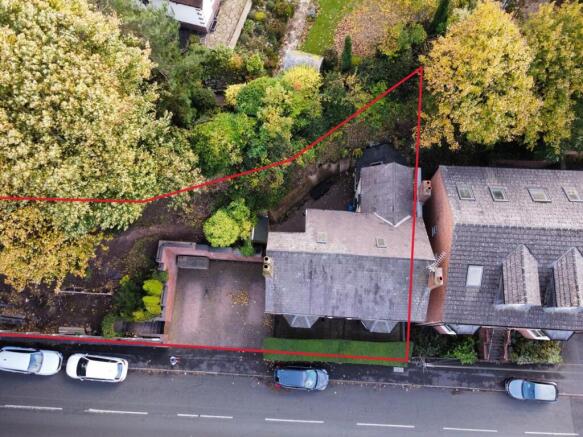
With magnificent character features throughout this home has been beautifully up-graded and restored by the current owners with painstaking attention to detail and quality. Approached via an impressive Minton tiled entrance hall the property is flanked to either side by two large reception rooms, there is a guest cloak room and a stunning open plan living dining kitchen. On the first floor are three lovely double bedrooms, the master bedroom having en-suite shower and there is a family bathroom. Outside the property has a large block paved parking area, there is a courtyard garden and further ground to the side of the property. The lovely character home has many period features throughout and also benefits from a cellar which can be used as a variety of different purposes including gym, store or possible office.
Storm Porch
having traditional Minton flooring and traditional wooden front door with stain glass window above leading to:
Entrance Hall
having an abundance of traditional features including skirtings, architraves, dado rail, coving and cornices, feature staircase rising to first floor with carpet runner, traditional cast iron radiator, built-in storage cupboard with power and lighting, doorway lading to understairs and cellar, Minton effect flooring tiles and stained glass Upvc triple glazed window to rear elevation.
Lounge
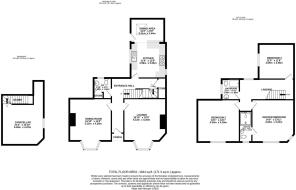
4.26m x 4.28m extending to 5.12m into bay
having traditional cast iron fireplace with wooden surround, solid oak flooring, cast iron central heating radiator, feature full height bay window to front elevation with Upvc double glazed sash windows and built-in shutters and Upvc triple glazed stain glass window.
Dining Room
4.26m x 5.12m
having traditional cast iron fireplace with wooden surround, solid oak flooring, cast iron central heating radiator, feature full height bay window to front elevation with Upvc double glazed sash windows and built-in shutters
Guest Cloak Room
having Victorian high level traditional toilet, Burlington hand basin with chrome mixer tap, built-in storage cupboard, wood panelling to walls, cast iron central heating radiator and frosted Upvc double glazed window to rear elevation.
Dining Kitchen
featuring:
Kitchen Area
3.58m x 3.55m
having a recently fitted bespoke kitchen with low level storage cupboards all with soft close door and drawers, solid oak worktop, ceramic sink and drainer with chrome mixer tap, space for built-in washing machine and tumble dryer, space for American style fridge/freezer, rangemaster style five ring cooker with extractor over, tiling to floor, cast iron central heating radiator, Upvc double glazed sash window to side elevation and Upvc triple glazed stained glass window to side elevation. Steps rise up to:
Dining Area
3.41m x 2.44m
having breakfast bar, tiling to floor, cast iron central heating radiator, large Velux window, vaulted ceiling and Upvc double glazed door to side elevation.
Cellar/Gym
4.22m x 4.15m
having lighting, power, cast iron central heating radiator, Baxi combination gas fired boiler, media points for tv and entertainment system, gas meter, brick built shelving, flagstone flooring and frosted Upvc double glazed window to side elevation.
Galleried Landing
having access to loft space (lost space is fully boarded and insulated and roof lights), cast iron central heating radiator and Upvc double glazed window to rear elevation.
Master Bedroom
4.24m x 4.26m
having wood effect laminate flooring, feature cast iron central heating radiator, Upvc double glazed sash window to front elevation and Upvc triple glazed stained glass window to front.
En-suite
1.21m x 3.1m
having traditional style toilet, space saving wash basin with chrome taps, shower cubicle with chrome waterfall shower, metro tiling to shower cubicle, half height panelling to walls, feature radiator and frosted Upvc double glazed window to front elevation.
Bedroom Two
4.3m x 4.28m
having cast iron traditional fireplace, built-in airing cupboard housing central heating radiator, wood effect laminate flooring, feature cast iron central heating radiator, Upvc double glazed sash window to front elevation and Upvc triple glazed stained glass window to side elevation.
Bedroom Three
3.59m x 3.56m
having wood effect laminate flooring, feature cast iron central heating radiator and Upvc double glazed sash window to side elevation.
Family Bathroom
1.8m x 2.09m
having Victorian high level traditional toilet, pedestal wash basin with chrome mixer tap, half sized bath with glass shower screen and chrome mixer shower over, metro tiling to wall around bath, half height wood panelling to walls, tiled flooring, two heated towel radiators, extractor fan and frosted Upvc double glazed window to side elevation.
Disclaimer
The services, systems and appliances listed in this specification have not been tested by Newton Fallowell and no guarantee as to their operating ability or their efficiency can be given.
Anti-Money Laundering Regulations – Intending purchasers will be required to provide identification documents via our compliance provider, Coadjute, at a cost of £45 plus VAT per transaction. This will need to be actioned at the offer stage and we would ask for your co-operation in order that there will be no delay in agreeing the sale.
- COUNCIL TAXA payment made to your local authority in order to pay for local services like schools, libraries, and refuse collection. The amount you pay depends on the value of the property.Read more about council Tax in our glossary page.
- Band: C
- PARKINGDetails of how and where vehicles can be parked, and any associated costs.Read more about parking in our glossary page.
- Yes
- GARDENA property has access to an outdoor space, which could be private or shared.
- Yes
- ACCESSIBILITYHow a property has been adapted to meet the needs of vulnerable or disabled individuals.Read more about accessibility in our glossary page.
- Ask agent
Energy performance certificate - ask agent
Bearwood Hill Road, Burton-On-Trent, DE15

Add an important place to see how long it'd take to get there from our property listings.
__mins driving to your place
Affordability

About Newton Fallowell, Burton on Trent
36 Station Street Burton on Trent DE14 1AX



Notes
Staying secure when looking for property
Ensure you're up to date with our latest advice on how to avoid fraud or scams when looking for property online.
Visit our security centre to find out moreDisclaimer - Property reference 64d356cc-75f7-46fd-9ccc-ee6ccf5f4706. The information displayed about this property comprises a property advertisement. Rightmove.co.uk makes no warranty as to the accuracy or completeness of the advertisement or any linked or associated information, and Rightmove has no control over the content. This property advertisement does not constitute property particulars. The information is provided and maintained by Newton Fallowell, Burton on Trent. Please contact the selling agent or developer directly to obtain any information which may be available under the terms of The Energy Performance of Buildings (Certificates and Inspections) (England and Wales) Regulations 2007 or the Home Report if in relation to a residential property in Scotland.
*This is the average speed from the provider with the fastest broadband package available at this postcode. The average speed displayed is based on the download speeds of at least 50% of customers at peak time (8pm to 10pm). Fibre/cable services at the postcode are subject to availability and may differ between properties within a postcode. Speeds can be affected by a range of technical and environmental factors. The speed at the property may be lower than that listed above. You can check the estimated speed and confirm availability to a property prior to purchasing on the broadband provider's website. Providers may increase charges. The information is provided and maintained by Decision Technologies Limited. **This is indicative only and based on a 2-person household with multiple devices and simultaneous usage. Broadband performance is affected by multiple factors including number of occupants and devices, simultaneous usage, router range etc. For more information speak to your broadband provider.