Valley Drive, Kendal, Westmorland And Furness

- PROPERTY TYPE
Detached
- BEDROOMS
3
- BATHROOMS
3
- SIZE
Ask agent
- TENUREDescribes how you own a property. There are different types of tenure - freehold, leasehold, and commonhold.Read more about tenure in our glossary page.
Freehold
Key features
- Three Double Bed Detached House
- Two Ensuite Bedrooms plus Family Bathroom
- Living Room
- Dining Room
- Kitchen
- Conservatory
- Beautiful Gardens
- Wide Driveway for Two or More Cars
- Double Glazed, Gas Central Heating
- Council Tax Band E
Description
Kendal's vibrant town centre is approximately five minutes by car and offers an extensive range of facilities including supermarkets, independent shops, cafés, restaurants, traditional pubs, healthcare services, and leisure facilities. The town also hosts regular markets and community events, while the nearby Lake District National Park provides world-class walking, cycling and outdoor pursuits just minutes from the doorstep. Mainline rail connections are available at nearby Oxenholme Station and the M6 is within easy reach.
The property is exceptionally well placed for schools, with Heron Hill Primary School within easy walking distance. Other well-regarded primary schools nearby include Castle Park School and Vicarage Park C of E Primary School. Secondary education is provided by Kirkbie Kendal School, approximately 0.6 miles away, and The Queen Katherine School. Further education is available at Kendal College, offering a wide range of academic and vocational courses.
A superb family home ideally suited to growing families and those with a love of outdoor spaces.
what3words/// pitch.person.froth
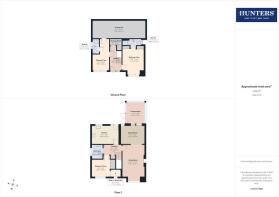
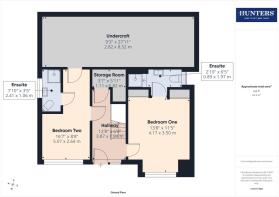
Entrance Hall - From the front door you step into the entrance hall, which in turn provides access to bedrooms one and two, a storage room, and the stairs rising to the first floor landing. Natural light is provided by the part glazed front door and the obscured side panel.
Bedroom One - A good sized double bedroom with a bay window to the front elevation and fitted wardrobes providing ample hanging and shelving space.
Ensuite - Well presented and comprising of a shower cubicle, wash-hand basin set on top of a vanity unit, a WC with concealed toilet cistern, and a heated towel rail. Plenty of cupboard storage space, and with tiled elevations and shower panels to the splash areas.
Bedroom Two - A second ensuite bedroom and once again a double. There is a window to the front elevation and access to the undercroft storage area.
Ensuite - The ensuite for this room has fully tiled elevations and comprises of a shower cubicle. wash-hand basin set on a vanity unit, a low level WC, and a chrome heated towel rail.
Store Room - This is a useful room that is currently utilised as an office by the current owners. Lots of space to store away household items, coats and shoes.
Undercroft - The undercroft is accessed via bedroom two and offers a huge amount of storage space and has a light and power.
First Floor Landing - Accessed via the stairs rising from the entrance hall and providing access to the living room, kitchen, bedroom three and the family bathroom. It also has a useful storage cupboard.
Living Room - With a window to the front elevation and being open plan to the dining room. Space for a sofa, chairs, television table and associated lounge furniture.
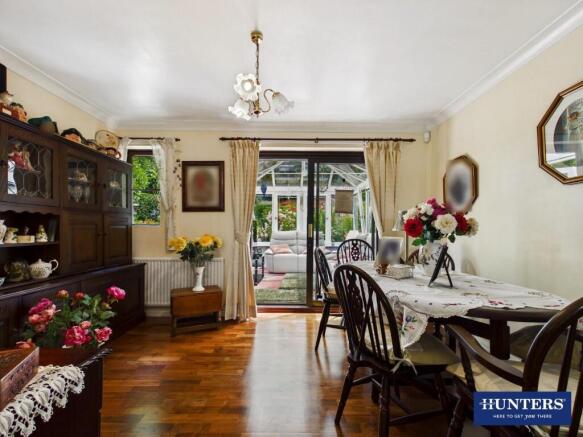
Dining Room - A generously sized dining room which sits between the living room and the conservatory, and can accommodate a large formal dining table and chairs.
Conservatory - This room extends out into the garden and offers views and glimpses of the wonderful garden. There is a radiator allowing all year round usage and double side doors to the side leading into the garden.
Kitchen - Fitted with a comprehensive range of quality cabinets at wall and base level, with contrasting stone work-surfaces running over and being tiled to the splashbacks. Integral appliances include a four-ring gas hob with overhead extractor fan, an electric oven and microwave, a tall fridge and freezer, dishwasher, and a washing machine. There is a an inset ceramic one-and-a-half bowl sink and natural light is provided by the windows to the rear elevation and the full glazed door leading to the garden.
Bedroom Three - The third double bedroom is located on this floor and has the benefit of range of fitted wardrobes including a full walk-in closet.
Bathroom - Comprising of a large walk-in shower cubicle, a combination vanity unit housing a wash-hand basin and WC, and providing plenty of storage and shelving. Shower panels cover all the elevations and there is a heated towel rail.
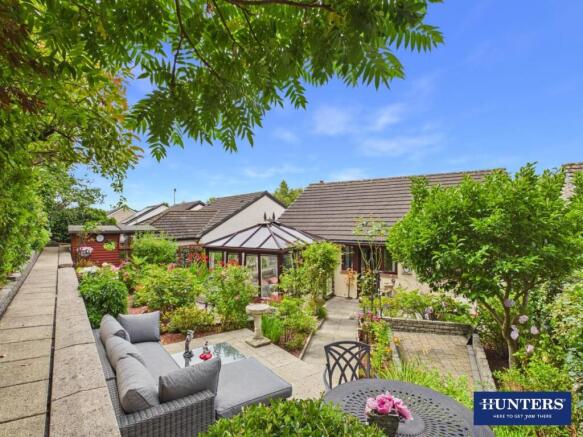
Gardens - The gardens are simply beautiful. The current owners have created an enchanting rear garden, with thoughtful hard landscaping and seating areas, punctuated and softened by sophisticated planting of specimen plants, shrubs and trees. There is a mixture of paving slab and gravel pathways giving access around the different sections of the garden, punctuated with seating areas and opportunities for alfresco dining. To one corner of the plot there is a timber framed summerhouse, cleverly positioned to allow for open views down the side of the property and allowing for a cooling breeze on a hot summers day. There is enough interest outside to keep the keenest gardener busy and contented for hours, and also some lovely settings in which to relax and entertain.
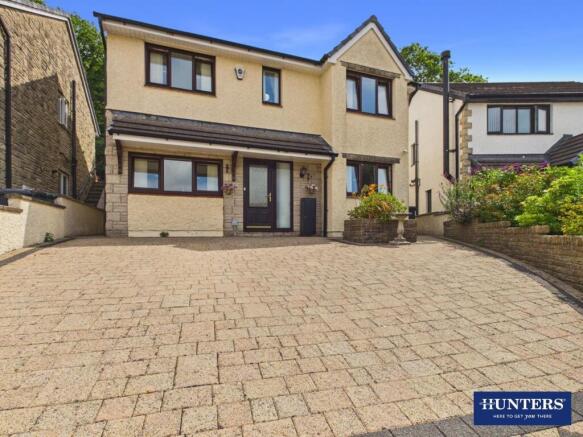
Driveway - An attractively laid block paved drive sits to the front of the property and can easily provide side-by-side parking for two vehicles, Running alongside there are raised, brick built planters with shrubs and plants softening the landscaping.
Aml Disclosure - Agents are required by law to conduct Anti-Money Laundering checks on all those buying a property. Hunters charge £40 (including VAT) for an AML check per buyer. This is a non-refundable fee. The charges cover the cost of obtaining relevant data, any manual checks that are required, and ongoing monitoring. This fee is payable in advance prior to the issuing of a memorandum of sale on the property you are seeking to buy.
Brochures
Valley Drive, Kendal, Westmorland And Furness- COUNCIL TAXA payment made to your local authority in order to pay for local services like schools, libraries, and refuse collection. The amount you pay depends on the value of the property.Read more about council Tax in our glossary page.
- Band: E
- PARKINGDetails of how and where vehicles can be parked, and any associated costs.Read more about parking in our glossary page.
- Driveway
- GARDENA property has access to an outdoor space, which could be private or shared.
- Yes
- ACCESSIBILITYHow a property has been adapted to meet the needs of vulnerable or disabled individuals.Read more about accessibility in our glossary page.
- Ask agent

Add an important place to see how long it'd take to get there from our property listings.
__mins driving to your place



Notes
Staying secure when looking for property
Ensure you're up to date with our latest advice on how to avoid fraud or scams when looking for property online.
Visit our security centre to find out moreDisclaimer - Property reference 34827070. The information displayed about this property comprises a property advertisement. Rightmove.co.uk makes no warranty as to the accuracy or completeness of the advertisement or any linked or associated information, and Rightmove has no control over the content. This property advertisement does not constitute property particulars. The information is provided and maintained by Hunters, Kendal. Please contact the selling agent or developer directly to obtain any information which may be available under the terms of The Energy Performance of Buildings (Certificates and Inspections) (England and Wales) Regulations 2007 or the Home Report if in relation to a residential property in Scotland.
*This is the average speed from the provider with the fastest broadband package available at this postcode. The average speed displayed is based on the download speeds of at least 50% of customers at peak time (8pm to 10pm). Fibre/cable services at the postcode are subject to availability and may differ between properties within a postcode. Speeds can be affected by a range of technical and environmental factors. The speed at the property may be lower than that listed above. You can check the estimated speed and confirm availability to a property prior to purchasing on the broadband provider's website. Providers may increase charges. The information is provided and maintained by Decision Technologies Limited. **This is indicative only and based on a 2-person household with multiple devices and simultaneous usage. Broadband performance is affected by multiple factors including number of occupants and devices, simultaneous usage, router range etc. For more information speak to your broadband provider.