Heron Way, Walderslade, Chatham, ME5 7RL

- PROPERTY TYPE
Terraced
- BEDROOMS
2
- BATHROOMS
1
- SIZE
612 sq ft
57 sq m
- TENUREDescribes how you own a property. There are different types of tenure - freehold, leasehold, and commonhold.Read more about tenure in our glossary page.
Freehold
Key features
- IMMACULATELY PRESENTED throughout, offering a stylish home that is ready to move straight into
- NO FORWARD CHAIN, helping make the buying process simpler and more straightforward
- Generous open-plan lounge and dining room, ideal for relaxed evenings and entertaining friends
- Contemporary kitchen with sleek cabinetry, ample storage and a practical modern layout
- Approximately 45-foot rear garden, creating plenty of space for dining, relaxing and summer gatherings
- Detached garden studio, perfect for home working, a gym, playroom, treatment room or creative space
- Two well-proportioned double bedrooms, providing flexible space for couples, guests or family life
- Allocated off-road parking, making day-to-day living more convenient
- Well placed for local amenities, popular schools and easy access to the A2 and M2
- When calling please Quote Ref: TD0352
Description
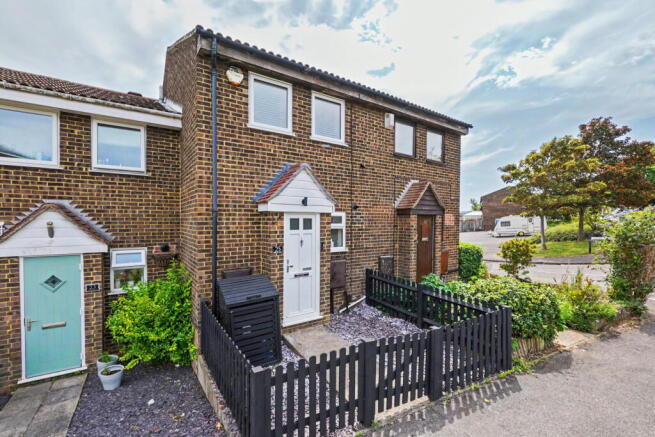
Immaculately presented from top to bottom and offered for sale with no forward chain, this stylish two-bedroom terraced home in Walderslade delivers a modern, move-in-ready interior alongside a generous rear garden, allocated off-road parking and an impressive garden studio.
A neatly enclosed frontage creates an attractive first impression, while the entrance hall provides a welcoming arrival and access to the ground-floor accommodation. Positioned at the front of the house, the contemporary kitchen has been arranged to make excellent use of the available space, with sleek white cabinetry, contrasting work surfaces, tiled splashbacks and integrated cooking appliances. There is ample storage and preparation space, making it a practical setting for everything from a quick breakfast before work to relaxed weekend cooking.
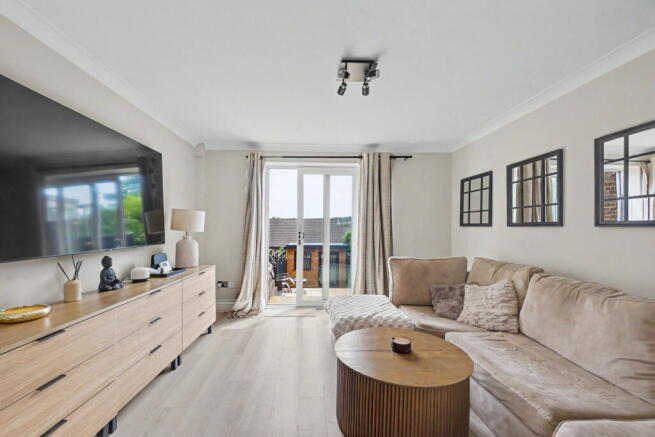
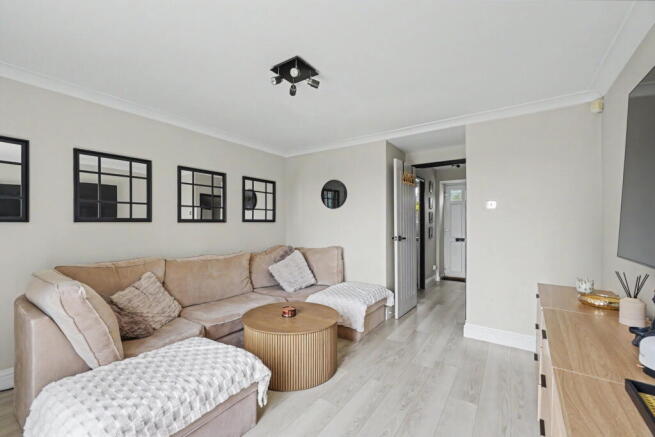
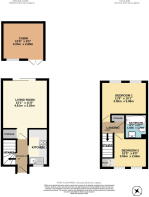
The accommodation then opens into a superb lounge and dining room measuring approximately 15'1" by 11'8". Beautifully presented in a soft, neutral palette, this is a comfortable and versatile room with plenty of space for a generous seating arrangement as well as a dining table. Glazed doors draw in natural light and open directly onto the rear terrace, allowing the living space and garden to work together particularly well during the warmer months. Whether hosting friends, settling down for a quiet evening or enjoying a summer meal outside, the room has an easy, sociable feel.
The rear garden extends to approximately 45 feet and has been designed with low-maintenance living in mind. A raised paved terrace immediately outside the house provides a natural spot for outdoor dining and seating, with steps leading down to a further landscaped area finished with decorative stone and a pathway. Dark fencing gives the garden a smart, contemporary appearance while creating a good degree of privacy.
At the far end stands one of the property’s most appealing features, a substantial garden studio measuring approximately 10'8" by 9'5". Currently arranged and used as a beauty studio, it offers valuable separation from the main house and could readily suit a home office, treatment room, gym, playroom, creative studio or peaceful garden retreat. For buyers working from home or running a small business, it provides the opportunity to keep professional and domestic life comfortably apart.
Upstairs, the principal bedroom measures approximately 11'8" by 10'1" and enjoys excellent natural light from two front-facing windows. There is ample room for a double bed and freestanding furniture, while the tasteful décor and herringbone-style flooring give the room a polished finish. The second bedroom, approximately 10'0" by 8'9", is another well-proportioned double and could equally serve as a guest room, nursery or dedicated home office.
The family bathroom completes the first floor and is fitted with a bath, wash basin and WC, complemented by tiled walls and a chrome heated towel rail. Useful storage is also positioned off the landing, with further storage available on the ground floor.
The house is well placed for local amenities in Walderslade, sought-after schooling and everyday services, while convenient access to the A2 and M2 makes it a practical base for commuters and those travelling across Kent. Combining show-home presentation with useful outside space, flexible working accommodation and allocated parking, this is a home that is ready to be enjoyed from the moment the keys are collected.
If you are interested in viewing this property contact the agent who would be delighted to show you around. Viewings strictly by appointment only. When calling please Quote Ref: TD0352.
- EPC Rating: C (72)
- Tenure: Freehold
- Local Authority: Medway Council
- Council Tax Band: B - £1,803.89 2026/2027
- Sq. Feet: 612
- Sq. Meters: 56.8
- Garden Size: 45ft Long x 15ft Wide (approx)
- Heating Type: Gas Central Heating - Worcester MT10RF Combi Boiler
- Boiler Installed: 2013
- Heating System Last Serviced: 9/9/25
- Loft: Fitted ladder. Boarded. Lighting. Insulation.
- Surface Water - Yearly chance of flooding: Very Low
- Rivers & Sea - Yearly chance of flooding: Very Low
- This location is outside of a groundwater flood alert area.
- Flooding from reservoirs is unlikely in this area.
Nearest:
Train Station: Chatham. (2.1 miles)
Hospital: Medway Maritime Hospital (2.1 miles)
Doctors: Princes Park Medical Centre, Dove Cl, Chatham ME5 7TD (1 mile)
Pharmacy: Morrisons Pharmacy, Walderslade, Chatham ME5 7PX (1 mile)
Post Office: Morrisons, Walderslade, Chatham ME5 7PX (1 mile)
Supermarket: Morrisons, Walderslade, Chatham ME5 7PX (1 mile)
Household Waste and Recycling Centre: Capstone Household Waste Site (1.2 miles)
Gym: Lordswood Leisure Centre, N Dane Way, Chatham ME5 8YE (2.2 miles)
Green Space: Capstone Farm Country Park, Capstone Rd, Gillingham (1.8 miles)
Walderslade is a popular residential area on the southern edge of Chatham in Medway, Kent, offering a fantastic balance of suburban living and convenience. With a strong community feel and a wide range of local amenities including shops, cafés, takeaways, GP surgeries, and pubs, everything you need is right on your doorstep. Families are well catered for with several well-regarded primary schools such as Tunbury, Maundene, and Kingfisher, along with secondary options like Walderslade Girls’ and Greenacre Academy. The area also benefits from being within reach of Medway’s selective grammar schools. For commuters, Walderslade is ideally placed, with the M2 just minutes away and high-speed rail links to London available from nearby Chatham or Rochester stations. Nature lovers will enjoy Capstone Farm Country Park and the surrounding woodlands, offering scenic walks and outdoor activities. With a variety of homes available, from spacious family houses to modern developments, Walderslade continues to be a sought-after area for those looking for a well-connected, family-friendly place to call home.
What the owners say...
"We’ve loved living here because it’s such a peaceful, friendly place to call home. The neighbours are lovely, there’s a local shop and GP surgery just around the corner, and both the school and nursery are only a five-minute walk away, making it ideal for families. There’s plenty of parking, and with great dog walks nearby, it’s perfect for enjoying the outdoors while still having everything you need close at hand."
Every care has been taken with the preparation of these particulars but complete accuracy cannot be guaranteed. If there is any point, which is of particular importance to you, please obtain professional confirmation; alternatively, the selling agent will be pleased to check the information for you.
Further information in the form of a ‘Propertymark Property Information Questionnaire’ can be requested via the agent which ensures up front material information is available to you from the very outset.
This marketing agent is a member of the following governing bodies and therefore undertakes regular training to provide the best quality of services and ensures maximum protection for clients; offering Client Money Protection, Professional Indemnity Insurance, membership of an independent redress scheme and being subject to Propertymark Conduct and Membership Rules and Disciplinary Procedures.
- The Property Ombudsman Scheme. Membership number: T07312
- NAEA Propertymark. Membership number: M00002485
- Information Commissioner's Office Data Protection. Registration reference: ZB279676
- Propertymark Client Money Protection. Scheme Reference: C0003969
The selling individual is a regulated business under the terms of The Money Laundering, Terrorist Financing and Transfer of Funds (Information on the Payer) Regulations 2017. To comply the selling individual partners with iamproperty who uses CREDAS to provide compliance, designed to meet the specific needs of Estate Agents and property professionals. All property sellers and buyers must complete an online ID verification at a cost of £30 inc VAT per applicant.
To ensure all clients are presented with the best possible options and an optimised moving experience, the selling agent discloses that they receive referral fees from recommended law firms, financial advisors and surveyors. Clients are not obligated to use the recommended providers and quotes will always be provided for clients to make informed decisions on. The referral fee is separate from the client's obligation to pay the selling agents fees or commission.
- COUNCIL TAXA payment made to your local authority in order to pay for local services like schools, libraries, and refuse collection. The amount you pay depends on the value of the property.Read more about council Tax in our glossary page.
- Band: B
- PARKINGDetails of how and where vehicles can be parked, and any associated costs.Read more about parking in our glossary page.
- Off street,Allocated
- GARDENA property has access to an outdoor space, which could be private or shared.
- Private garden
- ACCESSIBILITYHow a property has been adapted to meet the needs of vulnerable or disabled individuals.Read more about accessibility in our glossary page.
- Ask agent
Heron Way, Walderslade, Chatham, ME5 7RL

Add an important place to see how long it'd take to get there from our property listings.
__mins driving to your place
Affordability
Get an instant, personalised result:
- Show sellers you’re serious
- Secure viewings faster with agents
- No impact on your credit score
Notes
Staying secure when looking for property
Ensure you're up to date with our latest advice on how to avoid fraud or scams when looking for property online.
Visit our security centre to find out moreDisclaimer - Property reference S1803109. The information displayed about this property comprises a property advertisement. Rightmove.co.uk makes no warranty as to the accuracy or completeness of the advertisement or any linked or associated information, and Rightmove has no control over the content. This property advertisement does not constitute property particulars. The information is provided and maintained by eXp UK, South East. Please contact the selling agent or developer directly to obtain any information which may be available under the terms of The Energy Performance of Buildings (Certificates and Inspections) (England and Wales) Regulations 2007 or the Home Report if in relation to a residential property in Scotland.
*This is the average speed from the provider with the fastest broadband package available at this postcode. The average speed displayed is based on the download speeds of at least 50% of customers at peak time (8pm to 10pm). Fibre/cable services at the postcode are subject to availability and may differ between properties within a postcode. Speeds can be affected by a range of technical and environmental factors. The speed at the property may be lower than that listed above. You can check the estimated speed and confirm availability to a property prior to purchasing on the broadband provider's website. Providers may increase charges. The information is provided and maintained by Decision Technologies Limited. **This is indicative only and based on a 2-person household with multiple devices and simultaneous usage. Broadband performance is affected by multiple factors including number of occupants and devices, simultaneous usage, router range etc. For more information speak to your broadband provider.