
Yeldersley Lane, Ednaston, Ashbourne, DE6

- PROPERTY TYPE
Character Property
- BEDROOMS
3
- BATHROOMS
2
- SIZE
Ask agent
- TENUREDescribes how you own a property. There are different types of tenure - freehold, leasehold, and commonhold.Read more about tenure in our glossary page.
Freehold
Key features
- Beautifully renovated and extended to an outstanding specification throughout.
- 0.76 Acre Plot*
- Sweeping driveway, extensive parking, substantial detached double garage and useful outbuildings.
- Three generous double bedrooms, including a luxurious principal suite with en-suite and dressing room.
- Landscaped cottage-style gardens, vegetable plot, orchard and breathtaking panoramic countryside views.
- Three elegant reception rooms, including a stunning living room with a bespoke inglenook fireplace.
- Excellent Road Links
- Council Tax Band F
Description
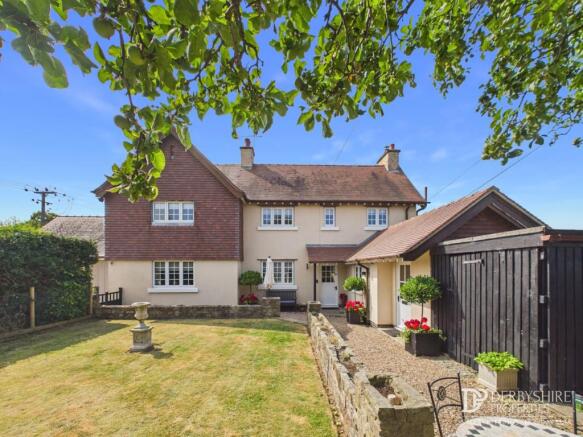
A truly exceptional country residence, this beautifully extended home has been meticulously renovated and thoughtfully reimagined to an outstanding standard, seamlessly blending timeless character with refined contemporary living. Every aspect of the property and its stunning grounds has been carefully curated by the current owners, creating an elegant family home perfectly suited to both everyday living and sophisticated entertaining.
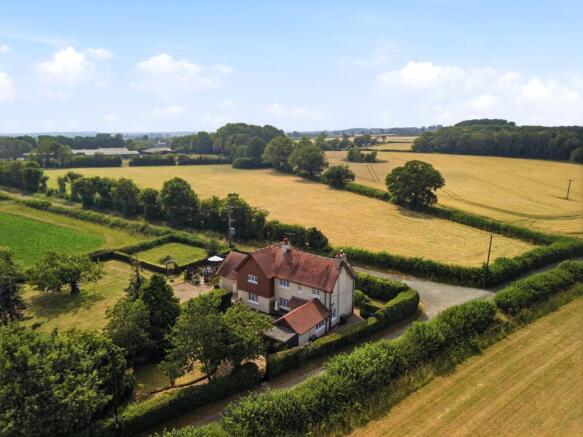
Occupying an impressive plot of approximately 0.76* acres, the property enjoys a private position along a peaceful country lane, whilst remaining exceptionally well connected with immediate access to the A52, providing convenient links to Ashbourne, Derby and beyond.
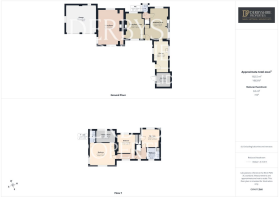
The beautifully proportioned accommodation comprises three generous double bedrooms, two luxurious bathrooms and a ground floor cloakroom. The ground floor features an impressive reception hall, elegant sitting room, formal dining room, magnificent principal living room centred around a bespoke handcrafted inglenook fireplace, a beautifully appointed kitchen, utility room and guest WC. To the first floor, the superb principal suite benefits from a stylish en-suite and adjoining dressing room, complemented by two further spacious double bedrooms and an exquisite family bathroom.
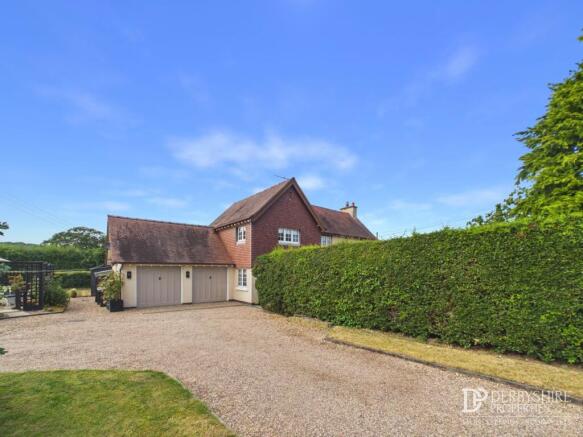
The exceptional grounds are a defining feature of the home, extending to approximately 0.67 acres and approached via a sweeping driveway providing extensive parking and turning space. Further enhancing the property's appeal are a substantial detached double garage, log stores and useful outbuildings. Beautifully established gardens include an enchanting cottage garden, productive vegetable plot and a delightful orchard with a variety of mature fruit trees, creating a truly idyllic countryside setting.
Enjoying a peaceful rural setting just outside the sought-after village of Ednaston, the property is ideally positioned approximately one mile from Brailsford and benefits from excellent connectivity via the A52, with Derby, Ashbourne and the Peak District National Park all within easy reach.
Early viewing is strongly advised to fully appreciate this remarkable countryside residence and the rare opportunity it presents.
Newly Fitted Kitchen
Beautifully appointed and newly installed, this bespoke fitted kitchen has been designed to combine timeless elegance with exceptional functionality. A comprehensive range of illuminated cabinetry is complemented by premium square-edged work surfaces incorporating a one-and-a-half bowl stainless steel sink with mixer tap. A full suite of integrated appliances includes an induction hob with extractor canopy over, double electric ovens, fridge/freezer and dishwasher.
Finished to an impeccable standard, the space is further enhanced by luxury parquet-effect LVT flooring, an exposed stone feature wall, contemporary vertical radiators and double glazed windows to both side elevations. A door opens directly onto the principal formal garden, while an elegant Crittall-style internal door provides a seamless transition to the dining room.
Dining Room
A beautifully appointed reception room, flooded with natural light through dual aspect windows that perfectly frame the surrounding countryside. Rich in character, the room features painted exposed beams, decorative wall lighting and a traditional stable entrance door. The striking focal point is a cast iron log-burning stove set upon a stone hearth with an exposed brick inglenook-style surround and substantial stone lintel above. Completing the space are a TV point and radiator, creating a warm and inviting retreat.
Sitting / Breakfast Room
Accessed via a traditional stable door, this charming reception room is rich in period character and rustic elegance. Exposed beams and roof trusses combine with windows to the side and rear elevations, decorative wall lighting and ceiling spotlights to create a warm and inviting atmosphere. A cast iron log-burning stove forms the impressive focal point, recessed within a chimney alcove with an exposed brick backdrop, substantial stone lintel and raised stone hearth. Internal doors lead seamlessly to the kitchen, dining room and inner hallway.
Living Room
The principal reception room is a magnificent, light-filled living space, enjoying windows to the front, side and rear elevations that bathe the room in natural light throughout the day while offering delightful views of the surrounding grounds. The spectacular focal point is a full-height inglenook fireplace, featuring a multi-fuel stove set within an exposed brick chimney breast, complemented by a substantial timber beam and generous stone hearth. Further features include decorative wall lighting, wall-mounted radiators and a TV point, creating an exceptional space for both relaxed family living and elegant entertaining.
Guest Cloakroom
This elegant cloakroom perfectly complements the character of the home. An attractive bay window, exposed ceiling beams and recessed spotlights create a bright yet inviting atmosphere. The bespoke vanity unit is topped with polished granite and incorporates a striking circular glass wash hand basin with mixer tap, complemented by a low-level WC. Further features include a radiator and a double glazed side-facing window.
Landing
The landing is naturally light, with a large front-facing window overlooking the front garden. Internal doors provide access to all three bedrooms and the family shower room.
Master Bedroom
An impressive principal bedroom suite, beautifully proportioned and positioned to take full advantage of the surrounding countryside views through windows to the front and side elevations. The room offers an elegant and peaceful retreat, complemented by wall lighting, a radiator, and direct access to the luxurious en-suite shower room and adjoining dressing room.
Dressing Room
Currently arranged as a dressing room to complement the principal suite, this versatile space could also be utilised as a nursery or home office. The room benefits from an extensive range of fitted wardrobes providing excellent hanging and storage, together with a rear-facing double glazed window and loft access.
En-Suite
Fitted with a contemporary three-piece suite comprising a low-level WC, vanity wash hand basin and a walk-in shower enclosure with sliding glazed doors and electric shower. Finished with full-height tiling, the room also benefits from recessed spotlights, an illuminated mirror, chrome heated towel rail, electric shaver point, extractor fan and tiled flooring.
Bedroom 2
A well-proportioned double bedroom enjoying far-reaching countryside views through the rear-facing window. The room benefits from a fitted storage cupboard, radiator and ample space for a range of freestanding bedroom furniture.
Bedroom 3
A well-proportioned double bedroom enjoying far-reaching countryside views through the rear-facing window. The room benefits from a fitted storage cupboard, radiator and ample space for a range of freestanding bedroom furniture.
Shower Room
A beautifully appointed family shower room, fitted with a contemporary three-piece suite comprising a low-level WC, wall-mounted vanity unit with wash hand basin and a generous walk-in shower enclosure with mains-fed rainfall shower and separate handheld attachment behind a glazed screen. Finished with attractive contrasting wall tiling, the room also features painted exposed beams, recessed spotlights, a chrome heated towel rail, electric shaver point, tiled flooring and a double glazed front-facing window.
Outside
The property is approached via a country lane, approximately 1 mile from the A52. A gated sweeping driveway provides extensive parking and a generous turning area.
Occupying a beautifully maintained plot of approximately 0.76 acres*, the landscaped gardens combine expansive lawns with well-stocked flower beds, an entertaining terrace, vegetable garden and a delightful orchard featuring established apple, pear and plum trees, together with a magnificent flowering cherry tree.
The front garden has been thoughtfully landscaped in a traditional cottage style, with a meandering gravel pathway, neatly maintained lawns, decorative stone edging and mature planting, all enclosed by established hedging for a high degree of privacy.
Completing the property is an attached double garage with up-and-over doors, light, power and boarded loft storage, offering excellent storage and potential for conversion, subject to the necessary consents.
Location
Situated just outside the desirable village of Ednaston, the property enjoys an enviable countryside setting whilst remaining exceptionally well connected. The nearby village of Brailsford, approximately one mile away, offers a range of everyday amenities including a village shop, post office, cafés, restaurants and the renowned Brailsford Golf Course.
Conveniently located just off the A52, the property lies approximately 5.5 miles from Ashbourne and 8 miles from Derby. Ashbourne, known as the gateway to the Peak District National Park, offers an excellent selection of independent shops, restaurants, schools and leisure facilities, while Derby provides a comprehensive range of retail, dining and transport links, including easy access to the A38, A50 and M1.
The surrounding countryside offers excellent walking and cycling routes, with Dovedale and the Peak District National Park just a short drive away.
Additional Information / Services
The property benefits from oil-fired central heating, with a recently installed oil tank and boiler.
The home is also serviced a septic tank and has no mains gas connection. Further features include a fitted alarm system.
*Approximate plot size only and has not been verified by the selling agent.
Disclaimer
1. MONEY LAUNDERING REGULATIONS - Intending purchasers will be asked to produce identification documentation at a later stage and we would ask for your co-operation in order that there will be no delay in agreeing the sale.
2: These particulars do not constitute part or all of an offer or contract.
3: The measurements indicated are supplied for guidance only and as such must be considered incorrect.
4: Potential buyers are advised to recheck the measurements before committing to any expense.
5: Derbyshire Properties have not tested any apparatus, equipment, fixtures, fittings or services and it is the buyers interests to check the working condition of any appliances.
6: Derbyshire Properties have not sought to verify the legal title of the property and the buyers must obtain verification from their solicitor.
* plot acreage not verified
Brochures
Brochure 1- COUNCIL TAXA payment made to your local authority in order to pay for local services like schools, libraries, and refuse collection. The amount you pay depends on the value of the property.Read more about council Tax in our glossary page.
- Band: F
- PARKINGDetails of how and where vehicles can be parked, and any associated costs.Read more about parking in our glossary page.
- Yes
- GARDENA property has access to an outdoor space, which could be private or shared.
- Yes
- ACCESSIBILITYHow a property has been adapted to meet the needs of vulnerable or disabled individuals.Read more about accessibility in our glossary page.
- Ask agent

Add an important place to see how long it'd take to get there from our property listings.
__mins driving to your place
Affordability


Notes
Staying secure when looking for property
Ensure you're up to date with our latest advice on how to avoid fraud or scams when looking for property online.
Visit our security centre to find out moreDisclaimer - Property reference 30508477. The information displayed about this property comprises a property advertisement. Rightmove.co.uk makes no warranty as to the accuracy or completeness of the advertisement or any linked or associated information, and Rightmove has no control over the content. This property advertisement does not constitute property particulars. The information is provided and maintained by Derbyshire Properties, Derby. Please contact the selling agent or developer directly to obtain any information which may be available under the terms of The Energy Performance of Buildings (Certificates and Inspections) (England and Wales) Regulations 2007 or the Home Report if in relation to a residential property in Scotland.
*This is the average speed from the provider with the fastest broadband package available at this postcode. The average speed displayed is based on the download speeds of at least 50% of customers at peak time (8pm to 10pm). Fibre/cable services at the postcode are subject to availability and may differ between properties within a postcode. Speeds can be affected by a range of technical and environmental factors. The speed at the property may be lower than that listed above. You can check the estimated speed and confirm availability to a property prior to purchasing on the broadband provider's website. Providers may increase charges. The information is provided and maintained by Decision Technologies Limited. **This is indicative only and based on a 2-person household with multiple devices and simultaneous usage. Broadband performance is affected by multiple factors including number of occupants and devices, simultaneous usage, router range etc. For more information speak to your broadband provider.