
Entry Hill, Bath, BA2

- PROPERTY TYPE
End of Terrace
- BEDROOMS
4
- BATHROOMS
2
- SIZE
1,371 sq ft
127 sq m
- TENUREDescribes how you own a property. There are different types of tenure - freehold, leasehold, and commonhold.Read more about tenure in our glossary page.
Freehold
Key features
- NO CHAIN
- 4 DOUBLE BEDROOMS
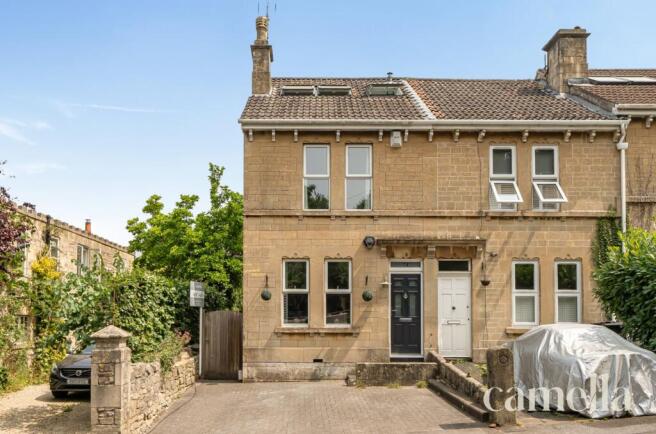
- VICTORIAN PERIOD END OF TERRACE PROPERTY
- PRIVATE DRIVEWAY FOR 2 CARS
- EASY ACCESS TO BATH CITY CENTRE
- GOOD ACCESS FOR BEECHEN CLIFF, ST GREGORYS, HAYESFIELD AND RAPLH ALLEN SCHOOLS
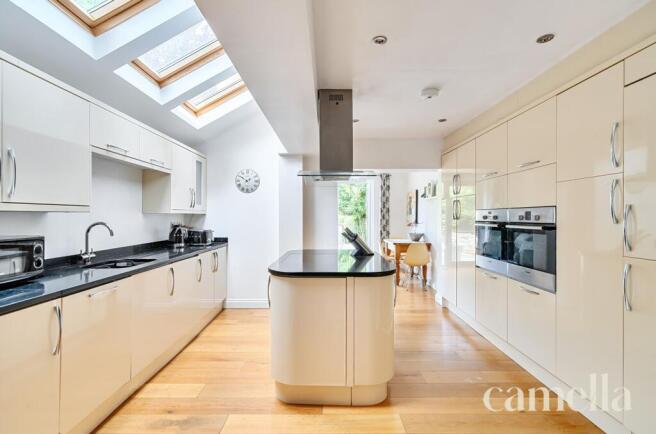
- STUNNING KITCHEN EXTENSION
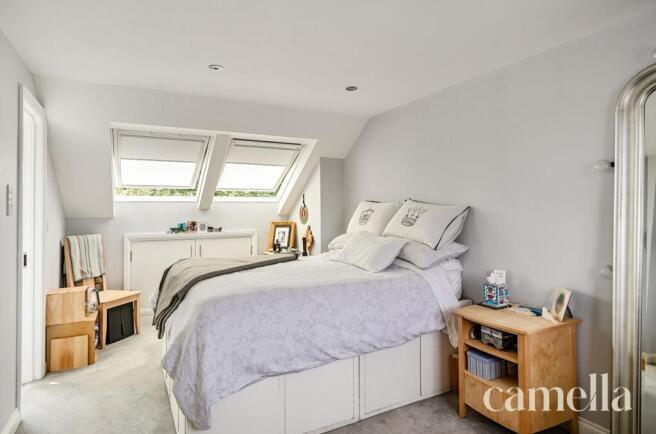
- THOUGHTFULLY DESIGNED LOFT CONVERSION
- TWO OUTBUILDINGS - HOME OFFICE AND ENTERTAINING SPACE
- WELL PRESENTED THROUGHOUT
Description
Setting the Scene
Entry Hill is a highly sought-after address on Bath's southern slopes, just 1.5 miles from the city centre and moments from the vibrant community of Bear Flat. Here you'll find an excellent selection of independent cafés, shops and local favourites including The Bear Café, The Bear Pub and the acclaimed Menu Gordon Jones.
Residents enjoy easy access to Bath via regular bus services or a pleasant walk, while nearby Alexandra Park offers panoramic city views and the Two Tunnels Greenway provides scenic walking and cycling routes.
The area is particularly popular with families, thanks to its proximity to highly regarded schools including Beechen Cliff, Hayesfield, King Edward's School and Monkton Combe.
For commuters, Bath Spa railway station is less than two miles away, with direct services to London in around 1 hour 20 minutes and Bristol in approximately 10 minutes.
Combining excellent amenities, outstanding schools, green open spaces and superb connectivity, Entry Hill is an exceptional location for families and professionals alike.
The Property
This elegant Victorian end-of-terrace home seamlessly blends period charm with modern living. Thoughtfully renovated and extended, it features a loft conversion with an en-suite, creating four generous double bedrooms, alongside a contemporary kitchen extension, a welcoming reception room and a cosy snug.
Outside, a private driveway provides off-street parking for two vehicles, while two versatile garden outbuildings offer ideal spaces for a home office, gym or entertaining. Sliding patio doors open onto a level rear garden with artificial lawn and a paved terrace, creating a low-maintenance outdoor space perfect for al fresco dining and relaxing.
Ideally positioned within easy reach of Bath city centre, this superb home is well suited to a wide range of buyers, from professionals and growing families to those looking to downsize without compromising on space or convenience.
Anti-Money Laundering Checks: To meet government anti-money laundering requirements, any prospective purchaser whose offer is accepted will be required to complete an anti-money laundering check through our third-party provider, at a cost of £45 plus VAT (£54 including VAT) per person.
EPC Rating: D
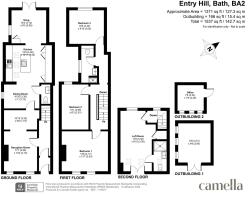
Reception Room
6.86m x 4.83m
This charming living room retains beautiful Victorian period features, including intricate cornicing. The space has been modified (made smaller) to create a larger kitchen/dining area, but can easily be reconfigured to suit new owners. A sleek, wall mounted gas fireplace and modern plantation shutters add a contemporary flair.
Kitchen / Dining Room
4.09m x 3.33m
Refurbished and extended by the previous owners, the open-plan kitchen diner offers an impressive space for everyday family life and entertaining. It features cream gloss cabinets with chrome handles, quartz worktops, and integrated Bosch appliances, including an induction hob and double oven. The central island with a modern extractor fan creates a striking focal point, while oak flooring and large Velux windows fill the room with natural light.
Snug
3.12m x 2.95m
With direct access to the garden, the versatile dining room provides a fantastic family friendly space, perfect for both everyday meals and entertaining guests.
Bedroom One
4.17m x 3.53m
This spacious double bedroom is fitted with carpets in good condition. Two large windows with plantation shutters frame views of the front garden. There is plenty of room for a large bed and freestanding furniture.
Bedroom Two
3.99m x 2.51m
A bright double bedroom boasts a large sash window overlooking the garden and offers ample space for a range of bedroom furniture.
Bedroom Three
3.2m x 3m
Spacious double bedroom with a large window that overlooks the garden, allowing natural light to brighten the room and providing great views.
Bathroom
Finished with stylish tiling, this modern shower room is fitted with a sleek vanity unit, integrated sink, heated towel rail and WC.
Bedroom Four
5.38m x 3m
This bright and spacious loft conversion has a large double bedroom, filled with natural light from two Velux windows and a large window fitted with plantation shutters. The space includes valuable cupboard storage and features a modern en-suite shower room, complete with a sleek shower, vanity sink unit, heated towel rail, and WC.
Outbuilding 1
3.51m x 2.9m
One of two outbuildings offering great living space away from the main house. Featuring elegant wooden floors, with generous room for seating it could easily serve as a play room, cinema room or reading nook, making it a valuable, versatile addition to the property, depending on needs.
Outbuilding 2
2.34m x 2.29m
Equipped with heating and high speed network connectivity, this outbuilding lends itself perfectly to use as a home office, providing an ideal space for remote working away from the main house.
Garden
The garden has been thoughtfully designed for family living, with seamless indoor-outdoor flow from the open-plan kitchen and dining room. Step through patio doors onto a paved area ideal for outdoor furniture, leading to a low-maintenance artificial grass section. A garden home office separates the space, with a second artificial lawn and a larger entertainment outbuilding at the rear. High hedgerows and a wall lined with tall bushes provide complete privacy, creating a peaceful retreat.
Parking - Driveway
Private paved driveway for 2 cars.
Non restricted on street parking nearby
- COUNCIL TAXA payment made to your local authority in order to pay for local services like schools, libraries, and refuse collection. The amount you pay depends on the value of the property.Read more about council Tax in our glossary page.
- Band: D
- PARKINGDetails of how and where vehicles can be parked, and any associated costs.Read more about parking in our glossary page.
- Driveway
- GARDENA property has access to an outdoor space, which could be private or shared.
- Private garden
- ACCESSIBILITYHow a property has been adapted to meet the needs of vulnerable or disabled individuals.Read more about accessibility in our glossary page.
- Ask agent

Add an important place to see how long it'd take to get there from our property listings.
__mins driving to your place
Affordability


Notes
Staying secure when looking for property
Ensure you're up to date with our latest advice on how to avoid fraud or scams when looking for property online.
Visit our security centre to find out moreDisclaimer - Property reference 6965f2c8-4326-469e-bd53-a1087f2a64b7. The information displayed about this property comprises a property advertisement. Rightmove.co.uk makes no warranty as to the accuracy or completeness of the advertisement or any linked or associated information, and Rightmove has no control over the content. This property advertisement does not constitute property particulars. The information is provided and maintained by CAMELLA ESTATE AGENTS, Bear Flat. Please contact the selling agent or developer directly to obtain any information which may be available under the terms of The Energy Performance of Buildings (Certificates and Inspections) (England and Wales) Regulations 2007 or the Home Report if in relation to a residential property in Scotland.
*This is the average speed from the provider with the fastest broadband package available at this postcode. The average speed displayed is based on the download speeds of at least 50% of customers at peak time (8pm to 10pm). Fibre/cable services at the postcode are subject to availability and may differ between properties within a postcode. Speeds can be affected by a range of technical and environmental factors. The speed at the property may be lower than that listed above. You can check the estimated speed and confirm availability to a property prior to purchasing on the broadband provider's website. Providers may increase charges. The information is provided and maintained by Decision Technologies Limited. **This is indicative only and based on a 2-person household with multiple devices and simultaneous usage. Broadband performance is affected by multiple factors including number of occupants and devices, simultaneous usage, router range etc. For more information speak to your broadband provider.