Steppy Downs Road, St. Erth Praze, Hayle

- PROPERTY TYPE
Barn Conversion
- BEDROOMS
2
- BATHROOMS
1
- SIZE
852 sq ft
79 sq m
- TENUREDescribes how you own a property. There are different types of tenure - freehold, leasehold, and commonhold.Read more about tenure in our glossary page.
Freehold
Key features
- GRADE II LISTED BARN CONVERSION
- IDYLLIC RURAL LOCATION
- LAWNED GARDEN TO THE FRONT AND REAR COURTYARD
- SEPARATE LARGE LAWNED GARDEN AREA
- TWO BEDROOMS (PRINCIPAL ENSUITE)
- OIL FIRED CENTRAL HEATING
- PARKING FOR TWO CARS
- INTERNAL VIEWING A MUST!
- EPC: D62
- SCAN QR FOR MATERIAL INFORMATION
Description
An internal viewing of this delightful property is sure to impress!
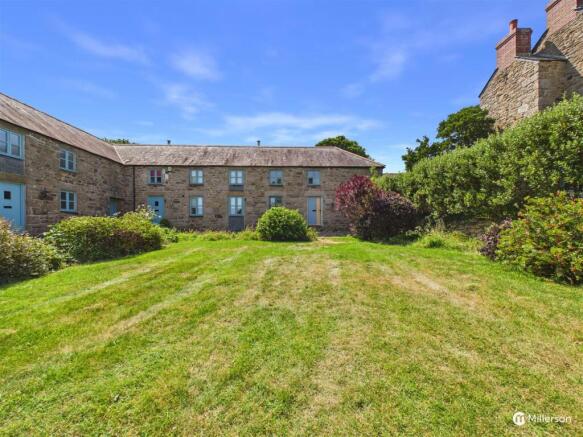
Property Description - Offered to the market with no onward chain is this very well presented, two bedroom (principal ensuite) barn conversation situated within a delightful rural setting offering spacious living accommodation with the added benefit of a separate, good sized enclosed garden area, backing onto open fields.
Location - Situated in the most desirable, idyllic location nestled amongst unspoilt countryside is this delightful, beautifully presented Grade 11 listed barn conversion, excellently positioned to take advantage of both the North and South coast in a highly sought after location between rural Hayle and St Erth.
A viewing of this superb property is a must to fully appreciate this delightful setting.
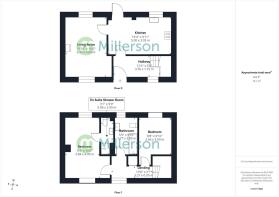
The Accommodation Comprises - (All dimensions are approximate and measured by LIDAR)
Entrance door opening into...
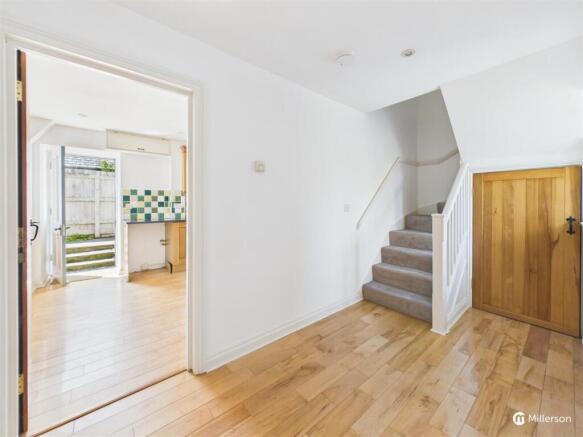
Entrance Hallway - Wood engineered flooring, radiator, carpeted stairs to first floor level, useful understairs storage cupboard.
Door opening into...
Kitchen/Breakfast Room - Fitted with a range of shaker style base and wall mounted kitchen units with granite work surfacing over. Stainless steel one and a half bowl sink and drainer with mixer tap, tiled splash back, double glazed window to the rear.
Inset four ring electric hob with integrated electric oven below, tiled splash back, integrated extractor above. Space for a washing machine. Floor mounted oil fired boiler, wood engineered flooring, inset ceiling spot lights.
Door leading into...
Living Room - Wood engineered flooring, radiator, feature wood burning stove on a tiled hearth, inset ceiling spot lights, double glazed windows to the front and rear aspect.
From the entrance hallway, a carpeted staircase leads up to...
First Floor Landing - Fitted carpet, built in storage cupboard, inset ceiling spot lights, radiator, loft access, double glazed window to the front with deep window sill.
Bedroom - A spacious main bedroom with fitted carpet, inset ceiling spot lights, double glazed window to the front and rear with deep window cill.
Door leading into...
Ensuite Shower Room - Shower cubicle with mains fed shower, tiled walls, glass door. Low level w/c with push button flush, wall mounted wash hand basin with monobloc tap, tiled splash back.
Radiator, wall light, wall mounted shaver socket and vinyl flooring.
Bedroom - Fitted carpet, radiator, inset ceiling spot lights, double glazed window to the rear with deep window cill.
Family Bathroom - Fitted with a white suite comprising; panel enclosed bath with mixer tap and shower head attachment. Part tiled walls, vinyl flooring.
Pedestal wash hand basin with mixer tap, tiled splash back, obscured double glazed window to the rear with deep window sill, low level w/c,
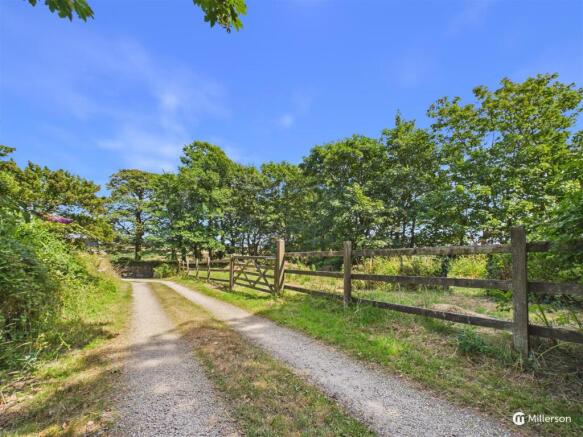
Outside - The property is approached via cobbled pathway leading to the front door.
To the front of the property there is a good sized lawn garden which is laid to lawn and surrounded by mature flower beds. Oil storage tank. To the rear of the property is a good sized enclosed courtyard style garden, laid to paving, enjoying a sunny and private aspect. Located a short walk from the property leads to an additional and much larger garden area which is enclosed by fencing. There is a useful storage shed, and ample space to create vegetable patch. The garden is enclosed by fencing and backs onto open countryside.
Parking - Located to the front of the property there are two allocated parking spaces.
Agents Note - There is a maintenance charge of £272 per annum which covers the maintenance of the lane, sewerage treatment plant, plus insurance. The management company is made up of all the property owners..
We understand there is a covenant preventing the barns being used as holiday lets.
Directions - From our office in Hayle, turn right and travel along Fore Street, Commercial Road, and Penpol Terrace. At the mini roundabout, take the first exit and proceed past the White Hart Hotel and continue up Foundry Hill, follow the road along onto Mellanear Road, continue past the garage on your right hand side and along Tolroy Road.
Take the next right onto Jericho Lane, and turn right at the junction onto Steppy Downs Road, take the second left hand turn.
Continue down the track and follow it around to the right, the parking area for North Stables will be seen at the end of the track.
Material Information - Verified Material Information
Costs and tenure
Tenure: Freehold
Council tax band: B
EPC rating: D
The building
End-terrace house, standard construction
Accessibility adaptations: None
Services
Mains electricity
Mains water
Foul drainage: Sewerage treatment plant
No mains surface water drainage
Oil central heating
Heating features: Double glazing and wood burner
Broadband: ADSL copper wire
Parking: Allocated
Not in a controlled parking zone
No disabled parking available
Risks and restrictions
Grade 2
Not in a conservation area
No tree preservation order
Title register restrictions (CL214512):
- The Transfer dated 4 March 2005 contains restrictive covenants. These are binding promises that limit what the owner can do with the land, such as preventing certain types of building work or business activities. A full list of these rules is held in the official deeds.
Non-coal mining area: yes
All information is provided without warranty. Contains HM Land Registry data © Crown copyright and database right 2021. This data is licensed under the Open Government Licence v3.0.
The information contained is intended to help you decide whether the property is suitable for you. You should verify any answers which are important to you with your property lawyer or surveyor or ask for quotes from the appropriate trade experts: builder, plumber, electrician, damp, and timber expert.
Services - Mains electricity, water and private sewerage. The property is heated via an oil fired boiler which is located in the kitchen. There is a shared septic tank which is located between the farmhouse and field/stables. It was last emptied in May 2026.
Brochures
Steppy Downs Road, St. Erth Praze, HayleMATERIAL INFORMATIONBrochure- COUNCIL TAXA payment made to your local authority in order to pay for local services like schools, libraries, and refuse collection. The amount you pay depends on the value of the property.Read more about council Tax in our glossary page.
- Band: B
- LISTED PROPERTYA property designated as being of architectural or historical interest, with additional obligations imposed upon the owner.Read more about listed properties in our glossary page.
- Listed
- PARKINGDetails of how and where vehicles can be parked, and any associated costs.Read more about parking in our glossary page.
- No disabled parking
- GARDENA property has access to an outdoor space, which could be private or shared.
- Yes
- ACCESSIBILITYHow a property has been adapted to meet the needs of vulnerable or disabled individuals.Read more about accessibility in our glossary page.
- Ask agent
Steppy Downs Road, St. Erth Praze, Hayle

Add an important place to see how long it'd take to get there from our property listings.
__mins driving to your place
Affordability


Notes
Staying secure when looking for property
Ensure you're up to date with our latest advice on how to avoid fraud or scams when looking for property online.
Visit our security centre to find out moreDisclaimer - Property reference 34827185. The information displayed about this property comprises a property advertisement. Rightmove.co.uk makes no warranty as to the accuracy or completeness of the advertisement or any linked or associated information, and Rightmove has no control over the content. This property advertisement does not constitute property particulars. The information is provided and maintained by Millerson, Mid and West Cornwall. Please contact the selling agent or developer directly to obtain any information which may be available under the terms of The Energy Performance of Buildings (Certificates and Inspections) (England and Wales) Regulations 2007 or the Home Report if in relation to a residential property in Scotland.
*This is the average speed from the provider with the fastest broadband package available at this postcode. The average speed displayed is based on the download speeds of at least 50% of customers at peak time (8pm to 10pm). Fibre/cable services at the postcode are subject to availability and may differ between properties within a postcode. Speeds can be affected by a range of technical and environmental factors. The speed at the property may be lower than that listed above. You can check the estimated speed and confirm availability to a property prior to purchasing on the broadband provider's website. Providers may increase charges. The information is provided and maintained by Decision Technologies Limited. **This is indicative only and based on a 2-person household with multiple devices and simultaneous usage. Broadband performance is affected by multiple factors including number of occupants and devices, simultaneous usage, router range etc. For more information speak to your broadband provider.