Hampton Road, Warwick

- PROPERTY TYPE
Semi-Detached
- BEDROOMS
3
- BATHROOMS
1
- SIZE
Ask agent
- TENUREDescribes how you own a property. There are different types of tenure - freehold, leasehold, and commonhold.Read more about tenure in our glossary page.
Freehold
Key features
- Three Bedroom Semi Detached House
- Driveway Parking
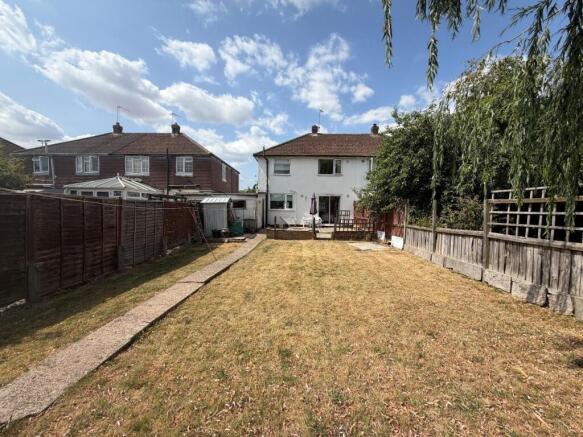
- South Facing Rear Garden
- Kitchen and Two Further Reception Rooms
- Shower Room
- In Need Of Moderisation
- Close to Local Schools and Amenities
Description
As you step inside, you will find a well-proportioned kitchen alongside two further reception rooms, offering ample space for family gatherings and entertaining. The layout is functional, allowing for a variety of design possibilities to suit your personal taste.
One of the standout features of this home is the generous south-facing rear garden, which promises plenty of sunlight throughout the day. This outdoor space is perfect for gardening enthusiasts or for families seeking a safe area for children to play.
While the property is in need of modernisation, it offers a fantastic canvas for those with a vision. With a little creativity and effort, you can transform this house into a stylish and comfortable residence that reflects your unique style.
Whether you are a first-time buyer or looking to invest, don't miss the chance to explore the possibilities that await you in this delightful Warwick residence.
A spacious three bedroom semi detached home with huge potential and advertised for the first time in over 60 years.
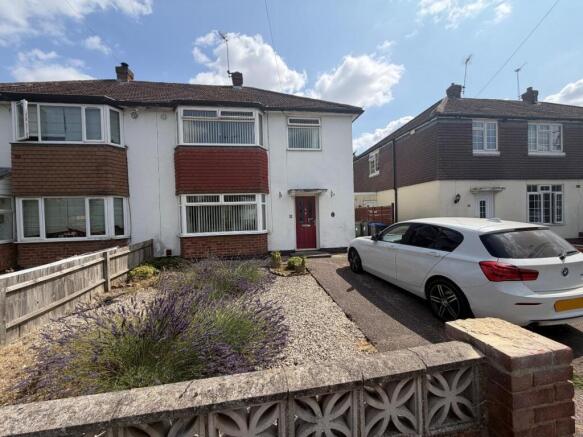
Frontage - To the front of the property there is a concrete driveway providing off road parking, and the remaining front garden is laid with decorative stones and established shrubs.
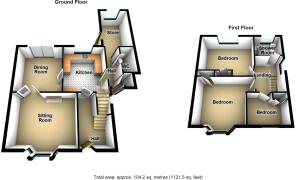
Entrance Hall - With light point to ceiling, stairs to first floor landing and a radiator.
Kitchen - 3.429 x 3.046 (11'2" x 9'11") - maximum measurements
With window to rear elevation overlook the rear garden, light point to ceiling, space and plumbing for a washing machine, space for a freestanding cooker, space for an undercounter fridge, access to an understair storage cupboard, door leading into the dining room and another leading into the covered side passageway.
Dining Room - 3.265 x 3.590 (10'8" x 11'9") - With sliding patio doors giving access out to the rear garden, radiator, light point and double internal doors giving access into the living room
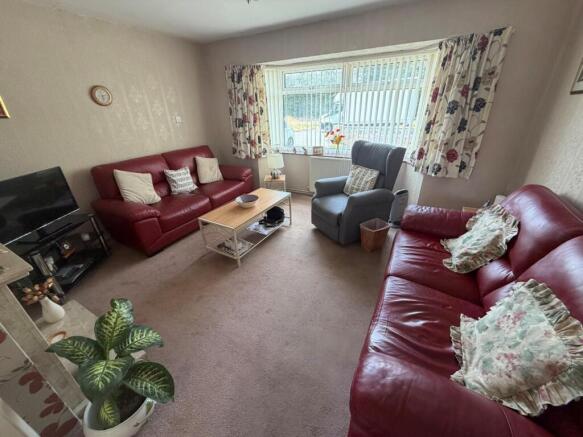
Living Room - 4.268 x 3.362 (14'0" x 11'0") - Large bay window to front elevation, light point to ceiling, a radiator and blocked off fire place.
First Floor Landing - Window to side elevation, light point and access to loft void to ceiling. The loft is not boarded.
Bedroom One - 3.813 x 3.508 (12'6" x 11'6") - Located to the front of the property and having a large bay window, built in wardrobe, light point to ceiling and a radiator.
Bedroom Two - 3.681 x 4.208 (12'0" x 13'9") - maximum measurements
Located at the rear of the property and having built in cupboard, double glazed window, light point to ceiling, two wall mounted light points and a radiator
Bedroom Three - 2.821 x 2.261 (9'3" x 7'5") - maximum measurements
Located at the front and having a double glazed window, light point to ceiling, a radiator and a built in cupboard housing the Ideal combi boiler which is approx 3 years old.
Shower Room - 2.113 x 1.708 (6'11" x 5'7") - Located at the rear of the property having a obscure double glazed window, walk in shower cubicle with Triton shower over, low level flush wc, pedestal wash hand basin, light point to ceiling and a radiator.
Out Buildings - Accessed from the kitchen and via a covered passageway is a lockable storage cupboard, gardeners wc, and large brick built store which has a window and door giving access to the garden and another giving access out to the drive.
Rear Garden - Generous south facing garden with large patio area near the house, and the remaining space mainly laid to lawn.
Viewing - Strictly by appointment through the Agents on .
Services - All mains services are believed to be connected.
Tenure - We believe the property to be Freehold. The agent has not checked the legal status to verify the Freehold status of the property. The purchaser is advised to obtain verification from their legal advisers.
Council Tax - We understand the property to be Band .
Special Note - All electrical appliances mentioned within these sales particulars have not been tested. All measurements believed to be accurate to within three inches.
)Photographs - Photographs are reproduced for general information only and it must not be inferred that any item is included for sale with the property.
Survey Department - Hawkesford Survey Department has Surveyors with local knowledge and experience to undertake Building Surveys, RICS Homebuyers Reports, Probate, Matrimonial, Insurance Valuations, together with Rent Reviews, Lease Renewals, and other professional property advice.
Hawkesford are also able to provide Energy Performance Certificates Telephone .
Disclaimer - Whilst we endeavour to make our sales details accurate and reliable they should not be relied on as statements or representations of fact, and do not constitute and part of an offer or contract. The seller does not take make or give, nor do we, or our employees, have authority to make or give, any representation or warranty in relation to the property. Please contact the office before viewing the information for you and to confirm that the property remains available. This is particularly important if you are contemplating travelling some distance to view the property. We would strongly recommend that all the information, which we provide; about the property is verified on inspection and also by your conveyancer.
Brochures
Hampton Road, Warwick- COUNCIL TAXA payment made to your local authority in order to pay for local services like schools, libraries, and refuse collection. The amount you pay depends on the value of the property.Read more about council Tax in our glossary page.
- Band: B
- PARKINGDetails of how and where vehicles can be parked, and any associated costs.Read more about parking in our glossary page.
- Yes
- GARDENA property has access to an outdoor space, which could be private or shared.
- Yes
- ACCESSIBILITYHow a property has been adapted to meet the needs of vulnerable or disabled individuals.Read more about accessibility in our glossary page.
- Ask agent
Energy performance certificate - ask agent

Add an important place to see how long it'd take to get there from our property listings.
__mins driving to your place

Notes
Staying secure when looking for property
Ensure you're up to date with our latest advice on how to avoid fraud or scams when looking for property online.
Visit our security centre to find out moreDisclaimer - Property reference 34827202. The information displayed about this property comprises a property advertisement. Rightmove.co.uk makes no warranty as to the accuracy or completeness of the advertisement or any linked or associated information, and Rightmove has no control over the content. This property advertisement does not constitute property particulars. The information is provided and maintained by Hawkesford, Warwick. Please contact the selling agent or developer directly to obtain any information which may be available under the terms of The Energy Performance of Buildings (Certificates and Inspections) (England and Wales) Regulations 2007 or the Home Report if in relation to a residential property in Scotland.
*This is the average speed from the provider with the fastest broadband package available at this postcode. The average speed displayed is based on the download speeds of at least 50% of customers at peak time (8pm to 10pm). Fibre/cable services at the postcode are subject to availability and may differ between properties within a postcode. Speeds can be affected by a range of technical and environmental factors. The speed at the property may be lower than that listed above. You can check the estimated speed and confirm availability to a property prior to purchasing on the broadband provider's website. Providers may increase charges. The information is provided and maintained by Decision Technologies Limited. **This is indicative only and based on a 2-person household with multiple devices and simultaneous usage. Broadband performance is affected by multiple factors including number of occupants and devices, simultaneous usage, router range etc. For more information speak to your broadband provider.