Gwinionllethri, Talley, Llandeilo, Carmarthenshire

- PROPERTY TYPE
Character Property
- SIZE
Ask agent
- TENUREDescribes how you own a property. There are different types of tenure - freehold, leasehold, and commonhold.Read more about tenure in our glossary page.
Freehold
Key features
- An outstanding Arigcultural and Leisure property based on approx. 132 acres of pasture.
- A Detached Grade II Listed 3 Bedroom Farmhouse
- A Three Bedroom, Full residential, Grade II Listed Detached Barn Conversion
- Two bedroom, Full residential, Detached House together with Ranges of Outbuilding
- Private location with ranging rural views over the unspoilt surrounding countryside.
- 9 miles Llandeilo, 14 miles Llandovery
Description
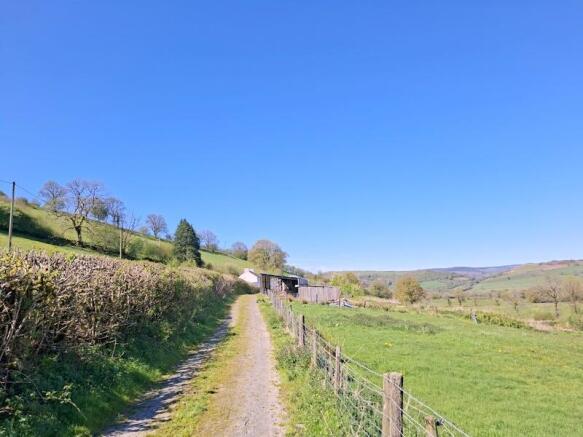
At the end of a ‘no through’ council lane off the B4302, 3 miles from the junction with the A482 from Llanwdra (6.7miles) which is a 4.5 miles South of Llandovery on the A40. From Llandeilo take the B4302 as leaving the town and travel for approximately 9 miles.
The Satellite Navigation Will take you straight to the property.
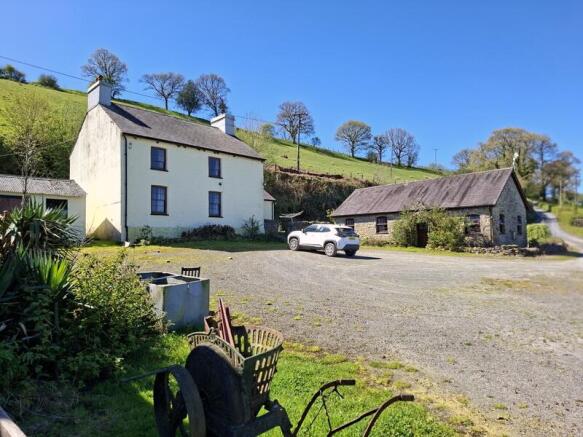
The approach is along a lengthy hardcore drive to a fold yard in front of the main farmhouse, Gwynion Llethri, with the converted barn on the right.
Garreglwyd is a detached house, with outbuildings, another 300 yards or so further on.
Enjoying uninterrupted views over the unspoilt countryside to the front. There is a wildlife pool complementing this diverse property, and viewing is highly recommended to appreciate what is on offer.
The lengthy approach to the centrally located homestead ensures complete privacy.
The land, which extends to around 132 acres, is laid to permanent pasture and has carried up to 800 sheep (with off-farm wintering) can be described as follows:
BOTTOM LAND:
(to the front) Extending to an estimated 53 acres of mainly level and tractor-friendly land.
MIDDLE SLOPES:
(behind the farmhouse) Extending to an estimated 27.5 acres
TOP GROUND:
Extending to an estimated 47 acres, tractor friendly and known to have 3 cuts of silage annually. (vendor information).
REMARKS & STIPULATIONS:
Tenure:
We understand the property is freehold and vacant possession will be given on completion.
Listing:
The Farmhouse and Barn conversion are Grade II Listed buildings.
Plan:
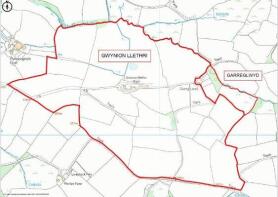
A plan is attached with the boundary edged Pink and the responsibility of boundary hedges indicated by the customary ‘T’ marks.
Services:
Gwynion Llethri and The Barn have mains electricity and water from a shared borehole with drainage to a shared septic tank.
Oil central heating to both.
Garreglwyd has mains electricity, water from a borehole and drainage to a septic tank.
Oil central heating.
Viewing:
Strictly by appointment with the joint agents Harry Ray and Company and David Parry and Co, Presteigne office.
Outgoings:
All 3 properties are Council Tax Band 'D' online enquiry only.
Please note:
There are no floor plans and whilst measurements have been taken, they are for guidance only.
A map of the farm is attached the use of which is limited to identification only.
PARTICULARS OF SALE:
The property has been substantially reduced in price due to a combination of bereavement, failing health and retirement, with a view of securing an early sale for this very appealing and diverse property, offering a combination of enjoying the farming enterprise together with promoting the income potential from the excellent two letting properties.
GWYNION LLETHRI
This is the main farmhouse and is built of stone under a slated roof and contains
Front door directly into a
Utility:
13’ x 7’6” with tiled floor and sink unit. Toilet and Pantry off.
Inner Hall:
with tiled floor and built in cupboard.
Living Room:
23’3” x 14’ originally two rooms now providing a spacious living area with inglenook fireplace at one end, housing a multifuel room heater, and at the other a feature fireplace. Exposed beam and joist ceiling and stone walls, oak floor, radiators and open stairs off.
Kitchen:
(with breakfast/dining area) 26’6” x 7’3” with base units incorporating a 4 ring hob with oven under and sink, tiled floor, radiator, exposed timber ceiling and stone walls.
Stairs to Landing with cupboard and
Attic Room:
25’ x 16’
Bedroom 1:
14’3” x 8’ with built in wardrobe and radiator.
Bedroom 2:
13’9” x 8’3” with radiator and built in wardrobe.
Bedroom 3:
14’ x 7’ with radiator and built in cupboard.
Bathroom:
with half tiled walls, shower over roll top bath, hand basin, w.c. and radiator.
THE BARN
A Grade II Listed stone and slated barn conversion, flanking one side of the fold yard, providing an attractive property in excellent condition and containing:
Living Room:
16’9” x 13’6” with exposed timbers, oil fired room heater and radiator.
Inner Hall:
with stairs up to an attractive open space area 21’ x 13’6” providing a 3rd. bedroom (if required)
Kitchen:
13’6” x 12’6” with tiled floor and dining space. Base units incorporating a Belfast sink and 4 ring hob with oven under.
Door to front Porch
Bedroom 1:
9’3” x 9’3” with built in cupboard, exposed timbers and radiator.
Bedroom 2:
10’3” x 9’ with exposed timbers and radiator.
Bathroom:
With tiled floor and half tiled walls, roll top bath with shower over, washbasin, toilet and radiator.
Outside:
At the rear an amenity/recreation area.
A short distance from the homestead is another attractive detached house named
GARREGLWYD
A substantial well presented detached house, built of stone under a slated roof containing attractive accommodation from the rear ‘gossiping door’ into a large
Kitchen:
with dining space 22’ x 9’ with base units incorporating a sink, 4 ring hob with oven under, wall cupboards to match, tiled floor exposed ceiling timbers and stone walls, radiator,
Utility:
With tiled floor
Living Room:
26’3” x 15’6” with feature stone inglenook fireplace, exposed timber ceiling, 3 radiators and open stairs off.
Front Hall:
with tiled floor and cloaks area.
Landing to
Bedroom 1:
13’ x 12’3” with exposed stone walls and radiator.
Bedroom 2:
13’ x 8’3” with exposed stone walls and radiator.
Bathroom:
Fully tiled with shower over roll top bath, hand basin and radiator
Outside:
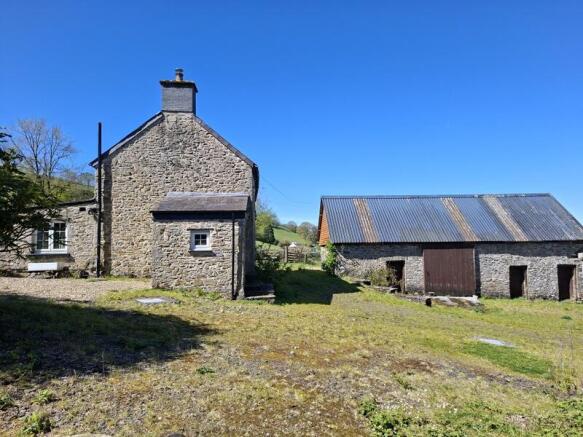
2 detached original stone buildings with slated roofs all with excellent views over the surrounding countryside both of which present development opportunities.
Farm Buildings:
Close to the main farmhouse is a range of steel and timber-framed buildings used mainly in the management of sheep with implement and fodder storage covering a total area of about 4,000 sq. ft.
Also, a detached stone and slated former cowhouse and a detached smaller cowhouse, both providing useful storage.
- COUNCIL TAXA payment made to your local authority in order to pay for local services like schools, libraries, and refuse collection. The amount you pay depends on the value of the property.Read more about council Tax in our glossary page.
- Band: D
- PARKINGDetails of how and where vehicles can be parked, and any associated costs.Read more about parking in our glossary page.
- Yes
- GARDENA property has access to an outdoor space, which could be private or shared.
- Yes
- ACCESSIBILITYHow a property has been adapted to meet the needs of vulnerable or disabled individuals.Read more about accessibility in our glossary page.
- Ask agent

Add an important place to see how long it'd take to get there from our property listings.
__mins driving to your place



Notes
Staying secure when looking for property
Ensure you're up to date with our latest advice on how to avoid fraud or scams when looking for property online.
Visit our security centre to find out moreDisclaimer - Property reference 6684. The information displayed about this property comprises a property advertisement. Rightmove.co.uk makes no warranty as to the accuracy or completeness of the advertisement or any linked or associated information, and Rightmove has no control over the content. This property advertisement does not constitute property particulars. The information is provided and maintained by Harry Ray & Company, Welshpool. Please contact the selling agent or developer directly to obtain any information which may be available under the terms of The Energy Performance of Buildings (Certificates and Inspections) (England and Wales) Regulations 2007 or the Home Report if in relation to a residential property in Scotland.
*This is the average speed from the provider with the fastest broadband package available at this postcode. The average speed displayed is based on the download speeds of at least 50% of customers at peak time (8pm to 10pm). Fibre/cable services at the postcode are subject to availability and may differ between properties within a postcode. Speeds can be affected by a range of technical and environmental factors. The speed at the property may be lower than that listed above. You can check the estimated speed and confirm availability to a property prior to purchasing on the broadband provider's website. Providers may increase charges. The information is provided and maintained by Decision Technologies Limited. **This is indicative only and based on a 2-person household with multiple devices and simultaneous usage. Broadband performance is affected by multiple factors including number of occupants and devices, simultaneous usage, router range etc. For more information speak to your broadband provider.