Lon Llewelyn, Waunfawr, SY23

- PROPERTY TYPE
Detached Bungalow
- BEDROOMS
4
- BATHROOMS
2
- SIZE
1,894 sq ft
176 sq m
- TENUREDescribes how you own a property. There are different types of tenure - freehold, leasehold, and commonhold.Read more about tenure in our glossary page.
Freehold
Key features
- Substantial 4-bedroom detached bungalow
- Triple-aspect sitting/dining room with French doors to a sun-trap garden
- Excellent kitchen/breakfast room with separate utility room
- Principal bedroom with en-suite and covered patio access
- Mature, south-facing rear garden with veranda and patio
- Parking for up to 5 vehicles, car port and detached garage
- Solar panels with feed-in tariff and new inverter
- EPC rating B
Description
A Substantial Four-Bedroom Detached Bungalow in One of North Aberystwyth's Most Sought-After Addresses
Premier cul-de-sac location | South-facing, mature gardens | Five-vehicle parking, car port & garage | Solar PV with new inverter | EPC B
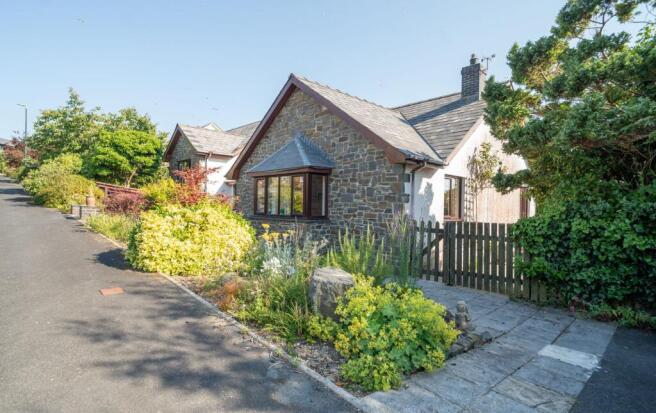
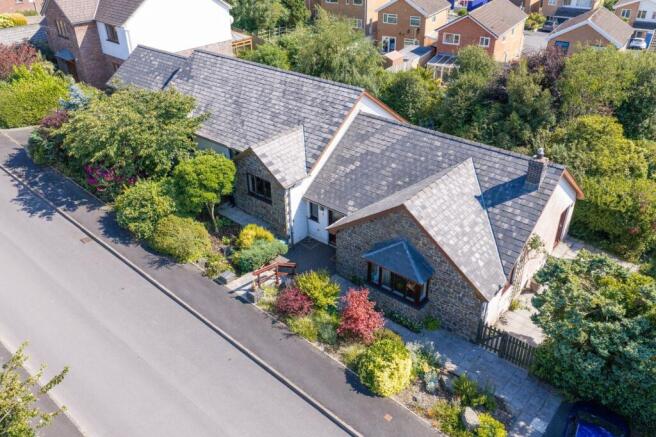
Plasywrugen is a substantial, individually built four-bedroom detached bungalow occupying one of the most sought-after addresses in North Aberystwyth, set within a wide and private plot in a premier, secluded position. Offering generously proportioned, split-level accommodation throughout, the property provides four bedrooms, two bathrooms, a spacious entrance hall, an outstanding sitting/dining room, and a substantial kitchen/breakfast room with separate utility.
A welcoming entrance hall leads through to the truly impressive, triple-aspect sitting/dining room – a genuinely spacious principal reception space with a walk-in bay window to the front, a fireplace with fitted gas fire, and double-glazed French doors opening onto a particular sun trap of a side garden. A coved ceiling and quality uPVC double glazing, finished in wood-grain effect externally and white internally, run throughout the home.
The kitchen/breakfast room is of excellent size, fitted with a comprehensive range of units, a dresser, integrated Neff double oven and an attractive breakfast seating area overlooking the rear garden, with French doors opening directly out. A separate utility room and downstairs cloakroom add valuable everyday practicality.
Turning from the entrance hall, a part-split-level inner hallway with useful built-in storage and loft access leads up via a flight of steps to the bedroom accommodation. The principal bedroom is dual-aspect with a door onto a covered rear patio, one-and-a-half double built-in wardrobes, and a private en-suite shower room. Three further bedrooms – including a particularly spacious fourth bedroom currently used as a study – offer genuine flexibility for a family or home-working buyer, served by a stylish five-piece family bathroom.
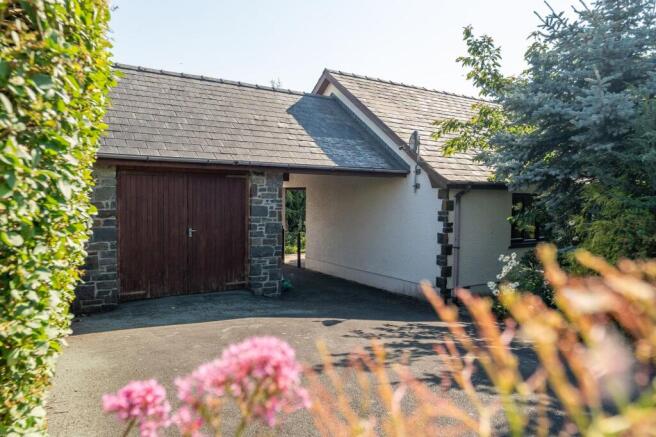
Outside, the property is approached via parking for up to five vehicles, a car port and detached garage, set within mature, well-established gardens. The south-facing rear garden is a particular asset, enjoying sun for the majority of the day and offering excellent outdoor entertaining space via the veranda and patio. Roof-mounted solar panels, recently fitted with a new inverter, provide a genuine income offset, and the property holds an EPC rating of B – exceptionally efficient for a home of this size and age.
A rare opportunity to acquire a substantial family home in a premier, tightly held address within walking distance of village amenities, school and the university campus.
EPC Rating: B
Cloakroom
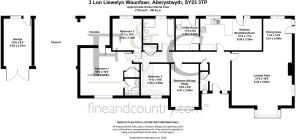
This practical cloakroom is fitted with a low-level W.C. and wall-mounted wash hand basin. A frosted window provides natural light while maintaining privacy, creating a bright and functional space for everyday family use and visiting guests.
Lounge
6.54m x 6.37m
An impressive and exceptionally spacious principal reception room. A feature fireplace with timber surround and inset gas stove-effect fire creates an attractive focal point, while large windows to two elevations, including an elegant bay window, flood the room with natural light and provide pleasant outlooks over the front gardens. Glazed doors connect seamlessly with the adjoining accommodation, enhancing the excellent flow throughout the home.
Dining Area
3.83m x 3.02m
Kitchen/Breakfast Room
3.38m x 6.6m
A superb open-plan kitchen and breakfast room, thoughtfully designed to create a sociable hub of the home. Fitted with an extensive range of cream shaker-style wall and base units, the kitchen incorporates integrated double ovens, an electric hob with extractor hood, space for an American-style fridge/freezer, and generous preparation areas. A peninsula breakfast bar provides additional workspace and informal seating, while the dining area comfortably accommodates a family-sized table. Flooded with natural light from the window and French doors opening directly onto the garden, the room offers an ideal setting for everyday family life and entertaining alike.
Utility Room
3.37m x 2.48m
A practical utility room fitted with base units, work surfaces and a sink, with space and plumbing for laundry appliances. Also housing the ATAG gas boiler, it benefits from a useful storage cupboard, tiled flooring and a door providing direct access to the garden.
Bedroom Four/Study
4.53m x 2.98m
A versatile room currently arranged as a home office and second sitting room, offering ample space for use as a double bedroom, guest room or study.
Bedroom Three
3.38m x 3.18m
A comfortable double bedroom enjoying a pleasant outlook over the garden.
Family Bathroom
3.34m x 3.24m
A spacious family bathroom fitted with a panelled bath, separate walk-in shower enclosure, vanity wash hand basin, bidet and low-level W.C. Finished with attractive wall tiling and half-panelled walls, the room is filled with natural light from a frosted window, creating a bright and practical space for everyday family living.
Bedroom Two
3.38m x 3.06m
A spacious double bedroom with a pleasant outlook over the garden, providing ample space for freestanding furniture.
Bedroom One
5.48m x 5.05m
An exceptionally spacious principal bedroom offering generous proportions and excellent versatility. The room comfortably accommodates substantial bedroom furniture while retaining a wonderful sense of space, enhanced by fitted wardrobes and built-in storage. A large window and glazed door overlooking and providing direct access to the garden fill the room with natural light, creating a bright and tranquil retreat. Completing the suite is a private en suite shower room, providing both comfort and convenience.
En-suite
1.7m x 1.54m
Stylishly appointed with a corner shower enclosure, vanity wash hand basin with storage beneath, and low-level W.C. Finished with contemporary tiling, the en suite provides a bright and practical addition to the principal bedroom.
Garage
5.03m x 2.97m
Garden
The gardens have been thoughtfully arranged to provide colour, texture and year-round interest. To the front, attractive rockeries, established shrubs and mature planting create an inviting approach, offering a charming blend of ornamental landscaping and low-maintenance appeal.
The south-facing rear garden enjoys sunshine throughout much of the day and has been beautifully landscaped to create a peaceful outdoor retreat. A generous patio provides an ideal setting for al fresco dining and entertaining, while well-stocked flower borders and established planting offer colour and seasonal interest. Combining attractive landscaping with inviting seating areas, the garden provides a wonderful space in which to relax and make the most of its sunny aspect.
Parking - Garage
Parking - Car port
The property benefits from excellent off-road parking, with space for up to five vehicles.
Two parking spaces are situated at the lower end of the driveway, while a further two spaces are available on the upper driveway, including a covered car port. In addition, the garage provides secure parking for a further vehicle, offering excellent flexibility for residents and visitors alike.
- COUNCIL TAXA payment made to your local authority in order to pay for local services like schools, libraries, and refuse collection. The amount you pay depends on the value of the property.Read more about council Tax in our glossary page.
- Band: F
- PARKINGDetails of how and where vehicles can be parked, and any associated costs.Read more about parking in our glossary page.
- Garage,Covered
- GARDENA property has access to an outdoor space, which could be private or shared.
- Private garden
- ACCESSIBILITYHow a property has been adapted to meet the needs of vulnerable or disabled individuals.Read more about accessibility in our glossary page.
- Ask agent

Add an important place to see how long it'd take to get there from our property listings.
__mins driving to your place
Affordability
About Fine and Country West Wales, Aberystwyth
Second Floor, 8 Great Darkgate St, Aberystwyth, SY23 1DE

Notes
Staying secure when looking for property
Ensure you're up to date with our latest advice on how to avoid fraud or scams when looking for property online.
Visit our security centre to find out moreDisclaimer - Property reference dd6b61a7-56e8-4de2-aa27-a8ee6c759199. The information displayed about this property comprises a property advertisement. Rightmove.co.uk makes no warranty as to the accuracy or completeness of the advertisement or any linked or associated information, and Rightmove has no control over the content. This property advertisement does not constitute property particulars. The information is provided and maintained by Fine and Country West Wales, Aberystwyth. Please contact the selling agent or developer directly to obtain any information which may be available under the terms of The Energy Performance of Buildings (Certificates and Inspections) (England and Wales) Regulations 2007 or the Home Report if in relation to a residential property in Scotland.
*This is the average speed from the provider with the fastest broadband package available at this postcode. The average speed displayed is based on the download speeds of at least 50% of customers at peak time (8pm to 10pm). Fibre/cable services at the postcode are subject to availability and may differ between properties within a postcode. Speeds can be affected by a range of technical and environmental factors. The speed at the property may be lower than that listed above. You can check the estimated speed and confirm availability to a property prior to purchasing on the broadband provider's website. Providers may increase charges. The information is provided and maintained by Decision Technologies Limited. **This is indicative only and based on a 2-person household with multiple devices and simultaneous usage. Broadband performance is affected by multiple factors including number of occupants and devices, simultaneous usage, router range etc. For more information speak to your broadband provider.