Ridgeway, Yate

- PROPERTY TYPE
Semi-Detached
- BEDROOMS
3
- BATHROOMS
1
- SIZE
Ask agent
- TENUREDescribes how you own a property. There are different types of tenure - freehold, leasehold, and commonhold.Read more about tenure in our glossary page.
Freehold
Key features
- End of terrace home
- Modern fitted kitchen/diner
- Utility room
- Living room with feature open fireplace
- Three bedrooms
- Modern white bathroom suite
- UPVC double glazing
- Gas central heating
Description
Some locations ask you to compromise.
This one doesn't.
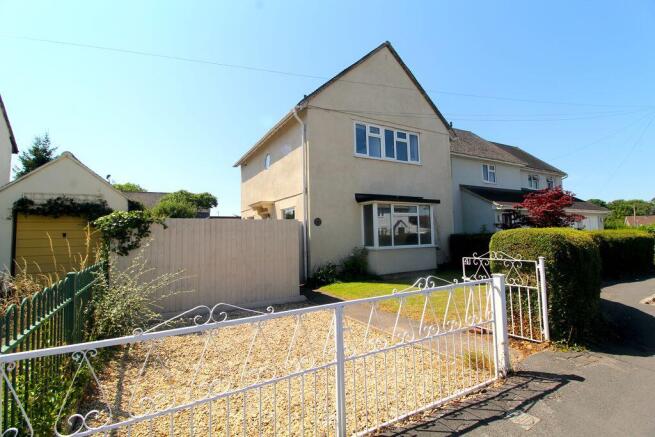
Perfectly positioned on the border of Yate and the ever popular Chipping Sodbury, this attractive three bedroom semi detached home enjoys the unique advantage of two thriving communities right on its doorstep. Whether it's the extensive shopping, leisure facilities and everyday convenience of Yate, or the character, independent cafés, pubs and historic charm of Chipping Sodbury's beautiful High Street, you'll have the very best of both worlds within easy reach.
Step inside and you'll discover a home that's been thoughtfully maintained and ready to be enjoyed from day one. A bright and welcoming entrance hall sets the tone, leading through to a comfortable bay-fronted living room where the fireplace creates an inviting focal point which could be improved on further to create a real feature. To the rear, the spacious kitchen/dining room provides the perfect hub of the home, ideal for everyday family life or entertaining friends, while a practical utility room adds valuable extra convenience.
Upstairs, the accommodation continues to make excellent practical sense with three well proportioned bedrooms and a modern family bathroom, creating a layout that comfortably suits growing families, first time buyers looking for extra space or those simply wanting a home they can grow into.
Outside, there's more than first meets the eye. The private rear garden offers a pleasant space to relax, while the generous side plot currently provides a sunny patio area but also presents exciting future possibilities. Whether you choose to extend the property (subject to the necessary permissions), create additional parking or simply continue enjoying the extra outdoor space, it's a feature that gives this home genuine flexibility for years to come.
With gas central heating, UPVC double glazing, modern kitchen and bathroom suites, cul de sac location and attractive presentation throughout, much of the hard work has already been done, allowing the next owners to move straight in while still leaving scope to add their own style over time, if desired.
Location, however, is where this property really begins to shine. Excellent schools, local greens and parks, supermarkets, cafés, pubs, takeaways, bus routes and leisure facilities are all close by, while the neighbouring market town of Chipping Sodbury offers one of South Gloucestershire's most attractive High Streets—a destination that's as popular for a leisurely Sunday morning as it is for everyday life.
A Final Thought From Lifestyle...
Some homes are bought because of what's inside. Others are bought because of where they are. The very best ones quietly offer both...
Entrance
Attractive entrance via the secure entrance door to the hallway.
Hallway
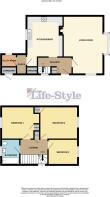
UPVC double glazed window to side elevation, staircase to first floor, small under stairs storage cupboard, doors to both the living room and kitchen/diner, radiator.
Living Room
18' 0'' x 12' 4'' narrowing to 9'7 approx (5.48m x 3.76m)
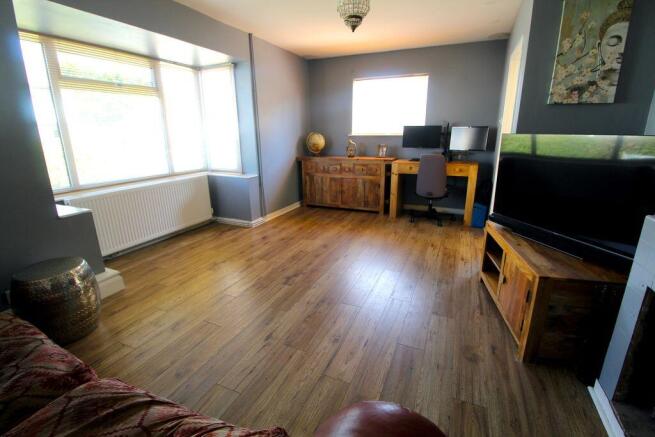
UPVC double glazed bay window to front elevation, radiator, feature open fireplace with real chimney, television point, additional UPVC double glazed standard window to side elevation, power points.
Kitchen/Diner
11' 2'' x 11' 3'' approx (3.40m x 3.43m)
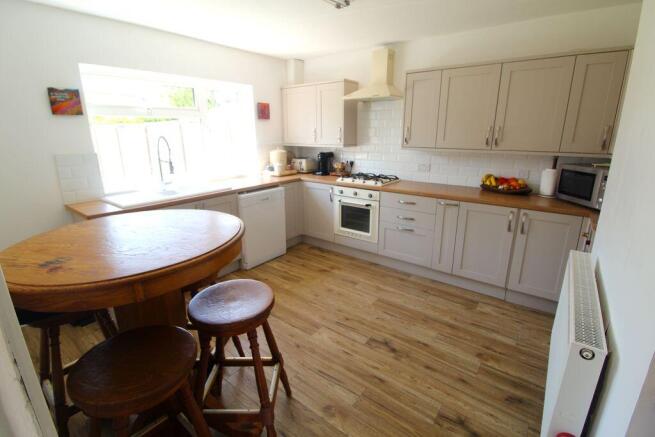
UPVC double glazed window to rear elevation, modern fitted kitchen comprising a range of fitted wall and base units with rolled edge work surfaces incorporating one and half bowl single drainer sink unit with feature tap, built-in Smeg electric oven with Smeg four ring gas hob and fitted cooker hood over, plumbing for dishwasher, timber door to the rear porch, handy cupboard storage space currently housing the upright fridge/freezer, radiator, power points.
Rear Porch
Timber door to side elevation, additional timber door to the utility room, UPVC double glazed window to side elevation.
Utility Room
UPVC double glazed obscure window to side elevation, plumbing for washing machine, shelving and worktop providing a handy storage and prep area.
Landing
UPVC double glazed feature circular window to side elevation, access to loft, airing cupboard housing the Baxi gas boiler, timber doors to the three bedrooms and bathroom, one power point.
Bedroom 1
10' 6'' approx x 10' 1'' approx (3.20m x 3.07m)
UPVC double glazed window to rear elevation, radiator, built-in storage cupboard/wardrobe with useful overhead storage cupboard, power points.
Bedroom 2
9' 9'' x 12' 3'' (2.97m x 3.73m)
UPVC double glazed window to front elevation, radiator, built-in storage cupboard/wardrobe with useful overhead storage cupboard, power points.
Bedroom 3
8' 0'' x 9' 3'' (2.44m x 2.82m)
UPVC double glazed window to front elevation, radiator, power points.
Bathroom
7' 3'' x 5' 5'' (2.21m x 1.65m)
UPVC double glazed obscure window to rear elevation, modern white suite comprising bath with Mira electric shower over, WC and wall mounted wash basin with mixer tap and useful storage cupboard below, heated towel rail, wall extractor fan.
Rear Garden
Very well presented lawned plot, well enclosed via hedging and timber fencing, vegetable and flower plot.
Side Garden
Low maintenance, laid to flagstone paving, timber shed, very handy brick built storage unit with timber glazed window to rear elevation, timber door opening into the rear garden, timber gate giving access to the front, all enclosed by timber fencing and concrete wall.
Front Garden
Lawned frontage, with well tended hedging enclosing the front garden, wrought iron double gates to stone chipped area which can be opened up to provide and allow parking onto the side paved area if you so wish, there is flexibility here to do this if you so wish, single gate to the pathway that leads to the side.
Additional Information
Tenure is freehold, Council Tax Band C.
The seller confirms the following:
The property is connected to electric, gas, water and public sewerage.
There is a Broadband connection but it is not currently in use.
The property is not a listed building.
There are no public or private rights of way over the property.
It is not in a conservation area and there is no tree preservation order in place.
There have been no environmental issues such as flooding or mining.
There is no cladding or asbestos present.
There are no planning proposals or applications with the neighbouring properties that the seller is aware of.
They are not aware of any restrictive covenants.
Brochures
Full Details- COUNCIL TAXA payment made to your local authority in order to pay for local services like schools, libraries, and refuse collection. The amount you pay depends on the value of the property.Read more about council Tax in our glossary page.
- Band: C
- PARKINGDetails of how and where vehicles can be parked, and any associated costs.Read more about parking in our glossary page.
- Yes
- GARDENA property has access to an outdoor space, which could be private or shared.
- Yes
- ACCESSIBILITYHow a property has been adapted to meet the needs of vulnerable or disabled individuals.Read more about accessibility in our glossary page.
- Ask agent
Ridgeway, Yate

Add an important place to see how long it'd take to get there from our property listings.
__mins driving to your place
About Lifestyle Property Services, Bradley Stoke
Unit A, Bradley Pavilions, Pear Tree Rd, Bradley Stoke, Bristol. BS32 0BQ



Notes
Staying secure when looking for property
Ensure you're up to date with our latest advice on how to avoid fraud or scams when looking for property online.
Visit our security centre to find out moreDisclaimer - Property reference 12868502. The information displayed about this property comprises a property advertisement. Rightmove.co.uk makes no warranty as to the accuracy or completeness of the advertisement or any linked or associated information, and Rightmove has no control over the content. This property advertisement does not constitute property particulars. The information is provided and maintained by Lifestyle Property Services, Bradley Stoke. Please contact the selling agent or developer directly to obtain any information which may be available under the terms of The Energy Performance of Buildings (Certificates and Inspections) (England and Wales) Regulations 2007 or the Home Report if in relation to a residential property in Scotland.
*This is the average speed from the provider with the fastest broadband package available at this postcode. The average speed displayed is based on the download speeds of at least 50% of customers at peak time (8pm to 10pm). Fibre/cable services at the postcode are subject to availability and may differ between properties within a postcode. Speeds can be affected by a range of technical and environmental factors. The speed at the property may be lower than that listed above. You can check the estimated speed and confirm availability to a property prior to purchasing on the broadband provider's website. Providers may increase charges. The information is provided and maintained by Decision Technologies Limited. **This is indicative only and based on a 2-person household with multiple devices and simultaneous usage. Broadband performance is affected by multiple factors including number of occupants and devices, simultaneous usage, router range etc. For more information speak to your broadband provider.