High Street, Fiskerton, LN3

- PROPERTY TYPE
Bungalow
- BEDROOMS
2
- BATHROOMS
2
- SIZE
1,044 sq ft
97 sq m
- TENUREDescribes how you own a property. There are different types of tenure - freehold, leasehold, and commonhold.Read more about tenure in our glossary page.
Freehold
Key features
- Detached village bungalow - two generous double bedrooms, both with en-suite facilities
- No Onward Chain
- Spacious kitchen/diner with integrated dishwasher, integrated fridge and space for a range-style cooker
- Dual-aspect living room with contemporary wall-mounted gas fire
- Original oak parquet flooring to the entrance hall with oak flooring to living and dining areas
- Character fireplace with inset multi-fuel stove
- Separate utility room with Belfast sink and WC
- Exceptional storage throughout, including a substantial loft with conversion potential (subject to planning permission)
- Beautifully established rear garden with pergola and detached timber shed
- Generous off-road parking
Description
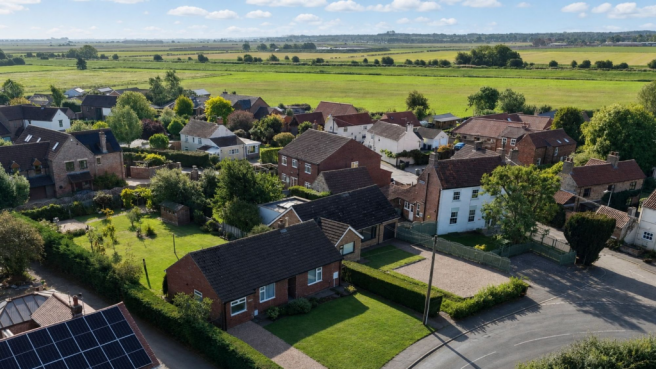
An Exceptional Detached Village Bungalow with Two En-Suite Bedrooms, Delightful Sun Room and Beautifully Established Gardens
Situated in the sought-after village of Fiskerton, this beautifully maintained and thoughtfully designed detached bungalow offers generous single-storey accommodation. Featuring two en-suite double bedrooms, a spacious kitchen/diner, separate utility room, delightful sun room, excellent storage, attractive character features and beautifully established gardens, this much-loved home offers a rare combination of space, comfort and a peaceful setting in which to enjoy village life.
About The Interior
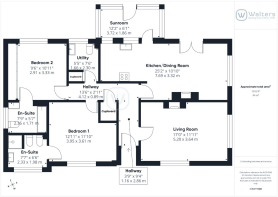
A welcoming entrance hall creates an immediate sense of space and warmth, enhanced by the original oak parquet flooring which continues to provide an attractive first impression. The hallway also benefits from an exceptionally large walk-in storage cupboard with fitted shelving, while a separate, generously sized loft hatch provides easy access to the substantial loft, offering excellent storage together with exciting potential for conversion, subject to the necessary planning permission and building regulations.
Positioned at the front of the property, the spacious living room enjoys an abundance of natural light from dual-aspect windows. Attractive oak flooring and a contemporary, wall-mounted gas fire creates a welcoming reception room, perfectly suited to both relaxing and entertaining.
The spacious kitchen/diner forms the true heart of the home. Fitted with an excellent range of wall and base units, generous work surfaces with integrated dishwasher, integrated fridge and space for a range-style cooker, making it ideal for those who enjoy cooking and entertaining. The kitchen enjoys lovely views over the mature rear garden and opens via a charming stable door into the adjoining sun room.
The dining area is equally impressive, centred around an attractive fireplace with a substantial oak mantel, inset multi-fuel stove and feature downlighting, creating a striking focal point and a warm, welcoming atmosphere. French doors open directly onto the rear garden, allowing natural light to flood the room and creating a seamless connection between the home and its beautiful surroundings.
The delightful sun room is a particularly attractive addition to the property and provides an additional reception space overlooking the rear garden. Filled with natural light throughout the day, it offers a peaceful place to relax, read or simply enjoy the changing seasons, with direct access into the garden making it equally enjoyable throughout the warmer months.
A separate utility room provides an excellent practical space with dedicated plumbing for both a washing machine and tumble dryer, a Belfast sink, work surface and useful storage, together with a separate WC.
Bedroom 1 is a generous double room featuring extensive mirrored fitted wardrobes, providing exceptional storage. It is complemented by a well-appointed en-suite bathroom comprising a bath with shower over, wash basin, WC and heated towel rail.
Bedroom 2 is another generous double room and benefits from its own well-appointed en-suite shower room, fitted with a shower cubicle, wash basin with vanity storage, WC, bidet and radiator.
Accessed via the hallway, the substantial loft provides excellent storage and offers considerable scope for conversion, subject to the necessary planning permission and building regulations.
About The Exterior
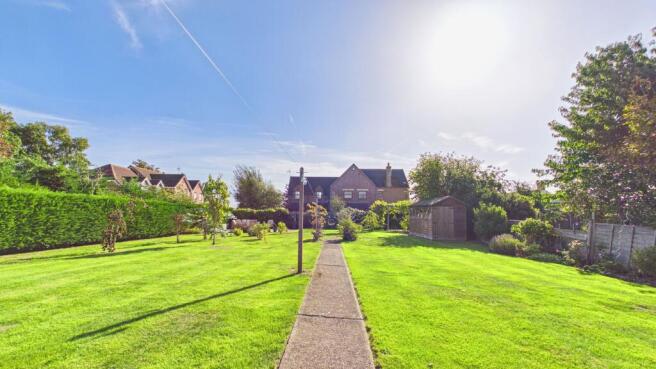
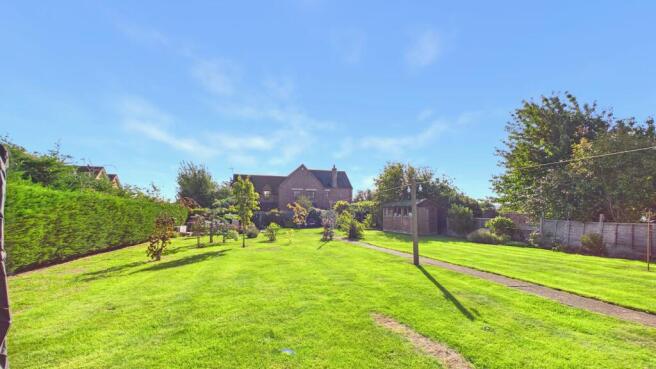
The beautifully established rear garden is undoubtedly one of the property's most appealing features. Lovingly maintained over many years, the garden offers an attractive blend of lawn, mature trees, colourful planting and inviting seating areas, creating a peaceful and private setting to enjoy throughout the seasons. A charming pergola provides an attractive focal point, while the patio, set within the beautifully established garden, provides an ideal place for outdoor dining or simply relaxing. A detached timber shed, included in the sale, provides further valuable storage.
To the front, the property enjoys an inviting approach with generous off-road parking and the well-maintained garden, enhances the bungalow's welcoming appearance.
About The Area
Fiskerton is a highly regarded village located just a few miles east of Lincoln, offering the perfect balance of peaceful village living and convenient access to the city. The village offers an excellent range of local amenities, including Fiskerton Church of England Primary School, a village hall hosting a variety of community events, recreational facilities and the well-regarded Carpenters Arms public house.
The nearby Fiskerton Fen Nature Reserve is renowned for its wetland habitats, abundant wildlife and picturesque walks, while the surrounding countryside and nearby River Witham offer equally appealing opportunities for walking and cycling.
The historic City of Lincoln is only a short distance away, offering an extensive choice of shopping, restaurants, cafes, leisure facilities, highly regarded schools, rail links and the renowned Cathedral Quarter. Together, these make Fiskerton an ideal location for those seeking the best of both village and city life.
Disclaimer
Our Disclaimers:
Please Note: At the time of writing, all information provided in this listing is believed to be accurate and correct. While we strive to maintain the highest standards of accuracy, details may be subject to change.
Important Information Regarding Identity Verification: In compliance with legal obligations, all prospective property buyers will be required to undergo thorough identity verification checks. This process must be completed to proceed with any purchase.
- COUNCIL TAXA payment made to your local authority in order to pay for local services like schools, libraries, and refuse collection. The amount you pay depends on the value of the property.Read more about council Tax in our glossary page.
- Band: B
- PARKINGDetails of how and where vehicles can be parked, and any associated costs.Read more about parking in our glossary page.
- Yes
- GARDENA property has access to an outdoor space, which could be private or shared.
- Private garden
- ACCESSIBILITYHow a property has been adapted to meet the needs of vulnerable or disabled individuals.Read more about accessibility in our glossary page.
- Ask agent
Energy performance certificate - ask agent
High Street, Fiskerton, LN3

Add an important place to see how long it'd take to get there from our property listings.
__mins driving to your place
Affordability

Notes
Staying secure when looking for property
Ensure you're up to date with our latest advice on how to avoid fraud or scams when looking for property online.
Visit our security centre to find out moreDisclaimer - Property reference ec7344d5-28e2-4fff-9766-90eafa711ce5. The information displayed about this property comprises a property advertisement. Rightmove.co.uk makes no warranty as to the accuracy or completeness of the advertisement or any linked or associated information, and Rightmove has no control over the content. This property advertisement does not constitute property particulars. The information is provided and maintained by Walters, Lincoln. Please contact the selling agent or developer directly to obtain any information which may be available under the terms of The Energy Performance of Buildings (Certificates and Inspections) (England and Wales) Regulations 2007 or the Home Report if in relation to a residential property in Scotland.
*This is the average speed from the provider with the fastest broadband package available at this postcode. The average speed displayed is based on the download speeds of at least 50% of customers at peak time (8pm to 10pm). Fibre/cable services at the postcode are subject to availability and may differ between properties within a postcode. Speeds can be affected by a range of technical and environmental factors. The speed at the property may be lower than that listed above. You can check the estimated speed and confirm availability to a property prior to purchasing on the broadband provider's website. Providers may increase charges. The information is provided and maintained by Decision Technologies Limited. **This is indicative only and based on a 2-person household with multiple devices and simultaneous usage. Broadband performance is affected by multiple factors including number of occupants and devices, simultaneous usage, router range etc. For more information speak to your broadband provider.