The Lawn, Lower Woodfield Road, Torquay

- PROPERTY TYPE
Apartment
- BEDROOMS
2
- BATHROOMS
2
- SIZE
829 sq ft
77 sq m
Key features
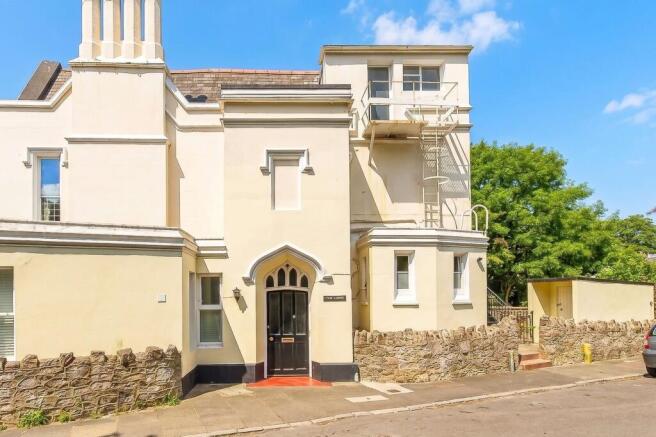
- Grade II Listed Ground Floor Apartment
- Delightful Sea Views From Living Room
- Detached Studio With Kitchenette & Bathroom
- Private Enclosed Garden With Gated Access
- Detached Conservatory for Year-Round Enjoyment
- Spacious Living & Dining Room With Period Charm
- Generous Principal Bedroom + Second Single Bedroom/Dressing Room
- Walking Distance to Torquay Harbour & Wellswood
Description
The apartment is rich in original charm, boasting impressive high ceilings adorned with Italian cornice detailing and a spacious living room that enjoys delightful sea views. Its unique character and generous proportions create a wonderful sense of space throughout.
A particularly rare and valuable feature of this home is the detached studio, complete with its own kitchenette and bathroom, offering a versatile space ideal for guest accommodation, a home office or creative studio.
Externally, the property benefits from a private garden, a rare feature for an apartment. The beautifully designed outdoor space includes composite decking with a seating area, and a detached conservatory, providing an idyllic setting for relaxing or entertaining. For practical use there is also a private purpose built bike store.
Perfectly positioned within walking distance of Torquay Harbour and the boutique shops, cafés and amenities of Wellswood Village, this unique home offers an enviable coastal lifestyle with character and convenience in equal measure.
Council Tax Band: B (Torbay Council)
Tenure: Leasehold (117 years)
Ground Rent: £200 per year
Service Charge: £3,391.04 per year
Half yearly payment £1695.52 every six months
117 years remaining of 125 year lease
Broadband options available at the property include:
* Standard broadband: 14Mbps download, 1Mbps upload
* Superfast broadband: 80Mbps download, 20Mbps upload
* Ultrafast broadband: 1800Mbps download, 220Mbps upload
- Networks in the area: Openreach
The Approach
The property is accessed via an attractive entrance porch, leading to a traditional front door featuring obscured glazed panels and an ornate fanlight above, creating an elegant first impression. A set of three built-in storage cupboards discreetly houses the utility meters, providing practical storage.
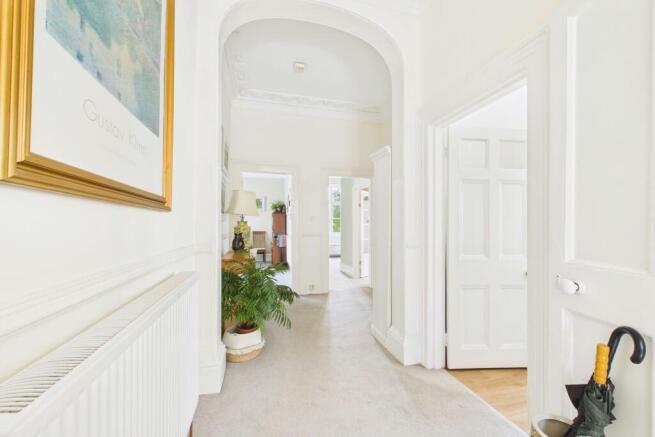
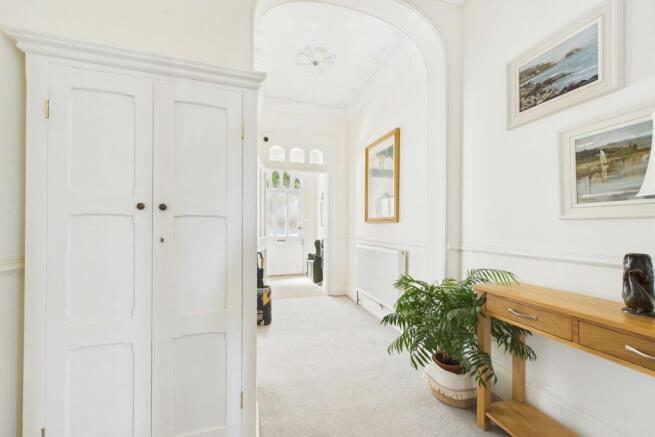
Beyond the entrance lies a generously proportioned reception hall, showcasing an array of period features that immediately highlight the property's heritage and charm. Decorative dado rails complement the impressive Italian cornice detailing, whilst an ornate ceiling rose provides a striking focal point, setting the tone for the beautifully presented accommodation beyond.
Kitchen
Fitted with a range of matching wall and base units, the kitchen offers an excellent balance between practicality and storage. Square-edged work surfaces are complemented by tiled splashbacks, while a stainless steel sink and drainer with mixer tap is positioned beneath an obscured glazed window, providing natural light whilst maintaining privacy. Integrated appliances include a Neff 4-ring induction hob with an electric oven below. There is ample space and plumbing for a washing machine, tumble dryer and freestanding fridge/freezer. An opening leads to an adjacent pantry area, providing further storage and workspace. The pantry houses the gas-fired Worcester combination boiler and benefits from 3 obscured glazed windows, fitted drawers with a worktop over and additional space for a freestanding fridge/freezer.
Bathroom
This generously proportioned bathroom has been thoughtfully designed in a traditional style, complementing the property's character. The 4-piece suite comprises a pedestal wash hand basin, panelled bath with an attractive wooden surround and a corner shower enclosure fitted with a mains-fed shower and easy-maintenance aqua-board wall panelling. The room further benefits from a wall-mounted heated towel rail and an obscured glazed window, allowing natural light whilst preserving privacy. A doorway leads directly to the adjoining single bedroom/dressing room, adding practicality and convenience to the layout.
Bedroom
A generously proportioned principal bedroom, beautifully complemented by traditional timber-framed windows that allow an abundance of natural light to fill the room. Character features include elegant Italian cornice detailing, further enhancing the room’s period appeal. The bedroom provides access to an adjoining single bedroom/dressing room, offering useful and versatile additional accommodation. This room benefits from an obscured glazed window and direct access to the bathroom, creating a practical and well-considered arrangement.
Heart of the Home
An impressive and generously proportioned living and dining room, showcasing an abundance of period charm and elegance. Traditional sash windows frame delightful sea views whilst filling the room with natural light and enhancing its wonderful sense of space. The property’s character is further enhanced by high ceilings and exquisite Italian cornice detailing. A gas fireplace set within an attractive Portland stone surround and mantelpiece creates an elegant focal point. This is an ideal space for both relaxing and entertaining.
Study/Gym/Office
A superb addition to the property, this detached studio is entirely separate from the main apartment, offering a versatile space ideally suited for use as a home office, creative studio, guest accommodation or hobby room.
Finished with contemporary tiled flooring throughout, the studio enjoys excellent natural light courtesy of a skylight positioned above the kitchenette area. The accommodation is further complemented by a modern shower room, comprising a shower enclosure, WC, and wash hand basin set within a stylish vanity unit. Combining practicality with flexibility, this unique space offers a wealth of potential to suit a variety of lifestyles.
OUTSIDE
A truly exceptional feature of this property is its beautifully enclosed private garden, a rare find for an apartment and perfectly designed to make the most of its peaceful setting. Accessed independently via a gated entrance from Lower Woodfield Road, the garden offers both privacy and convenience.
Stone steps lead down to a substantial detached conservatory, providing a versatile space to enjoy throughout the seasons. The garden itself is thoughtfully landscaped. A composite decked seating area provides the ideal spot for al fresco dining or entertaining guests, whilst a timber storage shed offers additional practicality. The property further benefits from a detached purpose-built bike store with windows, providing secure and useful storage for bicycles and outdoor equipment.
Combining character, privacy and versatility, this delightful outdoor space is a standout feature of an already unique home.
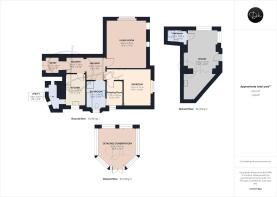
DETACHED CONSERVATORY 14'2" x 14'1"
Brochures
BrochureFull Details- COUNCIL TAXA payment made to your local authority in order to pay for local services like schools, libraries, and refuse collection. The amount you pay depends on the value of the property.Read more about council Tax in our glossary page.
- Band: B
- PARKINGDetails of how and where vehicles can be parked, and any associated costs.Read more about parking in our glossary page.
- Ask agent
- GARDENA property has access to an outdoor space, which could be private or shared.
- Private garden,Enclosed garden
- ACCESSIBILITYHow a property has been adapted to meet the needs of vulnerable or disabled individuals.Read more about accessibility in our glossary page.
- Ask agent

Add an important place to see how long it'd take to get there from our property listings.
__mins driving to your place
Affordability


Notes
Staying secure when looking for property
Ensure you're up to date with our latest advice on how to avoid fraud or scams when looking for property online.
Visit our security centre to find out moreDisclaimer - Property reference RS0915. The information displayed about this property comprises a property advertisement. Rightmove.co.uk makes no warranty as to the accuracy or completeness of the advertisement or any linked or associated information, and Rightmove has no control over the content. This property advertisement does not constitute property particulars. The information is provided and maintained by Daniel Hobbin Estate Agents, Torquay. Please contact the selling agent or developer directly to obtain any information which may be available under the terms of The Energy Performance of Buildings (Certificates and Inspections) (England and Wales) Regulations 2007 or the Home Report if in relation to a residential property in Scotland.
*This is the average speed from the provider with the fastest broadband package available at this postcode. The average speed displayed is based on the download speeds of at least 50% of customers at peak time (8pm to 10pm). Fibre/cable services at the postcode are subject to availability and may differ between properties within a postcode. Speeds can be affected by a range of technical and environmental factors. The speed at the property may be lower than that listed above. You can check the estimated speed and confirm availability to a property prior to purchasing on the broadband provider's website. Providers may increase charges. The information is provided and maintained by Decision Technologies Limited. **This is indicative only and based on a 2-person household with multiple devices and simultaneous usage. Broadband performance is affected by multiple factors including number of occupants and devices, simultaneous usage, router range etc. For more information speak to your broadband provider.