
South Lumb, Upper Basildon

- PROPERTY TYPE
Detached
- BEDROOMS
5
- BATHROOMS
4
- SIZE
Ask agent
- TENUREDescribes how you own a property. There are different types of tenure - freehold, leasehold, and commonhold.Read more about tenure in our glossary page.
Freehold
Key features
- An Individually Designed Family House Extending To Approximately 3,483 Sq Ft, Set In Approximately 0.27 of an Acre South Facing Gardens & Grounds With Pool
- Delightful Setting Within Close Driving Distance Of Extensive Amenities, Schooling, and Mainline Railway Station To London Paddington In Well Under The Hour
- Family Bathroom
- 3 Further Double Bedrooms
- Second Bedroom With Ensuite Shower Room
- Main Bedroom With Juliet Balcony And Ensuite with Bath & Separate Shower/Steam Room
- 5 Reception Rooms
- Detached Double Car Port With Large Graveled Driveway
- Excellent State & Private Schools With Bus Services
Description
SOUTH LUMB
UPPER BASILDON – BERKSHIRE
Goring (London Paddington within the hour) 3 miles - Streatley High Street/River 2 ½ miles Pangbourne 2 miles - Reading 7 miles (London Paddington 27 minutes) - M4 (Junction 12) 7 miles - Henley on Thames 15 miles - Newbury 11 miles - Oxford 18 miles
Situated on the edge of this lovely Berkshire village and conveniently placed for access to Pangbourne and trains to London & Reading. The village enjoys excellent road communications with easy access to surrounding major towns and for the M.4 at Theale (J.12 )
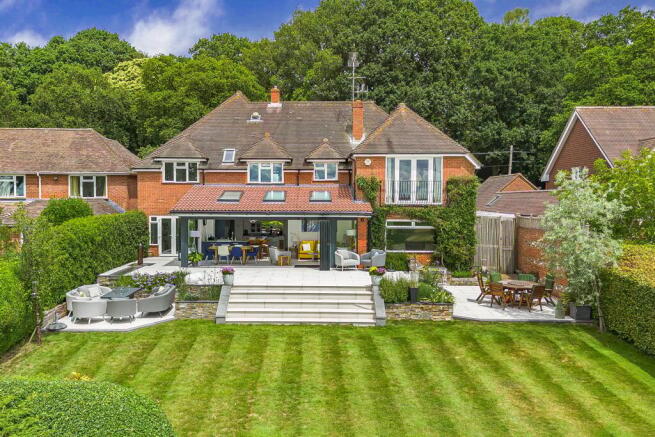
An individually designed detached property, one of only six on this quiet road, of generous proportions, with light and bright rooms, all within a total plot of 0.27 of an Acre with uninterrupted views overlooking undulating fields
• An Individually Designed Family House Extending To Approximately 3,483 Sq Ft, Set In Approximately 0.27 of an Acre South Facing Gardens & Grounds With Pool
• Delightful Setting Within Close Driving Distance Of Extensive Amenities, Schooling, and Mainline Railway Station To London Paddington In Well Under The Hour
• Excellent State & Private Schools With Bus Services
• Detached Double Car Port With Large Graveled Driveway
• 5 Reception Rooms
• Main Bedroom With Juliet Balcony And Ensuite with Bath & Separate Shower/Steam Room
• Second Bedroom With Ensuite Shower Room
• 3 Further Double Bedrooms
• Family Bathroom
SITUATION
The village of Upper Basildon sits on the edge of the Berkshire Downlands in an area of ‘Outstanding Natural Beauty’ with far reaching scenic countryside surrounding it on all sides.
The village itself offers a range of amenities including a parish church, community Post Office, highly regarded C of E primary school, a splendid village hall which has become the centre for a variety of community sports and activities utilising its adjoining sports field and tennis courts exists also. A local bus company runs a limited service from the village to Pangbourne on Thames, where a mainline railway station with fast commuter services up to London (Paddington) in well under the hour (25 minutes from Reading) can be found.
Bradfield College, the well-known Public School located some three miles from Upper Basildon, has excellent leisure, fitness and sports facilities including a large indoor swimming pool all of which are available for use by members of the public. The facilities also include squash, badminton and tennis courts, hockey and a 9-hole golf course.
In addition to having its own well revered primary school, locally the area is also extremely well served by an excellent range of both state and private schooling, of particular note; St Andrews Prep School, Bradfield College, Pangbourne College, Downe House, Cranford House, Moulsford Preparatory, Abingdon Boys and The School of St Helen & Katharine.
PROPERTY DESCRIPTION
Dating back to the 1950’s and originally a bungalow, South Lumb has been extended and refurbished by the current owners to create a wonderful light and airy family home.
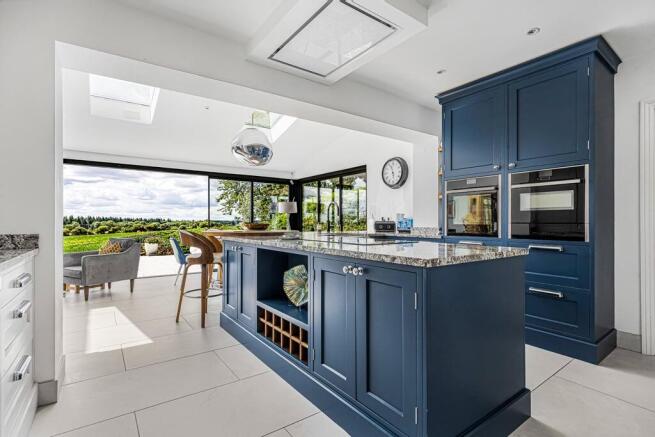
Improvements include brand new handmade kitchen in 2020, underfloor heating in kitchen, dining, family room and all bathrooms, slide & pivot doors, rain showers and luxurious main ensuite with Heritage bath and large walk in shower/steam room.
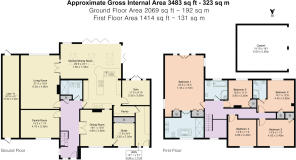
Entrance door is under an open oak framed porch into the hallway with oak flooring. In the hall is the staircase, coats cupboard and cloakroom with shower.
There are 2 rooms overlooking the front, one is a family room and the other a dining room. The lounge looks out across the back with a stunning picture window encapsulating the garden and there is a fireplace with Limestone surround. From here, glazed doors then take you through into the family room with wall to wall doors going out onto the terrace and uninterrupted views across the terrace and gardens beyond. There are lovely Porcelain floor tiles running through the family, dining room and kitchen, which then seamlessly continue out onto the terrace, perfectly connecting inside to outside. The kitchen is a handmade design with 2 tone units and granite worktop. There is a round breakfast siting area made of solid wood, for casual dining. The kitchen has integrated appliances, including an AGA and there is a Pantry unit. To the other of the kitchen is an additional room, currently used as a gym. Behind the kitchen is a larder, leading into the utility room with door out to the front of the house. At the front is a separate office.
Upstairs there is a galleried landing leading to all bedrooms and large window spilling in plenty of natural light. The main bedroom spans across the width of the house to the far end. It has a Juliet balcony offering stunning views out across the garden and fields beyond. There are wall to wall wardrobes and then behind is the ensuite. A luxurious space, the ensuite has a standalone bath and large walk in shower, which is also a steam room. There is a second bedroom with ensuite shower room and then 3 further double bedrooms plus family bathroom.
OUTSIDE
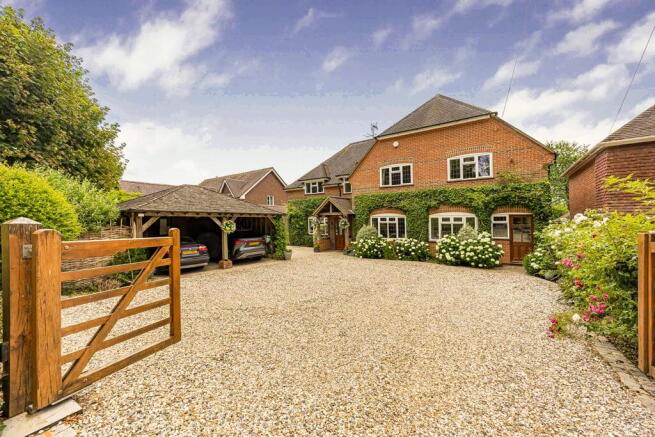
The property sits privately behind hedging with a five bar gate leading onto the generous gravelled driveway and double oak framed parking, providing plenty of parking. There is a row of Hydrangeas to the front and side of the garage and roses off to the side providing lots of colour. To the left hand side is secure storage attached to the house. The main garden is at the back and faces south. There is a large terrace across the back providing a fabulous seating area coming directly from the family/dining room. Steps then take you down to the lawn and another seating opportunity at ground level. Hedging runs round the boundary providing privacy and interspersed with flowering border plants. At the end of the garden is a hedged area with sunken pool. There is a shed incorporating the pool boiler room. The gardens enjoy uninterrupted field views which are absolutely breathtaking,
The grounds total 0.27 of an Acre
GENERAL INFORMATION
Services: Mains water, electricity and drainage are connected to the property. Central heating and domestic hot water from an oil fired boiler.
Council Tax: Band G
Postcode: RG8 8NS
Energy Efficiency Rating: C/70
Local Authority: West Berkshire District Council – Telephone:
DIRECTIONS
From our offices in the centre of Goring turn left and proceed down the High Street across the river bridge and up to the top of Streatley High Street where at the traffic lights turn left for Pangbourne. On reaching Lower Basildon turn right opposite the garage into Park Wall Lane and continue into Bethesda Street. At the end, turn right, then first left onto Kiln Lane, then left again onto Ashampstead Road. South Lumb will be found about half way along on the right hand side.
VIEWING
Strictly by appointment through Warmingham & Co
DISCLAIMER
N.B. The agent has not tested any apparatus, equipment, fittings or services so cannot verify that they are in working order. If required, the client is advised to obtain verification. These particulars are issued on the understanding that all negotiations are conducted through Warmingham & Co.Whilst all due care is taken in the preparation of these particulars, no responsibility for their accuracy is accepted, nor do they form part of any offer or contract. Intending clients must satisfy themselves by inspection or otherwise as to their accuracy prior to signing a contract.
Brochures
Brochure- COUNCIL TAXA payment made to your local authority in order to pay for local services like schools, libraries, and refuse collection. The amount you pay depends on the value of the property.Read more about council Tax in our glossary page.
- Ask agent
- PARKINGDetails of how and where vehicles can be parked, and any associated costs.Read more about parking in our glossary page.
- Yes
- GARDENA property has access to an outdoor space, which could be private or shared.
- Yes
- ACCESSIBILITYHow a property has been adapted to meet the needs of vulnerable or disabled individuals.Read more about accessibility in our glossary page.
- Basement
Energy performance certificate - ask agent

Add an important place to see how long it'd take to get there from our property listings.
__mins driving to your place
Affordability

About Warmingham & Co, Goring-on-Thames
4- 5 High Street Goring-on-Thames Reading RG8 9AT



Notes
Staying secure when looking for property
Ensure you're up to date with our latest advice on how to avoid fraud or scams when looking for property online.
Visit our security centre to find out moreDisclaimer - Property reference S5693. The information displayed about this property comprises a property advertisement. Rightmove.co.uk makes no warranty as to the accuracy or completeness of the advertisement or any linked or associated information, and Rightmove has no control over the content. This property advertisement does not constitute property particulars. The information is provided and maintained by Warmingham & Co, Goring-on-Thames. Please contact the selling agent or developer directly to obtain any information which may be available under the terms of The Energy Performance of Buildings (Certificates and Inspections) (England and Wales) Regulations 2007 or the Home Report if in relation to a residential property in Scotland.
*This is the average speed from the provider with the fastest broadband package available at this postcode. The average speed displayed is based on the download speeds of at least 50% of customers at peak time (8pm to 10pm). Fibre/cable services at the postcode are subject to availability and may differ between properties within a postcode. Speeds can be affected by a range of technical and environmental factors. The speed at the property may be lower than that listed above. You can check the estimated speed and confirm availability to a property prior to purchasing on the broadband provider's website. Providers may increase charges. The information is provided and maintained by Decision Technologies Limited. **This is indicative only and based on a 2-person household with multiple devices and simultaneous usage. Broadband performance is affected by multiple factors including number of occupants and devices, simultaneous usage, router range etc. For more information speak to your broadband provider.