Farndale Avenue, Hull, HU9

- PROPERTY TYPE
Terraced
- BEDROOMS
2
- BATHROOMS
1
- SIZE
Ask agent
- TENUREDescribes how you own a property. There are different types of tenure - freehold, leasehold, and commonhold.Read more about tenure in our glossary page.
Freehold
Key features
- ***Guide Price £140,000 - £150,000***
- Show-Stopping Luxury! 2-Bedroom Terrace with Premium Finishes & Bonus Boarded Roof Space
- Bespoke Quartz Kitchen: Featuring matching upstands and sleek integrated appliances.
- Log Burner: A striking centrepiece in the beautifully appointed lounge.
- Bonus Boarded Roof Space: A highly versatile area accessed via a fixed staircase.
- Herringbone Flooring: Premium flooring flowing seamlessly across the kitchen diner.
- Driveway & Garage: Off-road parking to the front, a secure brick-built garage with power to the rear
- Landscaped Patio: A low-maintenance, enclosed rear garden designed for alfresco dining.
- EPC C & Council Tax A
Description
***GUIDE PRICE £140,000 - £150,000***
Show-Stopping Luxury! 2-Bedroom Terrace Originally 3 Bedroom & easily converted back-with Premium Finishes & Bonus Boarded Roof Space!
Prepare to be completely wowed! This isn't just a house; it's a meticulously crafted, luxury property where absolutely no expense has been spared. If you are looking for a turn-key home packed with high-end materials and show-stopping features, your search ends right here.
Seamless Living & Entertaining Step through the front door and feel instantly at home. The gorgeous lounge is the ultimate relaxation zone, anchored by a spectacular log burner and elegant surround—perfect for cosy evenings in. From here, the space flows effortlessly and stylishly straight into a jaw-dropping dining kitchen.
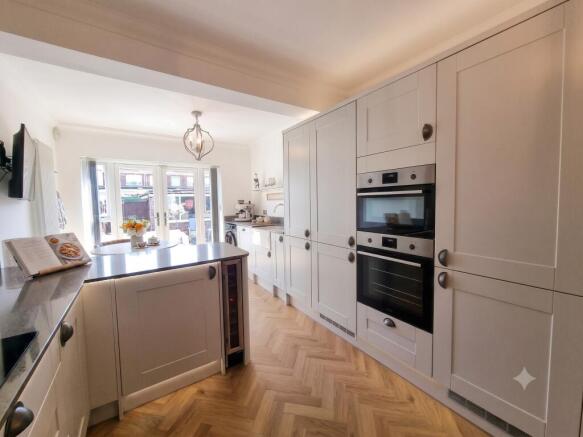
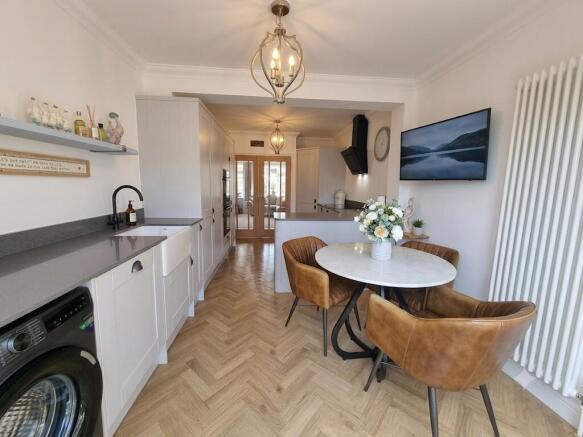
A Bespoke Culinary Haven This kitchen is a true masterpiece! Custom-built to an exceptional standard, it boasts sleek integrated appliances and sweeping quartz worktops with matching quartz upstands. The the stunning herringbone flooring throughout the kitchen diner, adds a massive dose of contemporary, high-end style and making the whole space feel huge and unified.
Rest, Retreat & Unwind Head upstairs to discover beautifully proportioned bedrooms designed for maximum comfort. Say goodbye to clutter, thanks to the fantastic addition of top-tier, slide-robes that provide an abundance of sophisticated, space-saving storage.
The Hidden Gem: Boarded Roof Space Looking for that extra wow factor? A fixed staircase leads up to a fantastic, fully boarded roof space! This incredible bonus area is highly versatile and ready to adapt to your lifestyle, featuring Sharps fitted wardrobes, perfect if you need a dedicated hobby area, a quiet workspace, or simply the ultimate storage solution.
Coveted Parking & Security Terraced homes with this much parking are incredibly rare! Enjoy the absolute breeze of your own private, off-road driveway to the front. To the rear, the perks continue with a secure garage accessed via a private gated entry, offering brilliant peace of mind and even more space for your vehicles or gear.
Properties finished to this extraordinary standard do not stay on the market for long. Don't miss your chance to own this magnificent home—book your viewing today before it's snapped up!
Comprising
Entrance Porch
With residential door and radiator.
Lounge
5.03m max x 3.61m max
With Bay window (double glazed), feature log burner, under stair cupboard, x2 radiators, T.V point, carpeted flooring and classic style door. Open Plan to -
Dining Kitchen
5.29m max x 2.98m max
A modern shaker style fitted kitchen with butler style inset sink and drainer unit, fitted floor units, quartz work surfaces with matching quartz upstands and wall cupboards, integrated fridge/ freezer, freestanding (Hoover) washing machine, integrated (Bosch) dishwasher, integrated tumble dryer, integrated washing machine, integrated electric multi functional oven, wine chiller, pantry cupboard, radiator, T.V point, herringbone style flooring and French doors (double glazed) to rear garden.
Shower Room
3.50m max x 1.42m max
Fully tiled with white suite comprising, plumbed shower with additional rainfall shower in shower cubicle, x2 wall hung units, for storage incorporating electric shaving point, wall mounted wash hand basin in vanity unit incorporating mixer tap, low level WC, bathroom mirror with LED sensor activation, heated towel rail, casement window (double glazed), inset ceiling spot lights, tiled flooring and classic style door.
First Floor
Landing
Bedroom 1
5.08m max x 3.62m max (to back of slide robes)
With bay window (double glazed), double walk in slide-robes with radiator, x2 additional radiators in the bedroom, T.V point and classic style door.
Bedroom 2
3.30m max x 2.64m max
With casement window (double glazed), double sliding wardrobe, cupboard housing wall mounted central heating boiler unit (Ideal), radiator, T.V point and classic style door.
Bedroom 3
2.32m max x 1.87m max
Has been converted to house the fixed staircase to the boarded loft room, with storage cupboard.
Second Floor
Room leading to Boarded Roof Space
4.69m max x 3.54m max
With Sharps bespoke built in fitted wardrobe, Velux style window (double glazed), T.V point, radiator and inset ceiling spot lights.
Outside
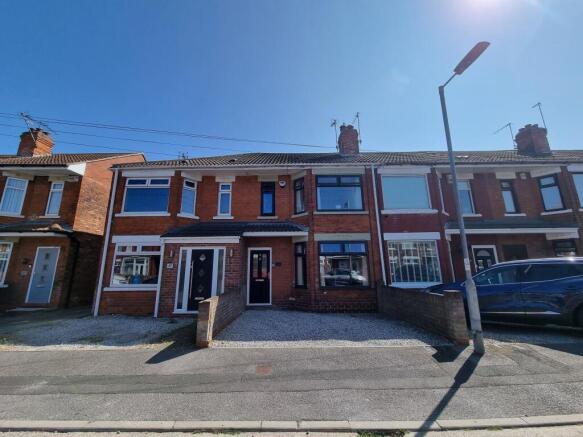
To the front of elevation, enjoy maximum convenience and instant curb appeal with a fantastic, low-maintenance front driveway! Complete with a dropped kerb for effortless off-road parking, the frontage is perfectly framed with a brick wall that forms a neat and secure boundary.
Rear Garden & Garage
Step outside to discover a beautifully landscaped rear patio, creating the absolute perfect setting for entertaining and alfresco dining during the warm summer months! The space is beautifully framed by potted plants around the perimeter and includes a highly convenient outdoor cold water tap, electric lighting, and additional weatherproof electric points. The area is fully enclosed by a neat timber fence that incorporates a secure timber personnel gate.
Adding massive appeal to the property is a fantastic brick-built rear garage (3.30m max x 2.63m max). Complete with a classic up-and-over door, plus full power and lighting, it offers brilliant secure parking, a great workshop space, or exceptional extra storage!
Image Disclaimer
Some images within this brochure have been digitally staged and are included to help you visualise how the property may look when furnished and lived in.
These images are for illustrative purposes only and may not represent the exact specification, fixtures, or finishes of the property. Buyers are advised to satisfy themselves through inspection.
- COUNCIL TAXA payment made to your local authority in order to pay for local services like schools, libraries, and refuse collection. The amount you pay depends on the value of the property.Read more about council Tax in our glossary page.
- Ask agent
- PARKINGDetails of how and where vehicles can be parked, and any associated costs.Read more about parking in our glossary page.
- Yes
- GARDENA property has access to an outdoor space, which could be private or shared.
- Yes
- ACCESSIBILITYHow a property has been adapted to meet the needs of vulnerable or disabled individuals.Read more about accessibility in our glossary page.
- Ask agent

Add an important place to see how long it'd take to get there from our property listings.
__mins driving to your place
Affordability
About Associate, Yopa, Hinckley
Meridian House Wheatfield Way, Hinckley, LE10 1YG

Notes
Staying secure when looking for property
Ensure you're up to date with our latest advice on how to avoid fraud or scams when looking for property online.
Visit our security centre to find out moreDisclaimer - Property reference 210. The information displayed about this property comprises a property advertisement. Rightmove.co.uk makes no warranty as to the accuracy or completeness of the advertisement or any linked or associated information, and Rightmove has no control over the content. This property advertisement does not constitute property particulars. The information is provided and maintained by Associate, Yopa, Hinckley. Please contact the selling agent or developer directly to obtain any information which may be available under the terms of The Energy Performance of Buildings (Certificates and Inspections) (England and Wales) Regulations 2007 or the Home Report if in relation to a residential property in Scotland.
*This is the average speed from the provider with the fastest broadband package available at this postcode. The average speed displayed is based on the download speeds of at least 50% of customers at peak time (8pm to 10pm). Fibre/cable services at the postcode are subject to availability and may differ between properties within a postcode. Speeds can be affected by a range of technical and environmental factors. The speed at the property may be lower than that listed above. You can check the estimated speed and confirm availability to a property prior to purchasing on the broadband provider's website. Providers may increase charges. The information is provided and maintained by Decision Technologies Limited. **This is indicative only and based on a 2-person household with multiple devices and simultaneous usage. Broadband performance is affected by multiple factors including number of occupants and devices, simultaneous usage, router range etc. For more information speak to your broadband provider.