
Vann Lake Road, Ockley, RH5

- PROPERTY TYPE
Detached
- BEDROOMS
6
- BATHROOMS
3
- SIZE
6,548 sq ft
608 sq m
- TENUREDescribes how you own a property. There are different types of tenure - freehold, leasehold, and commonhold.Read more about tenure in our glossary page.
Freehold
Key features
- Spectacular lakeside location
- Tranquil woodland setting
- Beautifully designed contemporary accommodation
- Triple garage
- Detached workshop and stores
- Detached games room/studio with scope to convert
- In all just under 2 acres
Description
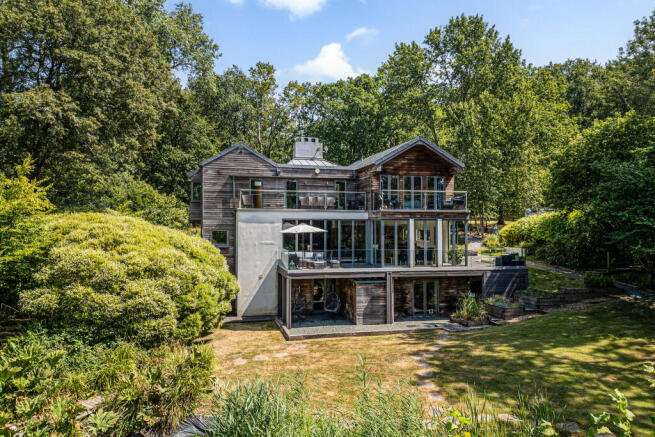
Occupying an enviable elevated position overlooking the tranquil waters of Vann Lake, this outstanding contemporary home offers beautifully designed accommodation extending over three floors, with an emphasis on light, space and a real sense of connection to its stunning surroundings.
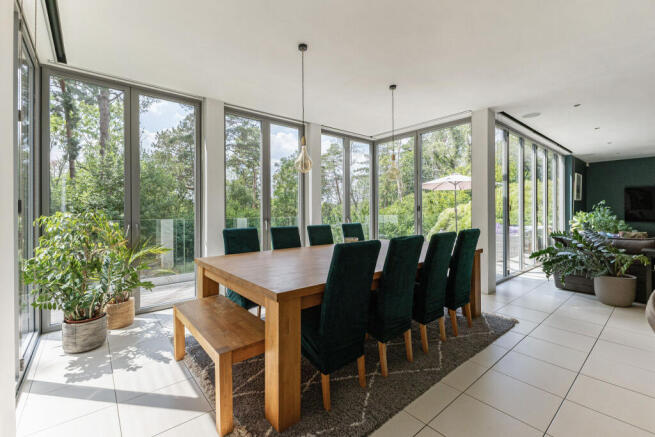
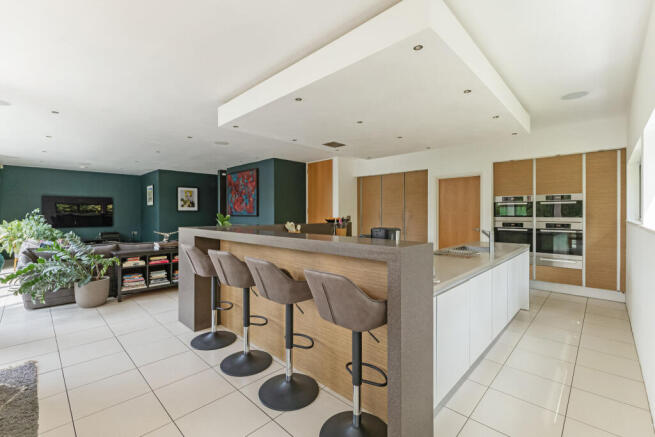
At the heart of the home is an impressive open-plan kitchen, dining and sitting room. Floor-to-ceiling glazing stretches across much of the western elevation, flooding the interior with natural light and framing breathtaking views across the south and west-facing terrace, the gardens and beyond down to the lake. The bespoke Poggenpohl kitchen is superbly appointed with extensive work surfaces, integrated appliances and sleek contemporary cabinetry, creating an elegant yet highly functional entertaining space.
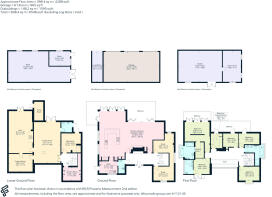
The lower ground floor provides an exceptional range of additional living accommodation, including a spacious family room centred around a log-burning stove, a dedicated cinema room, a generously sized gym and a practical laundry room. A large wet room and separate WC further enhance this level, which would lend itself perfectly to guest accommodation or multi-generational living within the main house. Importantly, the gym, family room, wet-room and wc all have glazed doors leading directly out to the rear gardens.
Throughout, the property showcases innovative design and meticulous attention to detail, with underfloor heating and a carefully considered layout that maximises the flow of natural light. Particularly striking are two baths positioned within first-floor oriel bay windows, allowing residents to relax while enjoying delightful views across the gardens towards the lake.
On the first floor a superb principal bedroom suite features a private west-facing balcony, fitted dressing room/walk-in wardrobe and a luxurious en suite bathroom with separate shower. Adjacent is a second fitted dressing room, formerly a sixth bedroom, offering flexibility for those requiring additional bedroom accommodation. There is a further en suite bedroom, together with three additional family bedrooms served by a well-appointed family bathroom with separate bath and shower.
Outside
The property is accessed via a private gated driveway which passes through woodland and culminates in an extensive parking and turning area in front of the detached triple garage with EV charging point. From the drive a walkway crosses a moat style koi carp pond to the front door of the house. In addition to the triple garage, there are two significant outbuildings: a detached workshop and store which could also provide further garaging, and a detached studio/games room, with separate parking, and electricity and water laid on. This building offers great scope to be easily converted into a substantial annexe (subject to planning permission). The wooded grounds are beautifully landscaped and surround the house with an expansive level area of lawn to the south. The gardens extend on to the south-west and west of the house with a sun terrace wrapping around the rear elevation and a scenic walk descends through light woodland passing a manmade wildlife pond, and on down to Vann Lake where there is a private pontoon. The property enjoys boating and fishing rights on the lake.
Situation
Vann Water occupies a delightful and highly private setting on the shores of Vann Lake, within the heart of the Surrey Hills National Landscape (formerly designated an Area of Outstanding Natural Beauty), one of the South East’s most sought-after rural locations. Surrounded by beautiful rolling countryside, ancient woodland and an extensive network of footpaths and bridleways, the area is renowned for its exceptional opportunities for walking, cycling and horse riding.
The charming village of Ockley lies close by and offers a range of everyday amenities including a village shop, public house, church and the award-winning Village Greens Farm Shop, renowned for its excellent selection of locally sourced produce. Ockley railway station provides regular Southern services to London Victoria. More comprehensive rail services are available from both Dorking and Horsham, offering frequent connections to London and the wider South East.
The thriving market towns of Dorking to the North and Horsham to the South provide extensive shopping, leisure and cultural facilities, together with a wide choice of restaurants, cafés and recreational amenities. Road communications are excellent via the nearby A24 and A29, providing convenient access to the M25, central London and the south coast. Gatwick Airport is within easy reach, whilst Heathrow Airport is readily accessible via the M25.
The area is particularly well served by a number of highly regarded schools in both the state and independent sectors, including The Duke of Kent School, Hurtwood House, Cranleigh School, Farlington, Christ’s Hospital, St Teresa’s, and Pennthorpe.
Property Ref Number:
HAM-66487Additional Information
Services: Mains water and electricity, oil-fired central heating, private drainage to a septic tank.
Local Authority: Mole Valley District Council.
Council Tax: Band H
Brochures
Brochure- COUNCIL TAXA payment made to your local authority in order to pay for local services like schools, libraries, and refuse collection. The amount you pay depends on the value of the property.Read more about council Tax in our glossary page.
- Band: H
- PARKINGDetails of how and where vehicles can be parked, and any associated costs.Read more about parking in our glossary page.
- Garage
- GARDENA property has access to an outdoor space, which could be private or shared.
- Private garden
- ACCESSIBILITYHow a property has been adapted to meet the needs of vulnerable or disabled individuals.Read more about accessibility in our glossary page.
- Ask agent

Add an important place to see how long it'd take to get there from our property listings.
__mins driving to your place
Affordability




Notes
Staying secure when looking for property
Ensure you're up to date with our latest advice on how to avoid fraud or scams when looking for property online.
Visit our security centre to find out moreDisclaimer - Property reference a1nTv00000oPY53IAG. The information displayed about this property comprises a property advertisement. Rightmove.co.uk makes no warranty as to the accuracy or completeness of the advertisement or any linked or associated information, and Rightmove has no control over the content. This property advertisement does not constitute property particulars. The information is provided and maintained by Hamptons, Guildford. Please contact the selling agent or developer directly to obtain any information which may be available under the terms of The Energy Performance of Buildings (Certificates and Inspections) (England and Wales) Regulations 2007 or the Home Report if in relation to a residential property in Scotland.
*This is the average speed from the provider with the fastest broadband package available at this postcode. The average speed displayed is based on the download speeds of at least 50% of customers at peak time (8pm to 10pm). Fibre/cable services at the postcode are subject to availability and may differ between properties within a postcode. Speeds can be affected by a range of technical and environmental factors. The speed at the property may be lower than that listed above. You can check the estimated speed and confirm availability to a property prior to purchasing on the broadband provider's website. Providers may increase charges. The information is provided and maintained by Decision Technologies Limited. **This is indicative only and based on a 2-person household with multiple devices and simultaneous usage. Broadband performance is affected by multiple factors including number of occupants and devices, simultaneous usage, router range etc. For more information speak to your broadband provider.