
St. Andrews Close, Sutcombe, Holsworthy

- PROPERTY TYPE
Detached
- BEDROOMS
4
- BATHROOMS
2
- SIZE
Ask agent
- TENUREDescribes how you own a property. There are different types of tenure - freehold, leasehold, and commonhold.Read more about tenure in our glossary page.
Freehold
Key features
- DETACHED HOUSE
- SPACIOUS AND WELL PRESENTED THROUGHOUT
- LARGE KITCHEN/DINER
- SEPARATE LIVING ROOM
- 4 DOUBLE BEDROOMS, 1 ENSUITE
- FAMILY BATHROOM AND CLOAKROOM
- LANDSCAPED FRONT AND REAR GARDEN
- STUNNING COUNTRYSIDE VIEWS
- OFF ROAD PARKING FOR 2 VEHICLES
- ECO FRIENDLY HOME WITH SOLAR PANELS, EPC A!
Description
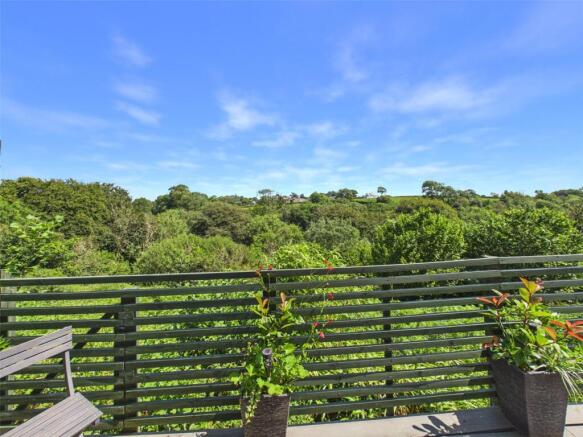
Beautifully presented and finished to a high standard, the property welcomes you into an inviting entrance hall, providing access to a useful cloakroom and utility/laundry room. The heart of the home is the impressive kitchen/diner, offering the perfect space for everyday family life, entertaining and dining. Completing the ground floor is the spacious living room, an ideal place to relax and unwind whilst enjoying uninterrupted views across the beautifully landscaped rear garden and the stunning countryside beyond.
The first floor continues to impress with a generous landing leading to four well-proportioned double bedrooms. The principal bedroom benefits from its own en-suite shower room, whilst the remaining bedrooms are served by a contemporary family bathroom. The rear-facing bedrooms all enjoy far-reaching views across the surrounding countryside, making the most of the property's enviable position.
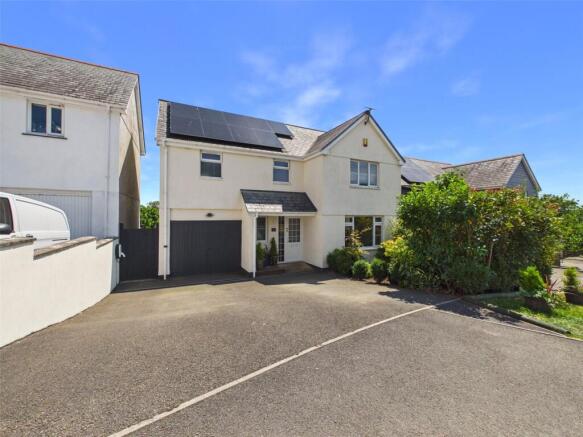
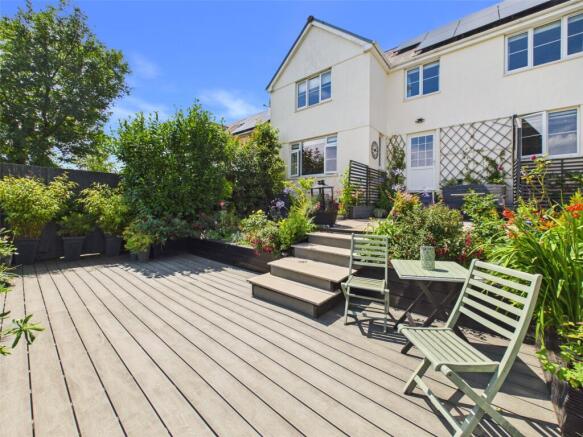
Externally, the property occupies a beautifully landscaped plot. To the front, a tarmac driveway provides off-road parking for two vehicles and access to the remaining garage space. The rear garden has been thoughtfully transformed by the current owners into a stunning outdoor retreat, with carefully designed seating and entertaining areas that make full use of the spectacular rural backdrop. A charming summer house provides an additional space to relax and enjoy the peaceful surroundings.
The property doesn't stop there. Designed with modern living in mind, it also benefits from solar panels, making it an exceptionally energy-efficient home. Achieving an impressive EPC rating of A—something rarely seen in a four-bedroom detached property!
Combining an enviable village-edge location, outstanding countryside views, generous family accommodation, exceptional outdoor space and remarkable energy efficiency, 19 St Andrews Close is a truly special home that is sure to appeal to a wide range of buyers. An early viewing is highly recommended.
The residence is situated on the outskirts of the small village of Sutcombe which has a great community spirit, and well supported Village Hall. The neighbouring village of Bradworthy is just some 2.5 miles and offers a wider range of shops including a butchers, post office, general stores, etc. Other village amenities include a doctor's surgery, bowling green, garages, popular pub, social club, well supported village hall where many activities take place, and the particularly well respected Bradworthy Primary Academy with its Pre-School facilities. The regional North Devon Centre of Barnstaple is some 25 miles and for those wishing to travel further afield, the Cathedral/University City of Exeter with its intercity rail and motorway links is some 40 miles.
Directions
From Holsworthy proceed on the main A388 Bideford road for about 3 miles, and upon reaching Holsworthy Beacon turn left towards Sutcombe. Follow this country road towards the village and proceed up the hill whereupon St Andrews Close will be found on the right hand side. Proceed through the development and 19 St Andrews Close will be found after a short distance on the right hand side with a Bond Oxborough Phillips "For Sale" board clearly displayed.
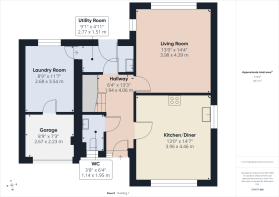
Entrance Hall
13' 3" x 6' 4"
Kitchen/Diner
14' 7" x 13' 0"
Living Room
14' 4" x 13' 0"
Cloakroom
6' 4" x 3' 8"
Utility Room
9' 1" x 4' 11"
Laundry Room
11' 7" x 8' 9"
Garage
8' 9" x 7' 3"
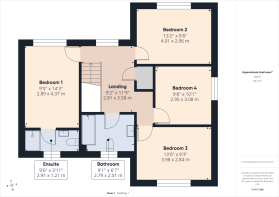
First Floor Landing
11' 9" x 9' 2"
Bedroom 1
14' 3" x 9' 5"
Ensuite Shower Room
9' 6" x 3' 11"
Bedroom 2
13' 2" x 9' 8"
Bedroom 3
13' 0" x 9' 3"
Bedroom 4
10' 1" x 9' 8"
Family Bathroom
9' 1" x 6' 7"
Summer House
9' 2" x 7' 5"
Services
Mains water, electricity and drainage. Oil fired central heating. Fully double glazed. Solar Panels.
EPC Rating
EPC rating A (104). Valid until May 2036.
Council Tax Banding
The council tax band for the property is currently an 'D' (please note this may be subject to reassessment).
Agents Note
Before any sale is formally agreed, we have a legal obligation under the Money Laundering regulations and Terrorist Financing Act 2017 to obtain proof of your identity and of your address, take copies and retain on file for five years and will only be used for this purpose. We carry out this through a secure platform to protect your data. Each purchaser will be required to pay £20 upon an offer verbally being agreed to carry out these checks prior to the property being advertised as sale agreed.
Brochures
Particulars- COUNCIL TAXA payment made to your local authority in order to pay for local services like schools, libraries, and refuse collection. The amount you pay depends on the value of the property.Read more about council Tax in our glossary page.
- Band: TBC
- PARKINGDetails of how and where vehicles can be parked, and any associated costs.Read more about parking in our glossary page.
- Yes
- GARDENA property has access to an outdoor space, which could be private or shared.
- Yes
- ACCESSIBILITYHow a property has been adapted to meet the needs of vulnerable or disabled individuals.Read more about accessibility in our glossary page.
- Ask agent
Energy performance certificate - ask agent
St. Andrews Close, Sutcombe, Holsworthy

Add an important place to see how long it'd take to get there from our property listings.
__mins driving to your place
Affordability

About Bond Oxborough Phillips, Holsworthy
Albion House, 4 High Street, Holsworthy, EX22 6EL



Notes
Staying secure when looking for property
Ensure you're up to date with our latest advice on how to avoid fraud or scams when looking for property online.
Visit our security centre to find out moreDisclaimer - Property reference HOS260089. The information displayed about this property comprises a property advertisement. Rightmove.co.uk makes no warranty as to the accuracy or completeness of the advertisement or any linked or associated information, and Rightmove has no control over the content. This property advertisement does not constitute property particulars. The information is provided and maintained by Bond Oxborough Phillips, Holsworthy. Please contact the selling agent or developer directly to obtain any information which may be available under the terms of The Energy Performance of Buildings (Certificates and Inspections) (England and Wales) Regulations 2007 or the Home Report if in relation to a residential property in Scotland.
*This is the average speed from the provider with the fastest broadband package available at this postcode. The average speed displayed is based on the download speeds of at least 50% of customers at peak time (8pm to 10pm). Fibre/cable services at the postcode are subject to availability and may differ between properties within a postcode. Speeds can be affected by a range of technical and environmental factors. The speed at the property may be lower than that listed above. You can check the estimated speed and confirm availability to a property prior to purchasing on the broadband provider's website. Providers may increase charges. The information is provided and maintained by Decision Technologies Limited. **This is indicative only and based on a 2-person household with multiple devices and simultaneous usage. Broadband performance is affected by multiple factors including number of occupants and devices, simultaneous usage, router range etc. For more information speak to your broadband provider.