London Road, Biggleswade, SG18

- PROPERTY TYPE
Detached
- BEDROOMS
4
- BATHROOMS
3
- SIZE
1,851 sq ft
172 sq m
- TENUREDescribes how you own a property. There are different types of tenure - freehold, leasehold, and commonhold.Read more about tenure in our glossary page.
Freehold
Key features
- FOUR-BEDROOM DETACHED FAMILY HOME
- BEAUTIFULLY REFITTED KITCHEN/DINING ROOM
- BEAUTIFUL STAINED GLASS WINDOW TO THE FIRST-FLOOR LANDING
- ANNEXE OR LODGER POTENTIAL
- THREE BATHROOMS/SHOWER ROOMS
- CELLAR PROVIDING EXCELLENT STORAGE
- WRAP AROUND GARDEN
- ALLOCATED PARKING FOR 2 CARS
- WALKING DISTANCE TO BIGGLESWADE TOWN CENTRE AND MAINLINE RAILWAY STATION
- IDEAL FOR FAMILIES, COMMUTERS AND MULTI-GENERATIONAL LIVING
Description
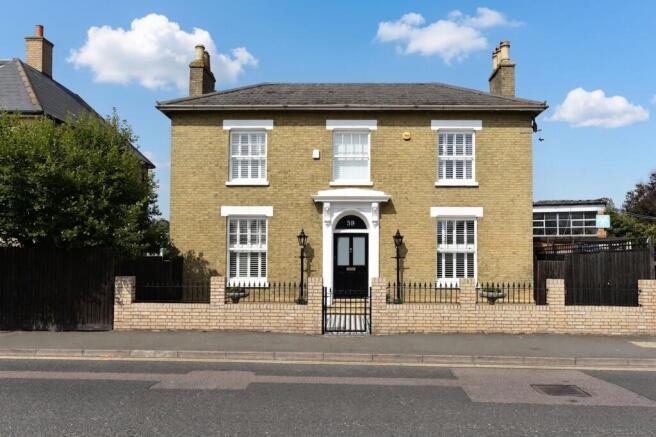
A rare opportunity to acquire this substantial and versatile four-bedroom detached residence, extending to approximately 1,851 sq.ft. of flexible accommodation and occupying a generous plot with wrap-around gardens. Beautifully suited to modern family life, the home also offers excellent annexe or lodger potential, making it ideal for multi-generational living while retaining the flexibility to be enjoyed as one impressive family home.
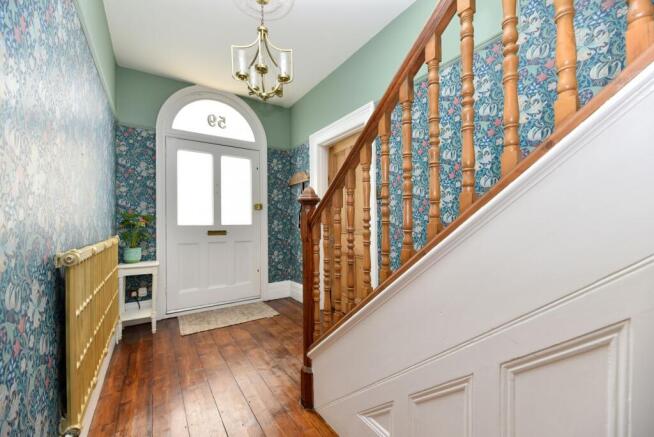
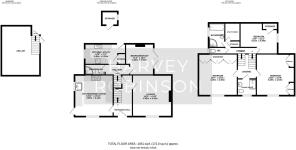
The accommodation is entered via a welcoming entrance hall, leading to a spacious lounge, perfect for relaxing or entertaining. The heart of the home is the impressive refitted kitchen/dining room, offering ample space for family meals and social occasions, generous walk in storage cupboard and a separate kitchen/utility room provides further practicality.
One of the property's standout features is its versatile ground floor layout. A separate section of the home comprises a generous double bedroom, shower room and kitchen/utility, creating an ideal space for an elderly relative, independent teenager, guest suite or potential rental accommodation. Equally, buyers looking for a more traditional family home will appreciate the potential to reconfigure the ground floor, with scope to open up the hallway and seamlessly integrate the annexe accommodation into the main house, creating a more conventional family layout.
The cellar provides excellent additional storage, adding further practicality to this already spacious home.
To the first floor, a spacious landing is enhanced by a beautiful stained glass window, flooding the space with natural light while adding charm and character. There are three further generously sized double bedrooms, a beautiful shower room and family bathroom and separate WC, providing excellent convenience for busy households. Additionally there is a utility room, storage cupboard and three bedrooms benefit from generous sized built in wardrobes.
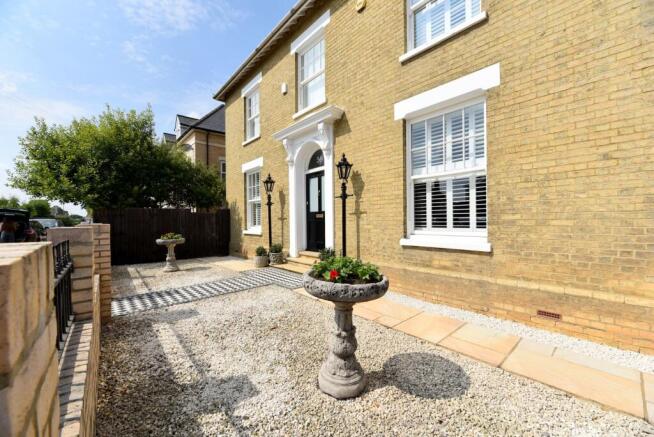
Externally, the property occupies a generous plot with a wrap-around garden, offering a variety of seating areas and mature planting, creating the perfect environment for entertaining, relaxing or family life. A brick built outbuilding provides further useful storage, allocated parking for 2 cars are to the rear of the property adds to the home's practicality and convenience.
This unique home presents an exceptional opportunity for a wide range of buyers, conveniently located within walking distance to the town centre and train station. Viewings are strongly recommended to fully appreciate everything this home has to offer. Please contact our Biggleswade office for further information or to arrange an appointment.
LOCATION AND AMENITIES
Situated on London Road, the property enjoys a convenient position within walking distance of Biggleswade's historic market town centre, where you'll find a range of independent shops, cafés, restaurants, supermarkets and leisure facilities. Biggleswade's mainline railway station provides direct services to London King's Cross and St Pancras International in approximately 40 minutes, making it an excellent choice for commuters. The nearby A1 offers superb road links both north and south, while well-regarded schooling, riverside walks along the River Ivel and the town's retail park further enhance the area's appeal.
FAQ'S
Tenure: Freehold
Council Tax Band: F
Kitchen fitted: June 2021
First floor shower room fitted: 2023
Water Meter: Yes
Boiler Last Serviced: February 2026
Loft Boarded: Part boarded
Vendor Onward Movements: No Onward Chain
Rear Garden Aspect: North East
Primary School Catchment: Lawnside, Biggleswade Academy
Secondary School Catchment: Edward Peake, Stratton
What3Words Location: ///lanes.spouting.stands
EPC Rating: C
Original wood flooring downstairs, recently sanded and re-stained
Original Baxi log burning fireplace, chimney swept regularly
Rear garden landscaped in 2024
Front garden landscaped in 2022
Brand new sash windows and shutters installed 2023
Fitted wardrobes installed 2022
Annexe was created in 2021
SERVICES
Heating: Gas Central Heating
Electricity: Mains
Water: Mains
Sewage: Mains
Broadband: Fibre to premises
TRAVEL
Distance to A1: 1.1 miles
Biggleswade Railway Station: 0.5 miles walking
Cambridge: 20.6 miles
Bedford: 12.1 miles
Milton Keynes: 28.3 miles
London: 45.8 miles
GENERAL
These particulars are for guidance only and do not form part of any contract. Descriptions, dimensions and references to condition are given in good faith but should not be relied upon as statements of fact. Measurements and floorplans are approximate. Services, systems and appliances have not been tested and no warranty is given. The property is offered subject to contract and availability. Purchasers must provide identification in accordance with Anti-Money Laundering regulations; a fee of £30 (incl. VAT) per purchaser is payable to Landmark Property services for each electronic verification check. We may receive a referral fee for any of our recommended service providers.
Need to sell your property? Please contact us to arrange your free, no obligation Market Appraisal.
For independent whole of market mortgage advice please call the team to book your appointment.
View all our properties at harveyrobinson.co.uk
5.0 Star Google Review Rating
Rated Excellent in Best Estate Agent Guide 2025
British Property Awards 2025 – Gold Winner
EPC Rating: E
Disclaimer
"These particulars are for guidance only and do not form part of any contract. Descriptions, dimensions and references to condition are given in good faith but should not be relied upon as statements of fact. Measurements and floorplans are approximate. Services, systems and appliances have not been tested and no warranty is given. The property is offered subject to contract and availability. Purchasers must provide identification in accordance with Anti-Money Laundering regulations; a fee of £30 (incl. VAT) per purchaser is payable to Landmark Property services for each electronic verification check. We may receive a referral fee for any of our recommended service providers."
Brochures
Property Brochure- COUNCIL TAXA payment made to your local authority in order to pay for local services like schools, libraries, and refuse collection. The amount you pay depends on the value of the property.Read more about council Tax in our glossary page.
- Band: F
- PARKINGDetails of how and where vehicles can be parked, and any associated costs.Read more about parking in our glossary page.
- Yes
- GARDENA property has access to an outdoor space, which could be private or shared.
- Private garden
- ACCESSIBILITYHow a property has been adapted to meet the needs of vulnerable or disabled individuals.Read more about accessibility in our glossary page.
- Ask agent

Add an important place to see how long it'd take to get there from our property listings.
__mins driving to your place
Affordability
About Harvey Robinson, Biggleswade
5 Purcell Place Sullivan Court, Biggleswade, SG18 8SX

Notes
Staying secure when looking for property
Ensure you're up to date with our latest advice on how to avoid fraud or scams when looking for property online.
Visit our security centre to find out moreDisclaimer - Property reference a3bd0140-02c7-46eb-ba6b-ff20608a9b6f. The information displayed about this property comprises a property advertisement. Rightmove.co.uk makes no warranty as to the accuracy or completeness of the advertisement or any linked or associated information, and Rightmove has no control over the content. This property advertisement does not constitute property particulars. The information is provided and maintained by Harvey Robinson, Biggleswade. Please contact the selling agent or developer directly to obtain any information which may be available under the terms of The Energy Performance of Buildings (Certificates and Inspections) (England and Wales) Regulations 2007 or the Home Report if in relation to a residential property in Scotland.
*This is the average speed from the provider with the fastest broadband package available at this postcode. The average speed displayed is based on the download speeds of at least 50% of customers at peak time (8pm to 10pm). Fibre/cable services at the postcode are subject to availability and may differ between properties within a postcode. Speeds can be affected by a range of technical and environmental factors. The speed at the property may be lower than that listed above. You can check the estimated speed and confirm availability to a property prior to purchasing on the broadband provider's website. Providers may increase charges. The information is provided and maintained by Decision Technologies Limited. **This is indicative only and based on a 2-person household with multiple devices and simultaneous usage. Broadband performance is affected by multiple factors including number of occupants and devices, simultaneous usage, router range etc. For more information speak to your broadband provider.