
Vale View Road, Ipswich, Suffolk, IP8

- PROPERTY TYPE
Apartment
- BEDROOMS
2
- BATHROOMS
1
- SIZE
Ask agent
Key features
- Ground Floor Apartment
- Open Plan Living Room/Kitchen
- Juliet Balcony
- Two Bedrooms
- Gas Central Heating & Double-Glazing
- Allocated Parking & Visitor Spaces
Description
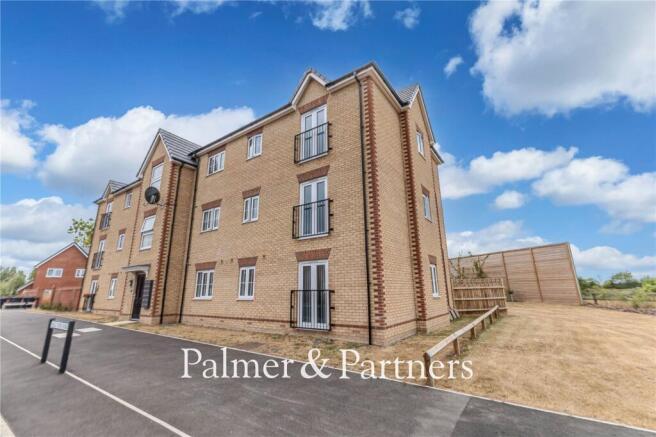
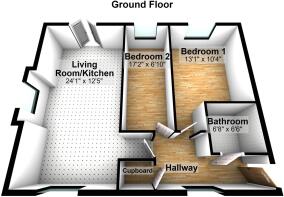
This two-bedroom ground floor apartment is located on the edge of Ipswich close to A12/A14 and is well presented through-out. The property benefits from gas central heating, double-glazing, communal gardens, secure communal entrance, allocated parking space and additional visitor spaces. As agents, we recommend the earliest possible internal viewing to appreciate the quality of accommodation on offer which comprises hallway, open plan living room/kitchen with french doors and Juliet balcony, two bedrooms and bathroom.
The property is being sold under the Babergh and Mid Suffolk councils discounted market value scheme. Please see link with the criteria
Leasehold Information:-
124 years remaining
Service charge £1,465 per annum including peppercorn rent
Sproughton is an award-winning village with numerous recreation and social clubs and groups throughout the location. The village has a mediaeval church, public house, primary school, regular bus service from Ipswich town centre to Bramford via Sproughton, community shop within the Tithe Barn and, for the rambler, there are numerous countryside walks. The A12 and A14 dual carriageways are both within a short distance with Ipswich train station under three miles away providing direct rail links to London Liverpool Street station. Close by is the Suffolk water park which offers a popular cafe, 18-hole golf course and fishing lake.
Communal Entrance
Into:
Lobby
Access to the property.
Front Door
Into:
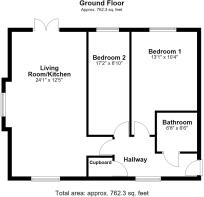
Hallway
Door entry phone, double glazed window to the rear aspect, laminate flooring, radiator and built-in storage cupboard housing the ideal logic gas combi boiler.
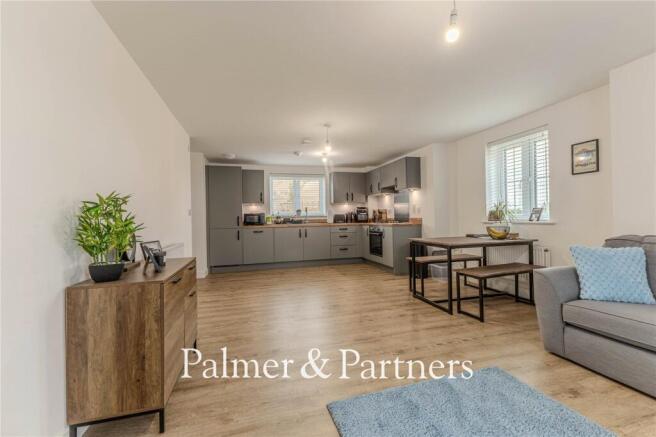
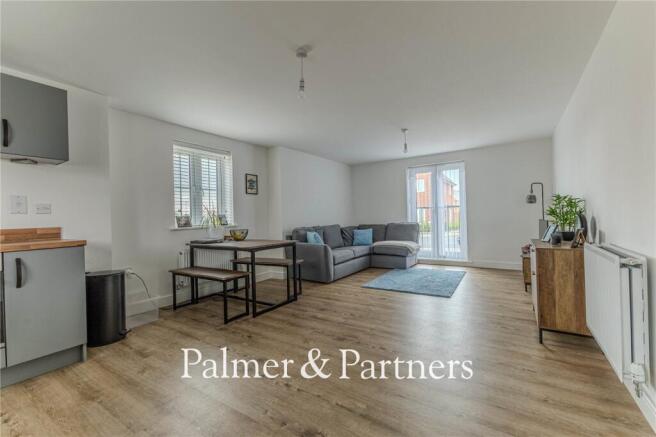
Living Room/Kitchen
24' 1" x 12' 5"
Double-glazed french doors with Juliet balcony to the front aspect, double-glazed window to the rear and side aspect, two radiators, laminate flooring. The kitchen is fitted with a range of modern eye and base level units with worktops, inset sink and drainer, built-in electric oven, gas hob, extractor hood, built-in fridge freezer, dishwasher and washing machine.
Bedroom One
13' 1" x 10' 4"
Double-glazed window to the front aspect and radiator.
Bedroom Two
17' 2" x 6' 10"
Double-glazed window to the front aspect and radiator.
Bathroom
6' 8" x 6' 6"
Three-piece suite comprising panel enclosed bath with shower attachment and shower screen, WC and hand wash basin, tiled floor, part tiled walls and radiator.
Outside
The carpark area is accessed from the side with one allocated space and additional visitor spaces. There is a bin store and storage for bikes.
Agents Note
The Discount Market Sale (DMS) scheme helps buyers access affordable housing. Under the scheme, housing developers sell properties at a discount (at least 20% below open market values). If you buy a home under the scheme, you will own 100% of it. However, you must then pass the discount on to any future buyers. If you buy a property under the scheme, it must be your main place of residence. DMS properties cannot be purchased as buy to let properties, second homes, or holiday lets. Your household income is not more than £80,000 per annum (for single or joint purchasers) Your deposit for the property is no more than 65% of the total price in equity, savings, or a gifted deposit (unless this has been otherwise agreed by us in writing) You should not have a legal interest in any other property You must demonstrate that you aren't able to afford a suitable market property in the area. This is tested via the following formulas: For single purchasers: (Gross annual income (truncated)
Brochures
Particulars- COUNCIL TAXA payment made to your local authority in order to pay for local services like schools, libraries, and refuse collection. The amount you pay depends on the value of the property.Read more about council Tax in our glossary page.
- Band: A
- PARKINGDetails of how and where vehicles can be parked, and any associated costs.Read more about parking in our glossary page.
- Allocated
- GARDENA property has access to an outdoor space, which could be private or shared.
- Ask agent
- ACCESSIBILITYHow a property has been adapted to meet the needs of vulnerable or disabled individuals.Read more about accessibility in our glossary page.
- Ask agent
Vale View Road, Ipswich, Suffolk, IP8

Add an important place to see how long it'd take to get there from our property listings.
__mins driving to your place
Affordability



Notes
Staying secure when looking for property
Ensure you're up to date with our latest advice on how to avoid fraud or scams when looking for property online.
Visit our security centre to find out moreDisclaimer - Property reference IWH260860. The information displayed about this property comprises a property advertisement. Rightmove.co.uk makes no warranty as to the accuracy or completeness of the advertisement or any linked or associated information, and Rightmove has no control over the content. This property advertisement does not constitute property particulars. The information is provided and maintained by Palmer & Partners, Suffolk. Please contact the selling agent or developer directly to obtain any information which may be available under the terms of The Energy Performance of Buildings (Certificates and Inspections) (England and Wales) Regulations 2007 or the Home Report if in relation to a residential property in Scotland.
*This is the average speed from the provider with the fastest broadband package available at this postcode. The average speed displayed is based on the download speeds of at least 50% of customers at peak time (8pm to 10pm). Fibre/cable services at the postcode are subject to availability and may differ between properties within a postcode. Speeds can be affected by a range of technical and environmental factors. The speed at the property may be lower than that listed above. You can check the estimated speed and confirm availability to a property prior to purchasing on the broadband provider's website. Providers may increase charges. The information is provided and maintained by Decision Technologies Limited. **This is indicative only and based on a 2-person household with multiple devices and simultaneous usage. Broadband performance is affected by multiple factors including number of occupants and devices, simultaneous usage, router range etc. For more information speak to your broadband provider.