Middle Farm Farmhouse, Catterton, Tadcaster, LS24

- PROPERTY TYPE
Detached
- BEDROOMS
6
- BATHROOMS
1
- SIZE
1,582 sq ft
147 sq m
- TENUREDescribes how you own a property. There are different types of tenure - freehold, leasehold, and commonhold.Read more about tenure in our glossary page.
Freehold
Key features
- Detached six-bedroom period farmhouse extending to approximately 2,105 sq ft (195.6 sq m)
- Occupying approximately 0.57 acres with mature gardens surrounding the property
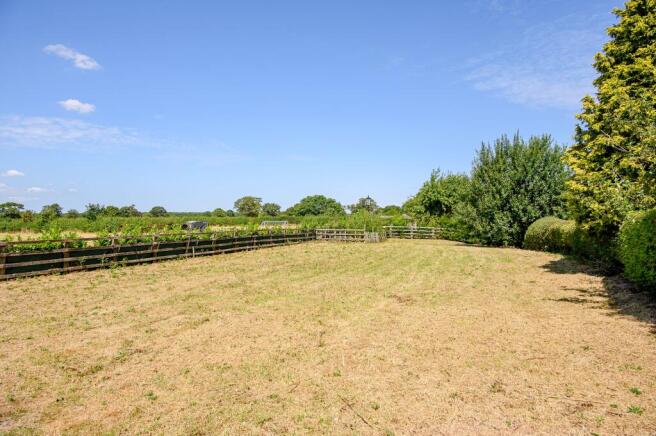
- Extensive gardens and small rear paddock enjoying far-reaching countryside views
- Traditional cobbled barn with hay loft and adjoining store
- Requires substantial renovation and modernisation throughout
- Opportunity to create a bespoke country home to an individual specification
- Potential to investigate future development opportunities, subject to planning
- A rare combination of character, land, lifestyle and long-term investment potential
Description
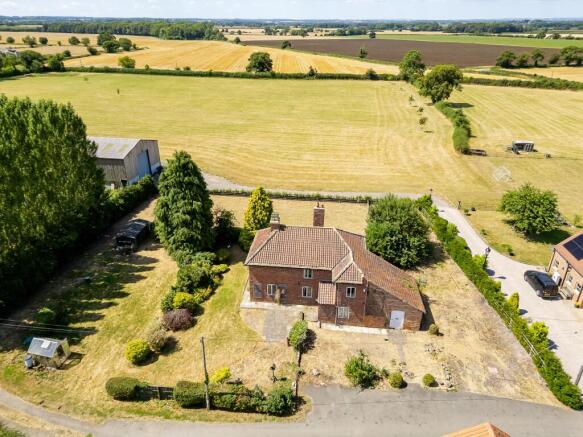
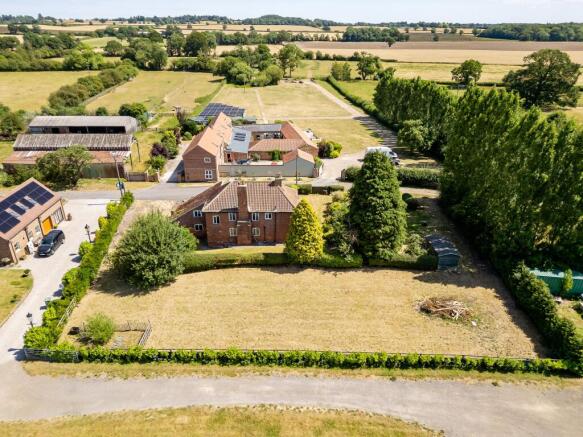
Middle Farm Farmhouse presents an increasingly rare opportunity to acquire a substantial detached period farmhouse occupying approximately 0.57 acres within an attractive rural village setting, enjoying mature gardens, a small rear paddock and far-reaching views across the surrounding countryside.
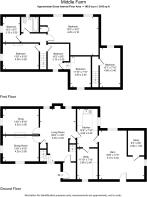
Extending to approximately 2,105 sq ft (195.6 sq m), the property has been occupied by the same family for at least three generations and offers six-bedroom accommodation arranged over two floors, comprising three reception rooms, kitchen, utility room, family bathroom, two staircases and a traditional attached outbuilding including a cobbled barn with hay loft and adjoining store.
Occupying a prominent position within the village with direct frontage onto the road, the farmhouse sits centrally within its generous plot, allowing mature gardens to wrap around the property. Surrounded by established trees, hedging and open countryside, creating an increasingly rare opportunity to acquire a traditional village farmhouse with genuine lifestyle appeal.
The property now requires substantial renovation and modernisation throughout, presenting purchasers with the opportunity to rebuild, restore and reimagine the farmhouse to an individual specification, subject to the necessary consents. Whether undertaken as a sympathetic restoration, a comprehensive remodelling project or, a complete redevelopment, Middle Farm offers an outstanding canvas from which to create a truly individual country home.
Beyond the house itself, the generous plot offers exciting longer-term possibilities. The extensive side gardens, together with the positioning of the existing dwelling, create an opportunity that may appeal equally to developers, self-build enthusiasts and those seeking a long-term investment.
Middle Farm is far more than a property requiring renovation, it is an increasingly rare opportunity to acquire a substantial farmhouse with land, character and genuine long-term potential.
Previous planning work has been undertaken in relation to the property, including Application 2020/1129/CPP, which secured a Lawful Development Certificate for a proposed ancillary outbuilding.
Historic planning documents, drawings and application details can be viewed using the following link:
Services
Mains water and electricity are connected.
Foul drainage is believed to be via a private septic tank. The vendor understands that the existing system is of considerable age and is currently being inspected. No warranty or representation is given as to its condition, capacity or compliance with current regulations.
Heating is provided by a traditional back boiler serving the ground floor radiators and domestic hot water via the open fire in the principal living room. There is no central heating to the first floor. A former LPG gas fire within the front reception room is understood to be non-operational.
None of the services, appliances or installations have been tested by the vendor or the selling agents, and prospective purchasers should satisfy themselves as to their condition and suitability.
General Information
The property is sold as seen.
The property is sold subject to all existing rights, easements, wayleaves, covenants and planning matters affecting the title.
The vendor has not occupied the property and has limited knowledge of its history, condition, services or day-to-day operation. Accordingly, these particulars have been prepared from available documentation, visual inspection and information believed to be correct at the time of publication.
Prospective purchasers should rely upon their own inspections, surveys and professional advice in relation to the condition of the property, boundaries, title, services, planning history and any future development potential. Any reference within these particulars to redevelopment, renovation or alternative uses is provided for guidance only and should not be relied upon as confirmation that planning permission or statutory consent would be granted.
*As seller and agent, we are unable to confirm that this property will be suitable security for mortgage lending. Prospective purchasers requiring finance are strongly advised to make enquiries with their proposed lender or mortgage broker at an early stage, as any investigations and associated costs will be entirely at the purchaser’s own risk.
Anti-Money Laundering (AML) Compliance
In accordance with UK legislation, we are legally required to carry out Anti-Money Laundering (AML) checks on all sellers and purchasers. These checks become mandatory once an offer has been accepted on a property (subject to contract).
Buyer AML: A fee of £30 + VAT per person is payable for the buyer AML check. We use a trusted third-party compliance provider to conduct these checks on our behalf. Once your offer has been accepted (subject to contract), you will be contacted directly to complete a secure online verification process. AML checks remain valid for a period of six months from the date they are completed. If your transaction does not proceed and you later make an offer on another property after this period, or if your existing AML check has expired at the time of a new offer, a new check will be required.
This fee must be settled before we are able to issue the Memorandum of Sale to the respective solicitors. Please note that this fee is non-refundable under all circumstances.
- COUNCIL TAXA payment made to your local authority in order to pay for local services like schools, libraries, and refuse collection. The amount you pay depends on the value of the property.Read more about council Tax in our glossary page.
- Band: F
- PARKINGDetails of how and where vehicles can be parked, and any associated costs.Read more about parking in our glossary page.
- Ask agent
- GARDENA property has access to an outdoor space, which could be private or shared.
- Private garden
- ACCESSIBILITYHow a property has been adapted to meet the needs of vulnerable or disabled individuals.Read more about accessibility in our glossary page.
- Ask agent
Energy performance certificate - ask agent
Middle Farm Farmhouse, Catterton, Tadcaster, LS24

Add an important place to see how long it'd take to get there from our property listings.
__mins driving to your place
Affordability
About Wishart Estate Agents, York
Wishart Estate Agents, Wilton House, Station Road, Tadcaster, LS24 9SG
Notes
Staying secure when looking for property
Ensure you're up to date with our latest advice on how to avoid fraud or scams when looking for property online.
Visit our security centre to find out moreDisclaimer - Property reference c15f0d0e-7050-4653-bc1e-da3c4b440a10. The information displayed about this property comprises a property advertisement. Rightmove.co.uk makes no warranty as to the accuracy or completeness of the advertisement or any linked or associated information, and Rightmove has no control over the content. This property advertisement does not constitute property particulars. The information is provided and maintained by Wishart Estate Agents, York. Please contact the selling agent or developer directly to obtain any information which may be available under the terms of The Energy Performance of Buildings (Certificates and Inspections) (England and Wales) Regulations 2007 or the Home Report if in relation to a residential property in Scotland.
*This is the average speed from the provider with the fastest broadband package available at this postcode. The average speed displayed is based on the download speeds of at least 50% of customers at peak time (8pm to 10pm). Fibre/cable services at the postcode are subject to availability and may differ between properties within a postcode. Speeds can be affected by a range of technical and environmental factors. The speed at the property may be lower than that listed above. You can check the estimated speed and confirm availability to a property prior to purchasing on the broadband provider's website. Providers may increase charges. The information is provided and maintained by Decision Technologies Limited. **This is indicative only and based on a 2-person household with multiple devices and simultaneous usage. Broadband performance is affected by multiple factors including number of occupants and devices, simultaneous usage, router range etc. For more information speak to your broadband provider.