Portsmouth Road, Thames Ditton, KT7

- PROPERTY TYPE
Terraced
- BEDROOMS
5
- BATHROOMS
4
- SIZE
3,315 sq ft
308 sq m
- TENUREDescribes how you own a property. There are different types of tenure - freehold, leasehold, and commonhold.Read more about tenure in our glossary page.
Freehold
Key features
- Exclusive development of just 10 executive homes
- Stunning open-plan kitchen/dining/family room
- Principal suite with private balcony
- Underfloor heating throughout
- Huge flexible basement ideal as cinema, gym or games room
- Two secure underground parking spaces with internal access
- No onward chain
- The largest property within Royal Thames Place
- Two en-suite shower rooms, family bathroom, ground floor cloakroom and lower ground floor shower room
Description
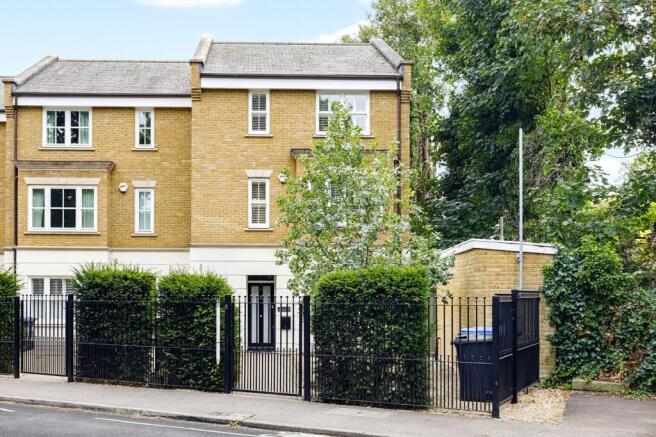
Hidden behind secure gates within an exclusive development of just ten contemporary homes, this exceptional family residence offers an impressive 3,528 sq ft of beautifully designed accommodation, combining striking modern architecture with outstanding practicality.
Built in 2018 and occupying arguably one of the finest positions within Royal Thames Place, this is the largest home on the development and has recently undergone a substantial refurbishment of the lower ground floor, creating an incredible amount of versatile living space that is rarely found in modern homes.
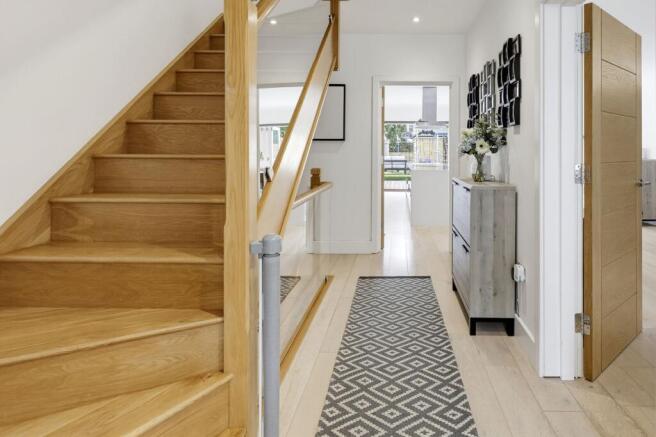
From the moment you step inside, the quality is immediately apparent. Oak flooring, underfloor heating throughout, high ceilings and an abundance of natural light create a home that feels both luxurious and incredibly welcoming.
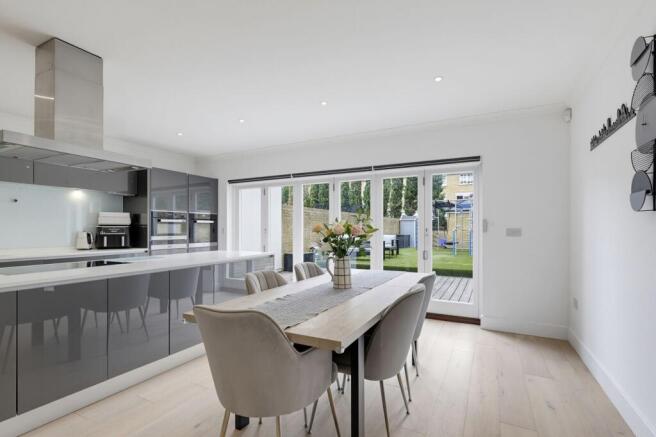
The heart of the property is undoubtedly the spectacular L shaped open-plan kitchen, dining and family room. Finished with sleek contemporary cabinetry, premium LG HI-MACS worktops and a full range of integrated Miele appliances, it has been designed with modern family life and entertaining in mind. Large bi-fold doors blur the line between inside and out, opening onto a generous, decked terrace and beautifully landscaped, low-maintenance east-facing garden.
To the front of the house is a separate reception room, ideal as a more formal sitting room, children's lounge or peaceful retreat.
The bedroom accommodation is equally impressive. Arranged over the upper floors are four genuine double bedrooms which benefit from bespoke fitted wardrobes and a study room. The principal suite occupies a wonderful position overlooking the rear garden and enjoys a luxurious en-suite bathroom together with direct access onto a private balcony, which is the perfect place for a morning coffee or an evening glass of wine.
There are two ensuite bathrooms all featuring contemporary wet-room style rainfall showers, together with a family bathroom, ground floor cloakroom and basement shower room , ensuring the home comfortably caters for growing families and visiting guests alike.
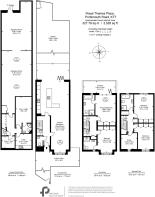
One of this home's true standout features is the remarkable lower ground floor. Recently remodelled and upgraded, it provides an enormous flexible space that could effortlessly become a cinema room, games room, gym, children's playroom, home office, studio or even multi-generational accommodation. It also incorporates a utility room, shower room, extensive storage and direct internal access to the secure underground car park.
Outside, the rear garden has been thoughtfully designed for busy family life, combining a spacious entertaining terrace with an attractive artificial lawn, making it usable all year round while requiring virtually no maintenance.
Further benefits include two secure underground parking spaces, visitor parking nearby, fibre broadband availability, an alarm system, Ring doorbell, underfloor heating throughout, air ventilation system, excellent storage and the balance of a modern, energy-efficient design.
Royal Thames Place is an exclusive collection of just ten freehold homes with a genuine sense of community. Residents enjoy beautifully maintained communal areas together with a modest estate charge covering buildings insurance, CCTV and communal maintenance.
Perfectly positioned on the borders of Thames Ditton and Hinchley Wood, the property falls within the catchment of several highly regarded schools including Thames Ditton Infant & Junior Schools, Hinchley Wood Primary and Hinchley Wood Secondary School, together with an excellent selection of sought-after independent schools.
For commuters, Thames Ditton, Hinchley Wood, Esher and Surbiton stations are all easily accessible, whilst the nearby A3 provides fast links into Central London, the M25 and both Heathrow and Gatwick airports. Giggs Hill Green, the River Thames, village cafés, restaurants and independent shops are all close by, making this an exceptional location for families looking to enjoy the very best of Surrey village living with outstanding connectivity.
Offered to the market with no onward chain, this is a rare opportunity to acquire one of the finest homes within this exclusive development.
Viewing strictly by appointment only
Kitchen
13m x 5m
The welcoming entrance hall sets the tone, leading through to the heart of the home. To the front of the property is an elegant reception area, seamlessly flowing into the impressive L-shaped open-plan kitchen, dining and family space, creating a wonderful environment for both everyday family life and entertaining. The beautifully designed kitchen features sleek cabinetry, premium Miele appliances and stylish LG HI-MACS worktops, while large doors open directly onto the landscaped east-facing rear garden, effortlessly connecting the indoor and outdoor living spaces
Balcony
Principle Bedroom Private Balcony
Garden
Outside, the rear garden has been thoughtfully designed for busy family life, combining a spacious entertaining terrace with an attractive artificial lawn, making it usable all year round while requiring virtually no maintenance.
Parking - Secure gated
Further benefits include two secure underground parking spaces, visitor parking nearby.
- COUNCIL TAXA payment made to your local authority in order to pay for local services like schools, libraries, and refuse collection. The amount you pay depends on the value of the property.Read more about council Tax in our glossary page.
- Band: G
- PARKINGDetails of how and where vehicles can be parked, and any associated costs.Read more about parking in our glossary page.
- Gated
- GARDENA property has access to an outdoor space, which could be private or shared.
- Private garden
- ACCESSIBILITYHow a property has been adapted to meet the needs of vulnerable or disabled individuals.Read more about accessibility in our glossary page.
- Ask agent
Energy performance certificate - ask agent
Portsmouth Road, Thames Ditton, KT7

Add an important place to see how long it'd take to get there from our property listings.
__mins driving to your place
Affordability
About Ivy Gate, London - Sales & Lettings
The Rear Barn, The Manor Farm, 124 Manor Road North, Thames Ditton, Surrey, KT7 0BHGet an instant, personalised result:
- Show sellers you’re serious
- Secure viewings faster with agents
- No impact on your credit score
Notes
Staying secure when looking for property
Ensure you're up to date with our latest advice on how to avoid fraud or scams when looking for property online.
Visit our security centre to find out moreDisclaimer - Property reference f4d4f158-083c-42e5-8074-f4d0a6c89c7d. The information displayed about this property comprises a property advertisement. Rightmove.co.uk makes no warranty as to the accuracy or completeness of the advertisement or any linked or associated information, and Rightmove has no control over the content. This property advertisement does not constitute property particulars. The information is provided and maintained by Ivy Gate, London - Sales & Lettings. Please contact the selling agent or developer directly to obtain any information which may be available under the terms of The Energy Performance of Buildings (Certificates and Inspections) (England and Wales) Regulations 2007 or the Home Report if in relation to a residential property in Scotland.
*This is the average speed from the provider with the fastest broadband package available at this postcode. The average speed displayed is based on the download speeds of at least 50% of customers at peak time (8pm to 10pm). Fibre/cable services at the postcode are subject to availability and may differ between properties within a postcode. Speeds can be affected by a range of technical and environmental factors. The speed at the property may be lower than that listed above. You can check the estimated speed and confirm availability to a property prior to purchasing on the broadband provider's website. Providers may increase charges. The information is provided and maintained by Decision Technologies Limited. **This is indicative only and based on a 2-person household with multiple devices and simultaneous usage. Broadband performance is affected by multiple factors including number of occupants and devices, simultaneous usage, router range etc. For more information speak to your broadband provider.