
Ardmore Lane, Buckhurst Hill, IG9

- PROPERTY TYPE
Detached
- BEDROOMS
5
- BATHROOMS
2
- SIZE
2,153 sq ft
200 sq m
- TENUREDescribes how you own a property. There are different types of tenure - freehold, leasehold, and commonhold.Read more about tenure in our glossary page.
Freehold
Key features
- Substantial detached family home
- Potential to further extend (stpp)
- Wonderful position backing onto Epping Forest
- Five double bedrooms
- Two reception rooms plus conservatory
- Integral garage / utility area
- Offered with no onward chain
- 115ft south facing garden
- Sought after location close to shops, schools & Central Line
- EPC rating E54 / Council Tax band F
Description
Location
Ardmore Lane is always a popular turning, being so well placed for St. John's Primary School, the shops, cafes and restaurants in Queens Road and with Epping Forest just around the corner. Buckhurst Hill is a particularly sought after area due to its choice of sought after state and independent Schools, and excellent transport links with the Central Line giving easy access to the City, Canary Wharf and West End, and for road users, the M25, M11 and routes into London are conveniently close by. The area is well served with a great selection of tennis, cricket and golf clubs, and there is a David Lloyd Centre a short drive away in Chigwell.
Interior
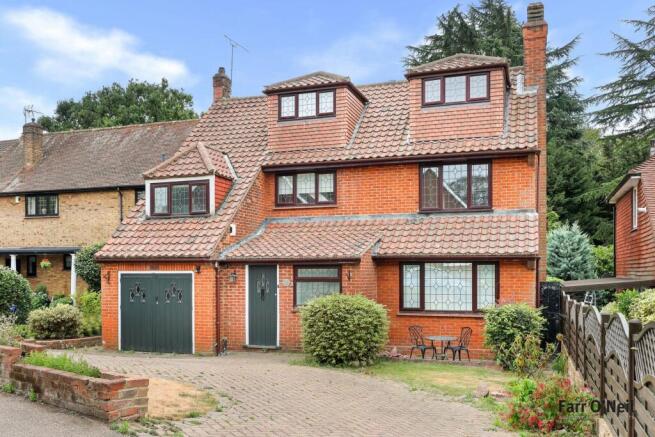
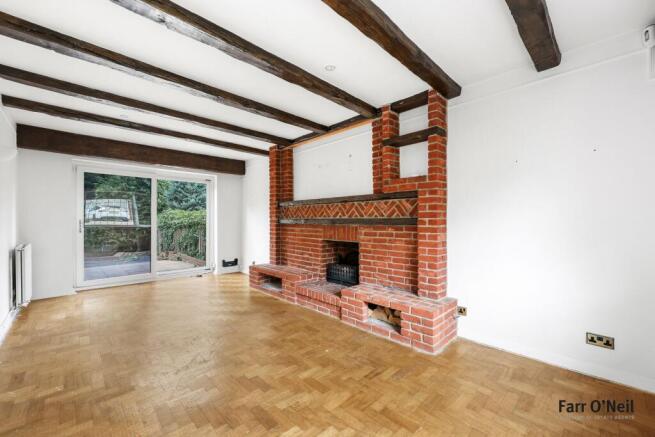
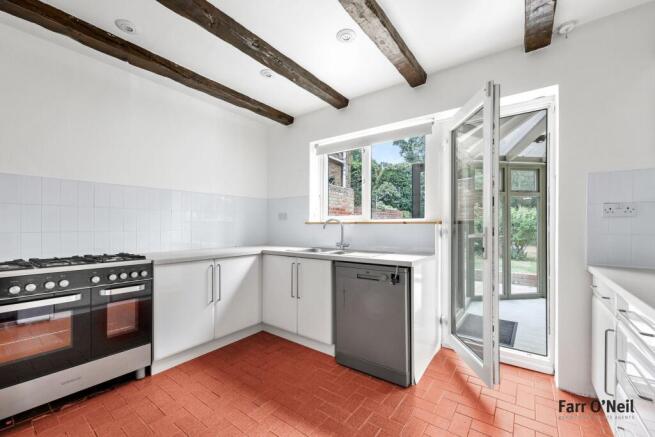
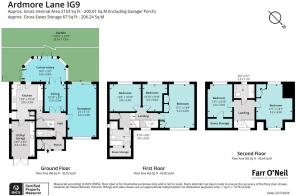
This detached property offers some 2,150 sq. ft. of accommodation over three floors. The ground floor consists of an entrance porching opening to the hall with a guest cloakroom. Double doors open to the dining room with original Herringbone floor and exposed beams, and there are further doors opening to the conservatory with its delightful aspect looking onto the garden. The principal reception room is a spacious room that runs the full length of the house, with an imposing brick fireplace and Herringbone floor and patio doors opening to the rear garden. The kitchen is fitted with an extensive range of fitted units with ample space for appliances, and there is a door to the integral garage which is presently being used as a utility / storage area. On the first floor are three double bedrooms served by a family bathroom, and on the top floor are a further two double bedrooms with a modern shower room.
Exterior
The property sits on a generous plot with a front driveway offering ample space 4 or 5 cars with a driveway giving access to the garage. The rear garden is an absolute treat, south facing and some 115ft in length with Epping Forest as a stunning back-drop. Having such a sizable garden it seems clear that there is the potential to substantially extend the ground floor accommodation (subject to planning consent) to re-model into a more contemporary space.
Brochures
Particulars- COUNCIL TAXA payment made to your local authority in order to pay for local services like schools, libraries, and refuse collection. The amount you pay depends on the value of the property.Read more about council Tax in our glossary page.
- Ask agent
- PARKINGDetails of how and where vehicles can be parked, and any associated costs.Read more about parking in our glossary page.
- Garage,Off street
- GARDENA property has access to an outdoor space, which could be private or shared.
- Rear garden
- ACCESSIBILITYHow a property has been adapted to meet the needs of vulnerable or disabled individuals.Read more about accessibility in our glossary page.
- Ask agent
Energy performance certificate - ask agent
Ardmore Lane, Buckhurst Hill, IG9

Add an important place to see how long it'd take to get there from our property listings.
__mins driving to your place




Notes
Staying secure when looking for property
Ensure you're up to date with our latest advice on how to avoid fraud or scams when looking for property online.
Visit our security centre to find out moreDisclaimer - Property reference FARRO_002530. The information displayed about this property comprises a property advertisement. Rightmove.co.uk makes no warranty as to the accuracy or completeness of the advertisement or any linked or associated information, and Rightmove has no control over the content. This property advertisement does not constitute property particulars. The information is provided and maintained by Farr O'Neil, Buckhurst Hill. Please contact the selling agent or developer directly to obtain any information which may be available under the terms of The Energy Performance of Buildings (Certificates and Inspections) (England and Wales) Regulations 2007 or the Home Report if in relation to a residential property in Scotland.
*This is the average speed from the provider with the fastest broadband package available at this postcode. The average speed displayed is based on the download speeds of at least 50% of customers at peak time (8pm to 10pm). Fibre/cable services at the postcode are subject to availability and may differ between properties within a postcode. Speeds can be affected by a range of technical and environmental factors. The speed at the property may be lower than that listed above. You can check the estimated speed and confirm availability to a property prior to purchasing on the broadband provider's website. Providers may increase charges. The information is provided and maintained by Decision Technologies Limited. **This is indicative only and based on a 2-person household with multiple devices and simultaneous usage. Broadband performance is affected by multiple factors including number of occupants and devices, simultaneous usage, router range etc. For more information speak to your broadband provider.