
The Ridgeway, Stourport-On-Severn

- PROPERTY TYPE
Detached
- BEDROOMS
3
- BATHROOMS
2
- SIZE
2,043 sq ft
190 sq m
- TENUREDescribes how you own a property. There are different types of tenure - freehold, leasehold, and commonhold.Read more about tenure in our glossary page.
Freehold
Key features
- An impressively extended & modernised three bedroom detached house
- NO UPWARD CHAIN
- Delightful open rear aspect backing onto Memorial Park
- Properties here are RARELY AVAILABLE!
- Good sized plot with a large gated driveway
- Generous and versatile layout
- Superb open plan kitchen diner + utility room
- Three versatile reception rooms (one a bedroom if required)
- Two home offices
- Master bedroom with dressing room and large en-suite
Description
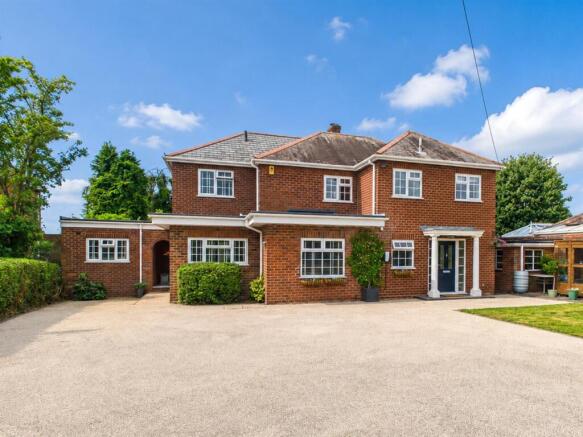
With a delightful open rear aspect backing onto Memorial Park, the property sits on a good sized plot with a large gated driveway with parking for several vehicles and a beautifully landscaped rear garden with gated side access and further gated access to the park. Inside, the generous layout includes a superb open plan kitchen diner, three versatile reception rooms (one of which could be reconfigured into a fourth bedroom if required), a utility room and two home offices, while the master bedroom enjoys a dressing room and contemporary en-suite with a bath and shower. The Ridgeway address offers a lovely residential but convenient location, with access to local amenities, well-regarded schools and road networks leading to the town centre, Bewdley and Kidderminster. EPC=TBC
Approach:
The property is set back beyond a large gated driveway providing off road parking for several vehicles. There is a lawned fore garden, shrub borders, a bin store, gated side access to the rear and access to the outbuilding. Benefits include an EV charger, cold water tap and an external power point. A canopied composite front door with outdoor lighting opens into the hallway.
Hallway:
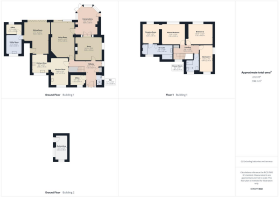
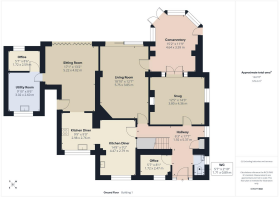
Including doors to the living room, snug, kitchen diner, WC, office one and a useful coat cupboard. There are also two radiators, a uPVC double glazed window to the side elevation and stairs to the first floor.
Living Room:
A large reception room featuring uPVC double glazed sliding doors to the garden, two radiators and a uPVC double glazed door to the conservatory.
Snug:
With a feature fireplace with inset gas fire, uPVC double glazed French doors to the conservatory, herringbone hardwood flooring, a uPVC double glazed window to the side and a radiator.
Conservatory:
Benefiting from uPVC double glazed surrounding windows, French doors to the rear garden and a radiator.
Office One:
Featuring a uPVC double glazed window to the front elevation and a radiator.
WC:
Fitted with a white suite comprising a WC and wall mounted wash basin with twin taps along with having part tiled walls and a uPVC double glazed window to the side aspect.
Kitchen Diner:
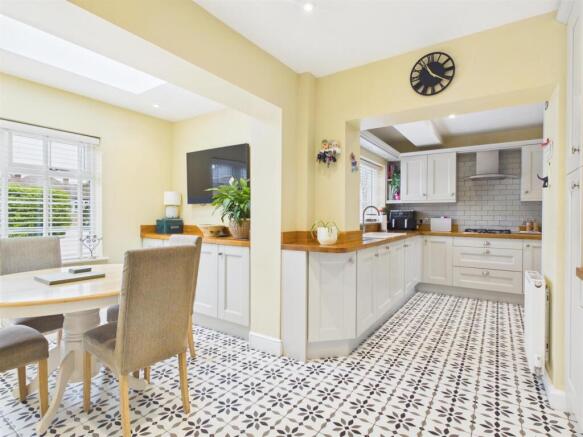
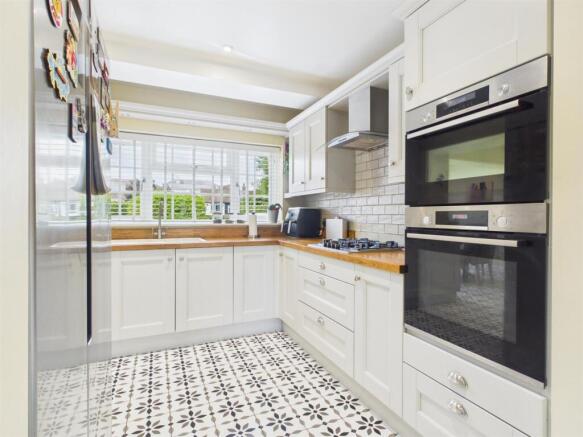
A bright open plan room appointed with a range of wall and base units with wooden worktops over and incorporating a one and a half bowl sink drainer unit with a mixer tap. Integrated appliances include a double oven, a four ring gas hob with cooker hood above and a dishwasher. There is room for an American-style fridge freezer and ample space for dining furniture with a rooflight over. Further features include a part tiled splashback, two uPVC double glazed windows to the front elevation, two radiators, tiled floor, a door to an understairs store and open access to the sitting room.
Sitting Room:
A lovely additional reception space with aluminium double glazed folding doors to the rear garden, two radiators, a composite door providing additional access to the front of the property and a door to the utility room.
Utility Room:
Fitted with grey base cupboards and a wood-effect worksurface over. Incorporating a sink drainer unit and mixer tap and with undercounter space and plumbing for a washing machine and tumble dryer. Additional benefits include a tiled floor, uPVC double glazed window to the front aspect, a door to office two and a radiator.
Office Two:
With a uPVC double glazed window to the rear elevation, radiator and a cupboard housing the wall-mounted boiler.
Landing:
With a uPVC double glazed window to the front aspect, a built in store cupboard and doors to the three bedrooms and house shower room. There is an access hatch to the loft, which is partially boarded with a retractable ladder and a light.
Master Bedroom:
Forming a generous double with a uPVC double glazed to the rear aspect, a radiator and with open access to the dressing room.
Dressing Room:
The dressing room has ample space for wardrobe furniture, a uPVC double glazed window to the rear elevation and a door to the en-suite bathroom.
En-suite Bathroom:
Attractively fitted with a modern white suite comprising a panelled bath with a mixer tap, a large walk-in shower cubicle with rainfall-style and handheld showers above, a WC and a vanity unit with inset wash basin and mixer tap. Additional features include underfloor heating, a uPVC double glazed window to the front aspect, tiled floor, a radiator and a towel radiator.
Bedroom Two:
A double bedroom with a uPVC double glazed window to the rear elevation and a radiator.
Bedroom Three:
A dual aspect double room featuring uPVC double glazed windows to the front and side elevations and a radiator
House Shower Room:
Appointed with a modern white suite comprising a walk-in shower cubicle with rainfall-style and handheld showers above, a WC and a vanity unit with inset wash basin and mixer tap. There is part tiling to the walls, tiled floors, a uPVC double glazed window to the front aspect and a radiator.
Outbuilding:
A brick-built outbuilding providing useful additional storage space, with windows to the front and side elevations, and fitted with lighting and power.
Outside:
The beautifully landscaped rear garden has been thoughtfully designed to include multiple patio seating areas, a shaped lawn, and a variety of mature planting. Enjoying an open rear aspect, the garden also benefits from external power points, a cold water tap and gated side access from the front as well as an additional rear gate leading directly to the Memorial Park.
Viewing is essential for this thoughtfully extended family house and its delightfully spacious layout and wonderful plot to be fully appreciated. Early appointments are recommended to avoid disappointment.
Location:
Based in the Wyre Forest District of North Worcestershire, Stourport-on-Severn has been a popular day-trip and holiday destination for over a century. The River Severn and the historic canal basins combine to provide a perfect backdrop for all sorts of family activities, with the atmosphere of a true maritime holiday resort. The town itself offers a wide variety of independent shops and large supermarkets, together with pubs, cafes and restaurants, and family attractions, such as the riverside meadows and playing fields, boat trips, amusement arcades and a traditional fairground.
The larger town of Kidderminster is just over 4 miles away, whilst Birmingham and Worcester are approximately 22 and 12 miles away respectively. The M5 can be accessed easily from either Junctions 5 or 6 and the mainline train station in Kidderminster has direct services to Birmingham, Worcester and London.
Schooling:
Stourport-on-Severn provides highly regarded schooling for children of all ages. The local high school The Stourport High School and Sixth Form College was rated good in the last ofsted inspection.
Tenure:
Freehold
Services:
All mains services are connected
Local Authority:
Wyre Forest District Council
Council Tax:
Band F
Brochures
The Ridgeway, Stourport-On-SevernBrochure- COUNCIL TAXA payment made to your local authority in order to pay for local services like schools, libraries, and refuse collection. The amount you pay depends on the value of the property.Read more about council Tax in our glossary page.
- Band: F
- PARKINGDetails of how and where vehicles can be parked, and any associated costs.Read more about parking in our glossary page.
- Driveway,EV charging
- GARDENA property has access to an outdoor space, which could be private or shared.
- Yes
- ACCESSIBILITYHow a property has been adapted to meet the needs of vulnerable or disabled individuals.Read more about accessibility in our glossary page.
- Ask agent

Add an important place to see how long it'd take to get there from our property listings.
__mins driving to your place



Notes
Staying secure when looking for property
Ensure you're up to date with our latest advice on how to avoid fraud or scams when looking for property online.
Visit our security centre to find out moreDisclaimer - Property reference 34827395. The information displayed about this property comprises a property advertisement. Rightmove.co.uk makes no warranty as to the accuracy or completeness of the advertisement or any linked or associated information, and Rightmove has no control over the content. This property advertisement does not constitute property particulars. The information is provided and maintained by Eden Midcalf, Bewdley. Please contact the selling agent or developer directly to obtain any information which may be available under the terms of The Energy Performance of Buildings (Certificates and Inspections) (England and Wales) Regulations 2007 or the Home Report if in relation to a residential property in Scotland.
*This is the average speed from the provider with the fastest broadband package available at this postcode. The average speed displayed is based on the download speeds of at least 50% of customers at peak time (8pm to 10pm). Fibre/cable services at the postcode are subject to availability and may differ between properties within a postcode. Speeds can be affected by a range of technical and environmental factors. The speed at the property may be lower than that listed above. You can check the estimated speed and confirm availability to a property prior to purchasing on the broadband provider's website. Providers may increase charges. The information is provided and maintained by Decision Technologies Limited. **This is indicative only and based on a 2-person household with multiple devices and simultaneous usage. Broadband performance is affected by multiple factors including number of occupants and devices, simultaneous usage, router range etc. For more information speak to your broadband provider.